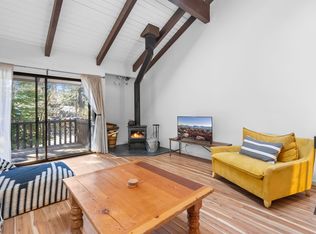
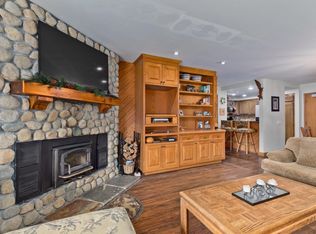
Renovated and beautifully furnished 2 bed/2 bath Tyrolean Village Condo with Mountain Views! Major update completed March 2022! Nearly 1100 sq ft. with an all new kitchen, flooring, pellet stove, paint, appliances, water heater, lighting, window coverings and updated baths. New Trex decking was installed 2023 in fenced private storage area. Community completed the state-mandated deck repairs with deck railing replacement, and all new fresh exterior paint in fall of 2025. This condo is centrally located approximately 1/2 mile from The Village at Mammoth and Village Gondola, as well as Eagle Lodge. Canyon Lodge is up the hill about 3/4 mile. Just a 2 minute walk to the several free shuttle stops and located right off the Lakes Basin Bike Path. Light and bright unit with vaulted ceilings and no one above or below. Enjoy the view of the Sherwin Range through the whispering pines out the upper front deck! The two spacious bedrooms are downstairs and both have closets. There is a good-sized entry as well as ski lockers on the front porch. The large full bath downstairs has a shower/tub combo, new vanity and mirror, and newer toilet. Washer/dryer unit is conveniently located in front bedroom closet. Upstairs, make yourself at home in the spacious great room which includes an updated kitchen with newer appliances, cabinets, and integrated composite sink with cutting board and draining rack. As you relax and have some downtime, enjoy the easy-to-use pellet stove, dining and work areas, and the wall of windows with views to the Sherwin Range. There is also a 3/4 bath upstairs with a step-in shower, updated vanity and new toilet. Off the living room is an exterior balcony with great views. Parking permit for one vehicle in front lot, additional parking available on Lake Mary Road. This is a quiet, convenient location where you can enjoy all the offerings of the Mammoth Lakes area and Eastern Sierra. Skiing, Snowboarding, Snowmobiling, Hiking, Biking, Golf, Fishing, Sight-seeing, Shopping, Dining, there is plenty to do! Water, trash, and regular snow removal included in HOA fees.
This condo is a Mammoth Lakes Certified Property and approved for short term rentals. Can be sold fully furnished and stocked, or unfurnished.
For sale
Listed by: Crandall, David • Janine Henry • Contact: 949-246-3107
$688,000
24 Tyrol Ln #103, Mammoth Lakes, CA 93546
2beds
1,072sqft
:
Get pre-qualified$5,154/mo
Condominium
Built in 1965
-- sqft lot
$663,000 Zestimate®
$642/sqft
$650/mo HOA
What's special
- 44 days |
- 234 |
- 22 |
Zillow last checked:
Listing updated:
Listed by:
Janine Henry DRE #02041869 949-246-3107,
Crandall, David
Source: CRMLS,MLS#: OC26103577 Originating MLS: California Regional MLS
Originating MLS: California Regional MLSFacts & features
Interior
Bedrooms & bathrooms
- Bedrooms: 2
- Bathrooms: 2
- Full bathrooms: 1
- 3/4 bathrooms: 1
- Main level bathrooms: 1
- Main level bedrooms: 2
Rooms
- Room types: Bedroom, Entry/Foyer, Great Room, Kitchen
Bedroom
- Features: All Bedrooms Down
Bedroom
- Features: Bedroom on Main Level
Bathroom
- Features: Bathroom Exhaust Fan, Full Bath on Main Level, Quartz Counters, Tub Shower, Walk-In Shower
Kitchen
- Features: Kitchen/Family Room Combo, Laminate Counters, Remodeled, Updated Kitchen
Heating
- Electric, Pellet Stove, Radiant, Wall Furnace
Cooling
- None
Appliances
- Included: Convection Oven, Dishwasher, ENERGY STAR Qualified Water Heater, Electric Range, Electric Water Heater, Freezer, Disposal, Microwave, Refrigerator, Water Heater, Dryer, Washer
- Laundry: Electric Dryer Hookup, Laundry Closet, Stacked
Features
- Beamed Ceilings, Balcony, Ceiling Fan(s), Furnished, High Ceilings, Laminate Counters, Living Room Deck Attached, Open Floorplan, Quartz Counters, Storage, All Bedrooms Down, Bedroom on Main Level
- Flooring: Carpet, Laminate
- Doors: Sliding Doors
- Windows: Drapes, Roller Shields, Screens, Storm Window(s)
- Has fireplace: Yes
- Fireplace features: Family Room, Pellet Stove
- Furnished: Yes
- Common walls with other units/homes: 2+ Common Walls,No One Above,No One Below
Interior area
- Total interior livable area: 1,072 sqft
Property
Parking
- Total spaces: 1
- Parking features: Guest, On Site, Paved, Permit Required
- Uncovered spaces: 1
Features
- Levels: Two
- Stories: 2
- Entry location: 1
- Patio & porch: Deck, Front Porch
- Pool features: None
- Spa features: None
- Fencing: Grapestake
- Has view: Yes
- View description: Mountain(s), Neighborhood, Trees/Woods
Details
- Additional structures: Shed(s)
- Parcel number: 033240003000
- Special conditions: Standard,Trust
Construction
Type & style
- Home type: Condo
- Architectural style: Contemporary
- Property subtype: Condominium
- Attached to another structure: Yes
Materials
- Board & Batten Siding
- Foundation: Raised
- Roof: Flat,Fire Proof,Synthetic
Condition
- Updated/Remodeled,Turnkey
- New construction: No
- Year built: 1965
Utilities & green energy
- Electric: Electricity - On Property, 220 Volts in Laundry
- Sewer: Sewer Tap Paid
- Water: Public
- Utilities for property: Cable Available, Cable Connected, Electricity Available, Electricity Connected, Natural Gas Not Available, Phone Available, Sewer Available, Sewer Connected, Water Available, Water Connected
Green energy
- Energy efficient items: Appliances, Lighting, Water Heater
Community & HOA
Community
- Features: Biking, Dog Park, Fishing, Golf, Hiking, Stable(s), Lake, Mountainous, Near National Forest, Rural, Water Sports
- Security: Carbon Monoxide Detector(s), Smoke Detector(s)
HOA
- Has HOA: Yes
- Amenities included: Maintenance Grounds, Insurance, Management, Pet Restrictions, Pets Allowed, Trash, Water
- Services included: Sewer
- HOA fee: $650 monthly
- HOA name: TV 2 HOA
- HOA phone: 760-934-8589
Location
- Region: Mammoth Lakes
- Elevation: 8000 Feet
Financial & listing details
- Price per square foot: $642/sqft
- Tax assessed value: $599,428
- Annual tax amount: $6,962
- Date on market: 6/11/2026
- Cumulative days on market: 44 days
- Listing terms: Cash to New Loan
- Inclusions: All appliances and all furnishings including 65" TV, bedding, towels, kitchen items
- Exclusions: Some artwork and personal items excluded
- Road surface type: Paved
Estimated market value
$663,000
$630,000 - $696,000
$6,561/mo
Price history
| Date | Event | Price |
|---|---|---|
| 6/12/2026 | Listed for sale | $688,000-1%$642/sqft |
Source:  CRMLS #OC26103577 Report a problem CRMLS #OC26103577 Report a problem | ||
| 7/25/2025 | Listing removed | $694,800$648/sqft |
Source:  SDMLS #OC25076226 Report a problem SDMLS #OC25076226 Report a problem | ||
| 6/29/2025 | Listed for sale | $694,800+23%$648/sqft |
Source: SDMLS #OC25076226 Report a problem | ||
| 11/9/2021 | Sold | $565,000$527/sqft |
Source:  MLBOR #210809 Report a problem MLBOR #210809 Report a problem | ||
| 10/2/2021 | Pending sale | $565,000$527/sqft |
Source:  NextHome #210809 Report a problem NextHome #210809 Report a problem | ||
| 9/20/2021 | Listed for sale | $565,000$527/sqft |
Source: MLBOR #210809 Report a problem | ||
Public tax history
| Year | Property taxes | Tax assessment |
|---|---|---|
| 2025 | $6,962 +5% | $599,428 +2% |
| 2024 | $6,631 +2.5% | $587,725 +2% |
| 2023 | $6,470 -1.3% | $576,250 +2% |
| 2022 | $6,555 +864.9% | $565,000 +985.5% |
| 2021 | $679 +0.7% | $52,050 +1% |
| 2020 | $675 +2% | $51,517 +2% |
| 2019 | $662 -0.8% | $50,508 +2% |
| 2018 | $667 +7.2% | $49,519 +2% |
| 2017 | $622 +1.5% | $48,549 +2% |
| 2016 | $613 +0.4% | $47,598 +1.5% |
| 2015 | $611 +1.4% | $46,884 +2% |
| 2014 | $602 -99% | $45,967 +0.5% |
| 2013 | $59,854 +9939.6% | $45,761 +2% |
| 2012 | $596 +0.5% | $44,865 +2% |
| 2011 | $593 | $43,986 +0.8% |
| 2010 | -- | $43,658 -0.2% |
| 2009 | -- | $43,762 |
Find assessor info on the county website
Monthly payment
Est. payment
Payment breakdown
Explore the cost of this home by adjusting the details. Changes won't be saved.Climate risks
Neighborhood: 93546
Nearby schools
GreatSchools rating
- 5/10Mammoth Elementary SchoolGrades: K-5Distance: 1.9 mi
- 6/10Mammoth Middle SchoolGrades: 6-8Distance: 1.7 mi
- 8/10Mammoth High SchoolGrades: 9-12Distance: 1.6 mi
- $694,9002 bd2 ba1.3k sqft24 Tyrol Ln #101, Mammoth Lakes, CA 93546Off Market
- $628,0002 bd2 ba1k sqft24 Tyrol Ln #102, Mammoth Lakes, CA 93546Off Market
- $614,5002 bd2 ba1k sqft24 Tyrol Ln #104, Mammoth Lakes, CA 93546Off Market
- $569,3002 bd2 ba1k sqft24 Tyrol Ln #105, Mammoth Lakes, CA 93546Off Market

- $623,5002 bd2 ba1k sqft24 Tyrol Ln #106, Mammoth Lakes, CA 93546Off Market
- $624,4002 bd2 ba1k sqft24 Tyrol Ln #108, Mammoth Lakes, CA 93546Off Market
- $591,5002 bd2 ba1k sqft24 Tyrol Ln #109, Mammoth Lakes, CA 93546Off Market
- $692,5002 bd2 ba1k sqft24 Tyrol Ln #110, Mammoth Lakes, CA 93546Off Market
A local agent can set up tours, give advice and negotiate with sellers.
Similar homes
- $675,0002 bd2 ba928 sqft244 Lakeview Blvd #193, Mammoth Lakes, CA 93546For Sale
 MLS ID #260407, Cynthia Fleming, Pinnacle Real Estate. MLBOR
 - $699,0002 bd2 ba1k sqft98 Tyrol Ln #311, Mammoth Lakes, CA 93546For Sale
 MLS ID #260297, Teresa Frazier, Mammoth Realty Group, Inc.. MLBOR
 - $699,0001 bd2 ba1k sqft1629 Majestic Pines Dr #16, Mammoth Lakes, CA 93546For Sale
 MLS ID #260393, Deanna Clark, Pinnacle Real Estate. MLBOR
 - $750,0002 bd3 ba1.1k sqft865 Majestic Pines Dr #125, Mammoth Lakes, CA 93546For Sale
 MLS ID #250823, Lisa Patrie, Mammoth Village Properties. MLBOR
 - $735,0002 bd2 ba1k sqft261 Lakeview Blvd #57, Mammoth Lakes, CA 93546For SaleMLS ID #260466, Teresa Frazier, Mammoth Realty Group, Inc.. MLBOR
- $699,0001 bd2 ba1k sqft25 Lee Rd #112, Mammoth Lakes, CA 93546For SaleMLS ID #260296, Jennifer Lanners, Pinnacle Real Estate. MLBOR
- $749,0003 bd2 ba1.2k sqft50 Hidden Valley Rd #17, Mammoth Lakes, CA 93546For SaleMLS ID #260475, Sonja Bush, Destination Real Estate. MLBOR
- $625,0002 bd2 ba928 sqft244 Lakeview Blvd #111, Mammoth Lakes, CA 93546For SaleMLS ID #260258, Eric Leach, NextHome Mammoth Lakes. MLBOR
- $699,0002 bd3 ba1.2k sqft248 Mammoth Slopes Dr #H-80, Mammoth Lakes, CA 93546For SaleMLS ID #250630, Julie Thompson, Mammoth Sierra Properties. MLBOR
- $715,0001 bd2 ba1k sqft1629 Majestic Pines Dr #10, Mammoth Lakes, CA 93546For SaleMLS ID #260341, Stan Riffel, Riffel Real Estate. MLBOR
- $615,0002 bd2 ba1k sqft248 Mammoth Slopes Dr #23, Mammoth Lakes, CA 93546For SaleMLS ID #260396, Ashley Toups, Matthew Lehman Real Estate. MLBOR
- $649,0001 bd2 ba1k sqft1629 Majestic Pines Dr #46, Mammoth Lakes, CA 93546For SaleMLS ID #260206, Joseph Bogorad, Destination Real Estate. MLBOR
- $712,0003 bd2 ba1.2k sqft248 Mammoth Slopes Dr #9, Mammoth Lakes, CA 93546For SaleMLS ID #250829, Connie Lear, Rainbow Ridge Realty. MLBOR
- $789,0002 bd2 ba1k sqft261 Lakeview Blvd Suite 37, Mammoth Lakes, CA 93546For SaleMLS ID #260346, Sonja Bush, Destination Real Estate. MLBOR
- $585,0001 bd2 ba1k sqft25 Lee Rd #106, Mammoth Lakes, CA 93546For SaleMLS ID #260028, Christine Galbreath, Riffel Real Estate. MLBOR
- $783,0003 bd2 ba1.3k sqft4 Kelley Rd #1, Mammoth Lakes, CA 93546For SaleMLS ID #250535, Christine Furness, Mammoth Village Properties. MLBOR
- $760,0002 bd2 ba1.1k sqft609 Golden Creek Rd #609, Mammoth Lakes, CA 93546For SaleMLS ID #260462, Danielle Bauman, Destination Real Estate. MLBOR
- $645,0001 bd2 ba1k sqft1629 Majestic Pines Dr #89, Mammoth Lakes, CA 93546For SaleMLS ID #260195, Sonja Bush, Destination Real Estate. MLBOR
- $630,0001 bd2 ba1k sqft1629 Majestic Pines Dr #56, Mammoth Lakes, CA 93546For SaleMLS ID #260168, Vanessa Oelke, Mammoth Realty Group, Inc.. MLBOR
- $699,9001 bd1 ba1.1k sqft28 Sunshine #28, Mammoth Lakes, CA 93546For SaleMLS ID #260451, Madeleine Brown, Destination Real Estate. MLBOR
Local buyer's agents are ready to help
