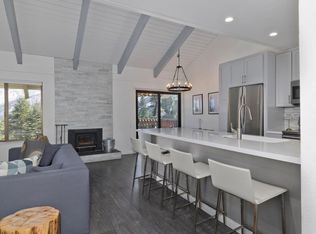
Mid-century modern cozy, south-facing condo offering comfort, style, and a quiet location. Tyrolean Village IV #311 is a fresh, inviting retreat that checks all the boxes. Thoughtfully updated with new flooring, this home blends charm and functionality, making it ideal as a personal getaway or a high-potential rental property. Situated at the top of Tyrol Lane, the condo enjoys direct access to a scenic walking and biking path that leads straight to Chair 15 and Eagle Lodge, perfect for year-round outdoor living. The living area features large windows that frame peaceful tree views while providing natural shade during warmer months. The layout is both practical and inviting: both bedrooms (including one with a private deck/patio) and a full bathroom are located on the entry level. Upstairs, you’ll find the main living space with vaulted ceilings, a skylight, an additional bathroom, kitchen, and access to a second deck, ideal for relaxing or entertaining. Convenient parking is located directly in front of the unit, and the nearby path continues all the way to the Lakes Basin, just 1.44 miles away. The HOA is currently updating the deck this summer, adding further value and appeal. Additional highlights include ski storage at the front entry and a partially furnished sale, making this a move-in-ready opportunity in a sought-after location. Call to see this condo today!
For sale
$699,000
98 Tyrol Ln #311, Mammoth Lakes, CA 93546
2beds
1,078sqft
:
Get pre-qualified$5,133/mo
Condominium
Built in 1968
-- sqft lot
$668,400 Zestimate®
$648/sqft
$558/mo HOA
What's special
South-facing condoMid-century modern cozyFresh inviting retreatNew flooring
- 88 days |
- 322 |
- 21 |
Zillow last checked:
Listing updated:
Listed by:
Teresa Frazier 714-310-0844,
Mammoth Realty Group, Inc.
Source: MLBOR,MLS#: 260297 Originating MLS: Mammoth Lakes Board of REALTORS
Originating MLS: Mammoth Lakes Board of REALTORSFacts & features
Interior
Bedrooms & bathrooms
- Bedrooms: 2
- Bathrooms: 2
- Full bathrooms: 2
Heating
- Electric
Cooling
- None
Appliances
- Included: Dryer, Dishwasher, Electric Oven, Electric Range, Disposal, Microwave, Refrigerator, Washer, Electric Water Heater
- Laundry: Upper Level
Features
- High Speed Internet, Vaulted Ceiling(s), Window Treatments
- Flooring: Vinyl
- Windows: Double Pane Windows, Window Coverings
- Number of fireplaces: 1
- Fireplace features: One, Free Standing, Living Room, Wood Burning Stove
Interior area
- Total structure area: 1,078
- Total interior livable area: 1,078 sqft
Property
Parking
- Parking features: None
Features
- Levels: Two
- Stories: 2
- Patio & porch: Covered, Deck, Open
Details
- Parcel number: 033280011000
- Zoning description: Residential Multi-Family-2
Construction
Type & style
- Home type: Condo
- Property subtype: Condominium
Materials
- Frame, Wood Siding
- Roof: Composition
Condition
- Year built: 1968
Utilities & green energy
- Sewer: Public Sewer
- Water: Public
- Utilities for property: Natural Gas Not Available
Community & HOA
HOA
- Has HOA: Yes
- Amenities included: Other, See Remarks
- Services included: Common Area Maintenance, Maintenance Structure, Snow Removal, Trash, Water
- HOA fee: $558 monthly
Location
- Region: Mammoth Lakes
Financial & listing details
- Price per square foot: $648/sqft
- Tax assessed value: $586,262
- Annual tax amount: $6,734
- Date on market: 5/2/2026
- Listing agreement: Exclusive Right To Sell
Estimated market value
$668,400
$635,000 - $702,000
$3,484/mo
Price history
| Date | Event | Price |
|---|---|---|
| 5/2/2026 | Listed for sale | $699,000+30%$648/sqft |
Source:  MLBOR #260297 Report a problem MLBOR #260297 Report a problem | ||
| 4/20/2026 | Listing removed | $3,600$3/sqft |
Source: Zillow Rentals Report a problem | ||
| 3/30/2026 | Listed for rent | $3,600+2.9%$3/sqft |
Source: Zillow Rentals Report a problem | ||
| 9/6/2025 | Listing removed | $3,500$3/sqft |
Source: Zillow Rentals Report a problem | ||
| 8/16/2025 | Listed for rent | $3,500$3/sqft |
Source: Zillow Rentals Report a problem | ||
| 6/2/2021 | Sold | $537,500-3.8%$499/sqft |
Source: MLBOR #210314 Report a problem | ||
| 4/22/2021 | Contingent | $559,000$519/sqft |
Source: MLBOR #210314 Report a problem | ||
| 4/12/2021 | Listed for sale | $559,000$519/sqft |
Source: MLBOR #210314 Report a problem | ||
Public tax history
| Year | Property taxes | Tax assessment |
|---|---|---|
| 2025 | $6,734 +5.1% | $586,262 +2% |
| 2024 | $6,410 +2.5% | $574,866 +2% |
| 2023 | $6,253 -1.4% | $563,693 +1.9% |
| 2022 | $6,340 +195% | $553,240 +204.6% |
| 2021 | $2,149 +0.6% | $181,621 +0.9% |
| 2020 | $2,136 +2% | $179,965 +1.8% |
| 2019 | $2,094 -1% | $176,829 +1.8% |
| 2018 | $2,116 +21.3% | $173,755 +15.3% |
| 2017 | $1,744 +1.6% | $150,742 +2% |
| 2016 | $1,716 +0.4% | $147,787 +1.5% |
| 2015 | $1,709 +1.6% | $145,569 +2% |
| 2014 | $1,682 -99% | $142,718 +0.5% |
| 2013 | $161,566 +9933.3% | $142,074 +2% |
| 2012 | $1,610 +0.6% | $139,289 +2% |
| 2011 | $1,600 | $136,559 +0.8% |
| 2010 | -- | $135,539 -0.2% |
| 2009 | -- | $135,862 |
Find assessor info on the county website
Monthly payment
Est. payment
Payment breakdown
Explore the cost of this home by adjusting the details. Changes won't be saved.Climate risks
Neighborhood: 93546
Nearby schools
GreatSchools rating
- 5/10Mammoth Elementary SchoolGrades: K-5Distance: 1.9 mi
- 6/10Mammoth Middle SchoolGrades: 6-8Distance: 1.8 mi
- 8/10Mammoth High SchoolGrades: 9-12Distance: 1.7 mi
- $752,7002 bd2 ba1k sqft44 Tyrol Lane #205, Mammoth Lakes, CA 93546Off Market

- $1,199,7003 bd3 ba2.8k sqft95 Tyrol Ln, Mammoth Lakes, CA 93546Off Market
- $710,0003 bd2 ba1.5k sqft98 Tyrol Ln #301, Mammoth Lakes, CA 93546Sold

- $844,8003 bd3 ba1.4k sqft98 Tyrol Ln #302, Mammoth Lakes, CA 93546Off Market
- $912,1003 bd3 ba1.4k sqft98 Tyrol Ln #303, Mammoth Lakes, CA 93546Off Market
- $896,0003 bd3 ba1.4k sqft98 Tyrol Ln #304, Mammoth Lakes, CA 93546Sold
- $913,8003 bd3 ba1.4k sqft98 Tyrol Ln #305, Mammoth Lakes, CA 93546Off Market
- $739,0003 bd2 ba1.4k sqft98 Tyrol Ln #306, Mammoth Lakes, CA 93546Sold
A local agent can set up tours, give advice and negotiate with sellers.
Similar homes
- $675,0002 bd2 ba928 sqft244 Lakeview Blvd #193, Mammoth Lakes, CA 93546For Sale
 MLS ID #260407, Cynthia Fleming, Pinnacle Real Estate. MLBOR
 - $699,0001 bd2 ba1k sqft25 Lee Rd #112, Mammoth Lakes, CA 93546For Sale
 MLS ID #260296, Jennifer Lanners, Pinnacle Real Estate. MLBOR
 - $688,0002 bd2 ba1k sqft24 Tyrol Ln #103, Mammoth Lakes, CA 93546For Sale
 MLS ID #OC26103577, Janine Henry, Crandall, David. CRMLS
 - $749,0003 bd2 ba1.2k sqft50 Hidden Valley Rd #17, Mammoth Lakes, CA 93546For Sale
 MLS ID #260475, Sonja Bush, Destination Real Estate. MLBOR
 - $735,0002 bd2 ba1k sqft261 Lakeview Blvd #57, Mammoth Lakes, CA 93546For SaleMLS ID #260466, Teresa Frazier, Mammoth Realty Group, Inc.. MLBOR
- $715,0001 bd2 ba1k sqft1629 Majestic Pines Dr #10, Mammoth Lakes, CA 93546For SaleMLS ID #260341, Stan Riffel, Riffel Real Estate. MLBOR
- $750,0002 bd3 ba1.1k sqft865 Majestic Pines Dr #125, Mammoth Lakes, CA 93546For SaleMLS ID #250823, Lisa Patrie, Mammoth Village Properties. MLBOR
- $625,0002 bd2 ba928 sqft244 Lakeview Blvd #111, Mammoth Lakes, CA 93546For SaleMLS ID #260258, Eric Leach, NextHome Mammoth Lakes. MLBOR
- $699,0001 bd2 ba1k sqft1629 Majestic Pines Dr #16, Mammoth Lakes, CA 93546For SaleMLS ID #260393, Deanna Clark, Pinnacle Real Estate. MLBOR
- $649,0001 bd2 ba1k sqft1629 Majestic Pines Dr #46, Mammoth Lakes, CA 93546For SaleMLS ID #260206, Joseph Bogorad, Destination Real Estate. MLBOR
- $712,0003 bd2 ba1.2k sqft248 Mammoth Slopes Dr #9, Mammoth Lakes, CA 93546For SaleMLS ID #250829, Connie Lear, Rainbow Ridge Realty. MLBOR
- $789,0002 bd2 ba1k sqft261 Lakeview Blvd Suite 37, Mammoth Lakes, CA 93546For SaleMLS ID #260346, Sonja Bush, Destination Real Estate. MLBOR
- $699,0002 bd3 ba1.2k sqft248 Mammoth Slopes Dr #H-80, Mammoth Lakes, CA 93546For SaleMLS ID #250630, Julie Thompson, Mammoth Sierra Properties. MLBOR
- $630,0001 bd2 ba1k sqft1629 Majestic Pines Dr #56, Mammoth Lakes, CA 93546For SaleMLS ID #260168, Vanessa Oelke, Mammoth Realty Group, Inc.. MLBOR
- $699,9001 bd1 ba1.1k sqft28 Sunshine #28, Mammoth Lakes, CA 93546For SaleMLS ID #260451, Madeleine Brown, Destination Real Estate. MLBOR
- $760,0002 bd2 ba1.1k sqft609 Golden Creek Rd #609, Mammoth Lakes, CA 93546For SaleMLS ID #260462, Danielle Bauman, Destination Real Estate. MLBOR
- $779,0002 bd3 ba1.2k sqft3005 Meridian Blvd #12, Mammoth Lakes, CA 93546For SaleMLS ID #260276, Rebecca Garrett, Destination Real Estate. MLBOR
- $610,0002 bd2 ba1k sqft248 Mammoth Slopes Dr #23, Mammoth Lakes, CA 93546For SaleMLS ID #260396, Ashley Toups, Matthew Lehman Real Estate. MLBOR
- $645,0001 bd2 ba1k sqft1629 Majestic Pines Dr #89, Mammoth Lakes, CA 93546For SaleMLS ID #260195, Sonja Bush, Destination Real Estate. MLBOR
- $707,0001 bd1 ba990 sqft152 Viewpoint Rd #120, Mammoth Lakes, CA 93546For SaleMLS ID #260420, Sara Knadler, Mammoth Properties Exchange Inc. MLBOR
Local buyer's agents are ready to help
