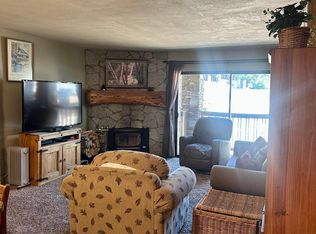
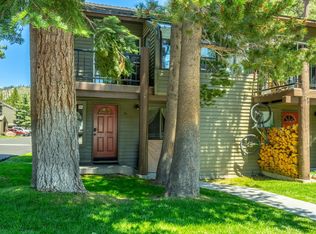
Experience the ultimate in slope-side living with this top floor condominium located just below the Canyon Lodge. This 2 bedroom + loft and 2.5 bath condominium offers coveted ski-in access, allowing you to step outside and directly onto the mountain. Designed for comfortable mountain living, this spacious property features vaulted ceilings, natural light, and an inviting open floor plan for family and guests. Interior highlights include pinewood flooring, slate flooring in kitchen & baths, a propane fireplace with Wi-Fi Nest control, ceiling fan, and beautifully remodeled kitchen and bathrooms featuring stainless steel appliances, wood countertops, and a breakfast bar. Enjoy peaceful views and a serene private backdrop while taking advantage of direct summer access to hiking and biking trails. Additional conveniences include an attached 1 car garage, gear storage, and guest parking. Resort style amenities are just steps away, including a nearby spa, seasonal HOA pool, and tennis court. Whether you're seeking a year round mountain getaway, full time residence, or high demand rental investment, this exceptional property delivers the perfect blend of convenience, comfort, and alpine charm.
For sale
Price cut: $9K (5/27)
$699,000
248 Mammoth Slopes Dr #H-80, Mammoth Lakes, CA 93546
2beds
1,261sqft
:
Get pre-qualified$5,526/mo
Condominium
Built in 1973
-- sqft lot
$677,700 Zestimate®
$554/sqft
$999/mo HOA
What's special
Breakfast barGuest parkingAbundant natural lightSpacious loft-style livingAttached garageRemodeled bathrooms and kitchenTop floor two-bedroom loft
- 346 days |
- 230 |
- 7 |
Zillow last checked:
Listing updated:
Listed by:
Julie Thompson 760-920-0853,
Mammoth Sierra Properties
Source: MLBOR,MLS#: 250630 Originating MLS: Mammoth Lakes Board of REALTORS
Originating MLS: Mammoth Lakes Board of REALTORSFacts & features
Interior
Bedrooms & bathrooms
- Bedrooms: 2
- Bathrooms: 3
- Full bathrooms: 2
- 1/2 bathrooms: 1
Rooms
- Room types: Loft
Heating
- Baseboard, Electric, Propane, Wall Furnace
Cooling
- Ceiling Fan(s)
Appliances
- Included: Dishwasher, Electric Oven, Electric Range, Disposal, Microwave, Refrigerator, Electric Water Heater
- Laundry: Common Area
Features
- Ceiling Fan(s), Carbon Monoxide Detector, High Speed Internet, Loft, Other, See Remarks, Smart Home, Cable TV, Vaulted Ceiling(s), Walk-In Closet(s), Window Treatments
- Flooring: Carpet, Hardwood, Tile
- Windows: Double Pane Windows, Metal, Window Coverings
- Number of fireplaces: 1
- Fireplace features: EPA Qualified Fireplace, One, Gas Log, Living Room, Masonry
Interior area
- Total structure area: 1,261
- Total interior livable area: 1,261 sqft
Property
Parking
- Total spaces: 1
- Parking features: Attached, Garage, One Car Garage, Garage Door Opener, Storage
- Attached garage spaces: 1
Features
- Stories: 5
- Patio & porch: Balcony, Covered
- Spa features: Association, Community
Details
- Parcel number: 031212080000
- Zoning description: Residential Multi-Family-2
Construction
Type & style
- Home type: Condo
- Property subtype: Condominium
Materials
- Frame, Shingle Siding, T1-11 Siding, Wood Siding
- Roof: Composition
Condition
- New construction: No
- Year built: 1973
Utilities & green energy
- Sewer: Public Sewer
- Water: Public
- Utilities for property: Propane, High Speed Internet Connected
Community & HOA
Community
- Security: Carbon Monoxide Detector(s), Smoke Detector(s)
HOA
- Has HOA: Yes
- Amenities included: Clubhouse, Pool, Pets Allowed, Tennis Court(s), Cable TV, Sauna, Spa/Hot Tub
- Services included: Common Area Maintenance, Cable TV, High Speed Internet, Insurance, Maintenance Grounds, Maintenance Structure, Pool(s), Recreation Facilities, Sewer, Snow Removal, Tennis Courts, Trash, Water
- HOA fee: $999 monthly
Location
- Region: Mammoth Lakes
Financial & listing details
- Price per square foot: $554/sqft
- Date on market: 8/23/2025
- Listing agreement: Exclusive Right To Sell
- Listing terms: Cash,Conventional
Estimated market value
$677,700
$644,000 - $712,000
$4,267/mo
Price history
| Date | Event | Price |
|---|---|---|
| 5/27/2026 | Price change | $699,000-1.3%$554/sqft |
Source:  MLBOR #250630 Report a problem MLBOR #250630 Report a problem | ||
| 8/24/2025 | Listed for sale | $708,000$561/sqft |
Source: MLBOR #250630 Report a problem | ||
Public tax history
Tax history is unavailable.
Monthly payment
Est. payment
Payment breakdown
Explore the cost of this home by adjusting the details. Changes won't be saved.Climate risks
Neighborhood: 93546
Nearby schools
GreatSchools rating
- 5/10Mammoth Elementary SchoolGrades: K-5Distance: 2.3 mi
- 6/10Mammoth Middle SchoolGrades: 6-8Distance: 2.1 mi
- 8/10Mammoth High SchoolGrades: 9-12Distance: 2 mi
- $595,7001 bd2 ba1k sqft248 Mammoth Slopes Dr #15, Mammoth Lakes, CA 93546Off Market
- $583,5002 bd2 ba1.1k sqft248 Mammoth Slopes Dr #32, Mammoth Lakes, CA 93546Sold

- $477,200-- bd2 ba791 sqft248 Mammoth Slopes Dr #39, Mammoth Lakes, CA 93546Off Market

- $586,2001 bd2 ba1k sqft248 Mammoth Slopes Dr #41, Mammoth Lakes, CA 93546Off Market
- $740,6001 bd2 ba1k sqft248 Mammoth Slopes Dr #5, Mammoth Lakes, CA 93546Off Market
- $583,5001 bd2 ba1k sqft248 Mammoth Slopes Dr #45, Mammoth Lakes, CA 93546Off Market
- $583,5001 bd2 ba1k sqft248 Mammoth Slopes Dr #46, Mammoth Lakes, CA 93546Off Market
- $497,000-- bd2 ba791 sqft248 Mammoth Slopes Dr #56, Mammoth Lakes, CA 93546Sold
- $560,4242 bd2 ba1.1k sqft248 Mammoth Slopes Dr #113, Mammoth Lakes, CA 93546Sold
A local agent can set up tours, give advice and negotiate with sellers.
Similar homes
- $735,0002 bd2 ba1k sqft3253 Meridian Blvd #291, Mammoth Lakes, CA 93546For Sale
 MLS ID #260530, Dolores Ward, Mammoth Realty Group, Inc.. MLBOR
 - $729,0002 bd2 ba1.1k sqft3252 Chateau Rd Suite 42, Mammoth Lakes, CA 93546For Sale
 MLS ID #260525, Jeff Warwick, Mammoth 1 Real Estate. MLBOR
 - $695,0002 bd3 ba1.2k sqft384 Joaquin Rd #36, Mammoth Lakes, CA 93546For Sale
 MLS ID #260512, Sonja Bush, Destination Real Estate. MLBOR
 - $749,0002 bd2 ba1.1k sqft3253 Meridian Blvd #20, Mammoth Lakes, CA 93546For Sale
 MLS ID #260521, Stephanie Cook, Mammoth Realty Group, Inc.. MLBOR
 - $712,0003 bd2 ba1.2k sqft248 Mammoth Slopes Dr #9, Mammoth Lakes, CA 93546For SaleMLS ID #250829, Connie Lear, Rainbow Ridge Realty. MLBOR
- $699,0001 bd2 ba1k sqft1629 Majestic Pines Dr #16, Mammoth Lakes, CA 93546For SaleMLS ID #260393, Deanna Clark, Pinnacle Real Estate. MLBOR
- $799,0002 bd2 ba984 sqft826 Lakeview Blvd #584, Mammoth Lakes, CA 93546For SaleMLS ID #260510, Teresa Frazier, Mammoth Realty Group, Inc.. MLBOR
- $675,0002 bd2 ba928 sqft244 Lakeview Blvd #193, Mammoth Lakes, CA 93546For SaleMLS ID #260407, Cynthia Fleming, Pinnacle Real Estate. MLBOR
- $699,0002 bd2 ba1k sqft98 Tyrol Ln #311, Mammoth Lakes, CA 93546For SaleMLS ID #260297, Teresa Frazier, Mammoth Realty Group, Inc.. MLBOR
- $688,0002 bd2 ba1k sqft24 Tyrol Ln #103, Mammoth Lakes, CA 93546For SaleMLS ID #OC26103577, Janine Henry, Crandall, David. CRMLS
- $735,0002 bd2 ba1k sqft261 Lakeview Blvd #57, Mammoth Lakes, CA 93546For SaleMLS ID #260466, Teresa Frazier, Mammoth Realty Group, Inc.. MLBOR
- $610,0002 bd2 ba1k sqft248 Mammoth Slopes Dr #23, Mammoth Lakes, CA 93546For SaleMLS ID #260396, Ashley Toups, Matthew Lehman Real Estate. MLBOR
- $749,0003 bd2 ba1.2k sqft50 Hidden Valley Rd #17, Mammoth Lakes, CA 93546For SaleMLS ID #260475, Sonja Bush, Destination Real Estate. MLBOR
- $999,0002 bd2 ba1.2k sqft925 Lakeview Blvd #11, Mammoth Lakes, CA 93546For SaleMLS ID #260532, Tammy Hooper, Cross Realty. MLBOR
- $750,0002 bd3 ba1.1k sqft865 Majestic Pines Dr #125, Mammoth Lakes, CA 93546For SaleMLS ID #250823, Lisa Patrie, Mammoth Village Properties. MLBOR
- $625,0002 bd2 ba928 sqft244 Lakeview Blvd #111, Mammoth Lakes, CA 93546For SaleMLS ID #260258, Eric Leach, NextHome Mammoth Lakes. MLBOR
- $685,0001 bd2 ba1k sqft25 Lee Rd #112, Mammoth Lakes, CA 93546For SaleMLS ID #260296, Jennifer Lanners, Pinnacle Real Estate. MLBOR
- $789,0002 bd2 ba1k sqft261 Lakeview Blvd Suite 37, Mammoth Lakes, CA 93546For SaleMLS ID #260346, Sonja Bush, Destination Real Estate. MLBOR
- $715,0001 bd2 ba1k sqft1629 Majestic Pines Dr #10, Mammoth Lakes, CA 93546For SaleMLS ID #260341, Stan Riffel, Riffel Real Estate. MLBOR
- $707,0001 bd1 ba990 sqft152 Viewpoint Rd #120, Mammoth Lakes, CA 93546For SaleMLS ID #260420, Sara Knadler, Mammoth Properties Exchange Inc. MLBOR
Local buyer's agents are ready to help
