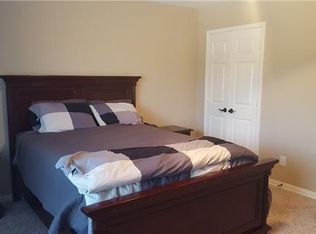
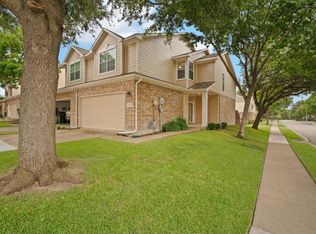
Charming townhome nestled across the street from Arbor Hills Nature Reserve & in close proximity to Dallas N Tollway so endless shopping & dining options are easily accessible. The soaring ceilings & large windows that allow natural light to pour into the family room work together to really open the space and gives the opportunity to make the space your own. Lovely kitchen comes equipped with granite countertops, extensive cabinet space & plenty on prep space. Main floor half bath is ideal for guests. Both spacious bedrooms are housed upstairs in addition to a loft space that's ideal for a play room or a comfortable 'work from home' spot. The primary bedroom boasts dual closets as well as private access to the shared bath. Outside you'll find a private patio space in addition to a shared, expansive green belt area great for relaxing or allowing pets to play. Meticulously maintained & ready for new owners to enjoy!
Sold
Price Unknown
3253 Parma Ln, Plano, TX 75093
2beds
1,346sqft
Townhouse
Built in 2002
2,613 Square Feet Lot
$319,200 Zestimate®
$--/sqft
$2,153 Estimated rent
Home value
$319,200
$303,000 - $335,000
$2,153/mo
Zestimate® history
Owner options
List your home for rent
$2,153/mo
Rent Zestimate®
Find your next renter with Zillow Rental Manager. Plus, with online applications, you can quickly screen prospective tenants – for free.
$2,153/mo
Rent Zestimate®
Refinance and save
$350/mo
Est. payment
Refinancing to a lower rate could help reduce your monthly payments and save thousands over the life of the loan.
$350/mo
Est. payment
Explore your selling options
Work with a Zillow partner agent
Leverage their expertise and Zillow's premium Showcase listings to get your home seen by more buyers.
Get startedList with your own agent
Get your home in front of millions of buyers by listing it on Zillow.
Learn how to do itSell it yourself
Take full control of how buyers see your home on Zillow by listing For Sale by Owner (FSBO).
List your homeWhat's special
Zillow last checked:
Listing updated:
Listed by:
Nichola Kouzes 0637757 817-965-9448,
David Ivy Group, LLC. 817-706-0730
Bought with:
Andrew Bradshaw
Coldwell Banker Apex, REALTORS
Source: NTREIS,MLS#: 20593313
Facts & features
Interior
Bedrooms & bathrooms
- Bedrooms: 2
- Bathrooms: 2
- Full bathrooms: 1
- 1/2 bathrooms: 1
Primary bedroom
- Level: Second
- Dimensions: 18 x 14
Bedroom
- Level: Second
- Dimensions: 10 x 9
Dining room
- Level: First
- Dimensions: 10 x 7
Other
- Level: Second
- Dimensions: 9 x 5
Half bath
- Level: First
- Dimensions: 4 x 4
Kitchen
- Features: Breakfast Bar, Built-in Features, Granite Counters, Walk-In Pantry
- Level: First
- Dimensions: 13 x 10
Laundry
- Features: Built-in Features
- Level: First
- Dimensions: 6 x 5
Living room
- Level: First
- Dimensions: 15 x 14
Loft
- Level: Second
- Dimensions: 17 x 14
Heating
- Central
Cooling
- Central Air
Appliances
- Included: Dryer, Dishwasher, Electric Range, Disposal, Ice Maker, Microwave, Refrigerator, Water Purifier, Washer
- Laundry: Laundry in Utility Room
Features
- Built-in Features, Chandelier, Cathedral Ceiling(s), Eat-in Kitchen, High Speed Internet, Loft, Open Floorplan, Pantry, Vaulted Ceiling(s), Walk-In Closet(s)
- Flooring: Carpet, Ceramic Tile, Laminate
- Windows: Window Coverings
- Has basement: No
- Has fireplace: No
Interior area
- Total interior livable area: 1,346 sqft
Property
Parking
- Total spaces: 2
- Parking features: Concrete, Door-Single, Driveway, Garage Faces Front, Garage, Garage Door Opener
- Attached garage spaces: 2
- Has uncovered spaces: Yes
Features
- Levels: Two
- Stories: 2
- Patio & porch: Deck
- Pool features: None, Community
Lot
- Size: 2,613 Square Feet
Details
- Parcel number: R251098
Construction
Type & style
- Home type: Townhouse
- Property subtype: Townhouse
- Attached to another structure: Yes
Materials
- Roof: Composition
Condition
- Year built: 2002
Utilities & green energy
- Sewer: Public Sewer
- Water: Public
- Utilities for property: Cable Available, Electricity Available, Phone Available, Sewer Available, Underground Utilities, Water Available
Community & HOA
Community
- Features: Golf, Playground, Park, Pool, Trails/Paths, Community Mailbox, Curbs, Sidewalks
- Subdivision: Pasquinellis Parker Estates Ph
HOA
- Has HOA: Yes
- Amenities included: Maintenance Front Yard
- Services included: Maintenance Grounds, Trash
- HOA fee: $350 monthly
- HOA name: Parker Estates HOA
- HOA phone: 469-246-3500
Location
- Region: Plano
Financial & listing details
- Tax assessed value: $353,138
- Annual tax amount: $4,604
- Date on market: 4/19/2024
- Cumulative days on market: 76 days
- Listing terms: Cash,Conventional,FHA,VA Loan
- Electric utility on property: Yes
- Road surface type: Asphalt
Price history
| Date | Event | Price |
|---|---|---|
| 7/26/2024 | Sold | -- |
Source: NTREIS #20593313 Report a problem | ||
| 7/15/2024 | Pending sale | $349,000$259/sqft |
Source: NTREIS #20593313 Report a problem | ||
| 7/4/2024 | Contingent | $349,000$259/sqft |
Source: NTREIS #20593313 Report a problem | ||
| 5/13/2024 | Price change | $349,000-5.7%$259/sqft |
Source: NTREIS #20593313 Report a problem | ||
| 4/30/2024 | Price change | $369,999-1.3%$275/sqft |
Source: NTREIS #20593313 Report a problem | ||
| 4/19/2024 | Listed for sale | $375,000+5.6%$279/sqft |
Source: NTREIS #20593313 Report a problem | ||
| 4/6/2023 | Listing removed | -- |
Source: NTREIS #20129963 Report a problem | ||
| 10/7/2022 | Listing removed | $355,000$264/sqft |
Source: NTREIS #20129963 Report a problem | ||
| 9/9/2022 | Price change | $355,000-1.4%$264/sqft |
Source: NTREIS #20129963 Report a problem | ||
| 8/12/2022 | Listed for sale | $360,000+126.4%$267/sqft |
Source: NTREIS #20129963 Report a problem | ||
| 7/17/2019 | Listing removed | $1,650$1/sqft |
Source: United Real Estate #14106848 Report a problem | ||
| 7/11/2019 | Listed for rent | $1,650+6.5%$1/sqft |
Source: United Real Estate #14106848 Report a problem | ||
| 7/29/2015 | Listing removed | $1,550$1/sqft |
Source: Preston Keller #13200226 Report a problem | ||
| 7/23/2015 | Listed for rent | $1,550+6.9%$1/sqft |
Source: Ebby Halliday, REALTORS #13200226 Report a problem | ||
| 4/8/2014 | Listing removed | $1,450$1/sqft |
Source: Preston Plano Parkway #12082245 Report a problem | ||
| 1/30/2014 | Listed for rent | $1,450$1/sqft |
Source: Preston Plano Parkway #12082245 Report a problem | ||
| 1/23/2014 | Sold | -- |
Source: Agent Provided Report a problem | ||
| 11/21/2013 | Price change | $159,000+2.6%$118/sqft |
Source: Help-U-Sell Sims Realty Report a problem | ||
| 11/2/2013 | Listed for sale | $155,000+0.1%$115/sqft |
Source: Owner Report a problem | ||
| 3/5/2009 | Listing removed | $154,900$115/sqft |
Source: Century 21 #11058420 Report a problem | ||
| 9/30/2008 | Price change | $154,900-1.3%$115/sqft |
Source: Century 21 #11058420 Report a problem | ||
| 8/29/2008 | Listed for sale | $156,900$117/sqft |
Source: Century 21 #11058420 Report a problem | ||
Public tax history
| Year | Property taxes | Tax assessment |
|---|---|---|
| 2025 | $4,604 +5.7% | $353,138 +5.8% |
| 2024 | $4,357 -3.8% | $333,682 -2.7% |
| 2023 | $4,528 +11.9% | $343,111 +23.3% |
| 2022 | $4,047 +6.8% | $278,251 +13.2% |
| 2021 | $3,788 +1.7% | $245,702 +3.7% |
| 2020 | $3,726 | $236,992 -0.6% |
| 2019 | $3,726 -2.2% | $238,434 +2.2% |
| 2018 | $3,810 -9.9% | $233,352 +10.5% |
| 2017 | $4,227 | $211,117 +7.2% |
| 2016 | $4,227 +34% | $196,892 +18% |
| 2015 | $3,154 | $166,892 +5.8% |
| 2014 | $3,154 | $157,733 +7.8% |
| 2013 | $3,154 | $146,350 +1.9% |
| 2012 | -- | $143,690 -1.8% |
| 2011 | -- | $146,257 +0.8% |
| 2010 | -- | $145,079 -2.5% |
| 2009 | -- | $148,825 +12.4% |
| 2006 | $2,404 -12.9% | $132,374 -11.4% |
| 2005 | $2,761 | $149,452 -1.3% |
| 2004 | -- | $151,486 +3% |
| 2003 | -- | $147,078 |
Find assessor info on the county website
Neighborhood: Parker Estates
Nearby homes
- $308,2002 bd1 ba1.3k sqft3249 Parma Ln, Plano, TX 75093Off Market
- $311,4002 bd2 ba1.3k sqft3257 Parma Ln, Plano, TX 75093Off Market

- $--2 bd2 ba1.3k sqft3261 Parma Ln, Plano, TX 75093Sold
- $315,6002 bd1 ba1.3k sqft3245 Parma Ln, Plano, TX 75093Off Market

- $--2 bd3 ba1.5k sqft3241 Parma Ln, Plano, TX 75093Sold
- $329,8002 bd1 ba1.5k sqft3248 Twist Trl, Plano, TX 75093Off Market
- $332,9002 bd3 ba1.5k sqft3252 Twist Trl, Plano, TX 75093Off Market
- $328,4002 bd2 ba1.3k sqft3244 Twist Trl, Plano, TX 75093Off Market
Nearby schools
GreatSchools rating
- 5/10Indian Creek Elementary SchoolGrades: PK-5Distance: 1.4 mi
- 8/10Arbor Creek Middle SchoolGrades: 6-8Distance: 1.1 mi
- 7/10Hebron High SchoolGrades: 9-12Distance: 0.7 mi
Schools provided by the listing agent
- Elementary: Indian Creek
- Middle: Arbor Creek
- High: Hebron
- District: Lewisville ISD
Source: NTREIS. This data may not be complete. We recommend contacting the local school district to confirm school assignments for this home.
Get a cash offer in 3 minutes
Find out how much your home could sell for in as little as 3 minutes with a no-obligation cash offer.
Estimated market value
$319,200
Get a cash offer in 3 minutes
Find out how much your home could sell for in as little as 3 minutes with a no-obligation cash offer.
Estimated market value
$319,200
- Texas
- Denton County
- Plano
- 75093
- Parker Estates
- 3253 Parma Ln
