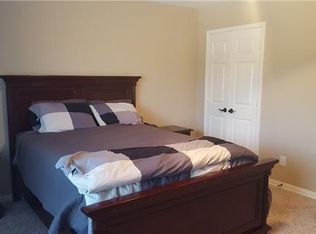
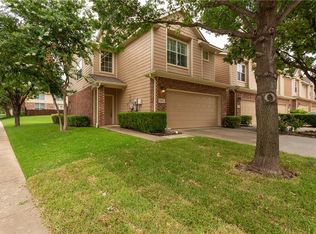
Enjoy the freedom of low-maintenance living in this beautiful END UNIT townhome that is thoughtfully designed for comfort and ease. Located in desirable West Plano, this home is ideal for those looking to simplify life without sacrificing style or space. Part of a well-maintained community that handles all exterior upkeep, you can truly embrace a lock-and-leave lifestyle — whether frequent traveling, downsizing, or needing a second home in DFW. The open-concept layout is filled with natural light and features warm hardwood floors and a beautifully REMODELED primary bath. New and upgraded AC unit, carpet upstairs, and water heater. The larger corner lot allows for more privacy with beautiful mature trees in the front that provide ample shade in the late afternoon and evening.
This neighborhood is just minutes from Grandscape and Legacy West shopping, dining, and entertainment. Arbor Hills Nature Preserve is within walking distance. Quick access to major roadways like Sam Rayburn Tollway, Dallas North Tollway, and George Bush Turnpike.
Sold
Price Unknown
3261 Parma Ln, Plano, TX 75093
2beds
1,346sqft
Townhouse
Built in 2002
3,746 Square Feet Lot
$300,800 Zestimate®
$--/sqft
$2,168 Estimated rent
Home value
$300,800
$283,000 - $319,000
$2,168/mo
Zestimate® history
Owner options
List your home for rent
$2,168/mo
Rent Zestimate®
Find your next renter with Zillow Rental Manager. Plus, with online applications, you can quickly screen prospective tenants – for free.
$2,168/mo
Rent Zestimate®
Refinance and save
$370/mo
Est. payment
Refinancing to a lower rate could help reduce your monthly payments and save thousands over the life of the loan.
$370/mo
Est. payment
Explore your selling options
Work with a Zillow partner agent
Leverage their expertise and Zillow's premium Showcase listings to get your home seen by more buyers.
Get startedList with your own agent
Get your home in front of millions of buyers by listing it on Zillow.
Learn how to do itSell it yourself
Take full control of how buyers see your home on Zillow by listing For Sale by Owner (FSBO).
List your homeWhat's special
End unit townhomeWarm hardwood floorsBeautifully remodeled primary bathFilled with natural lightLow-maintenance livingMore privacyLarger corner lot
Zillow last checked:
Listing updated:
Listed by:
Ardis Crocker 0748358 888-455-6040,
Fathom Realty 888-455-6040
Bought with:
Cody Farris
Compass RE Texas, LLC.
Source: NTREIS,MLS#: 20981829
Facts & features
Interior
Bedrooms & bathrooms
- Bedrooms: 2
- Bathrooms: 2
- Full bathrooms: 1
- 1/2 bathrooms: 1
Primary bedroom
- Features: Ceiling Fan(s), Walk-In Closet(s)
- Level: Second
- Dimensions: 19 x 14
Bedroom
- Features: Ceiling Fan(s), Walk-In Closet(s)
- Level: Second
- Dimensions: 9 x 10
Dining room
- Level: First
- Dimensions: 10 x 10
Other
- Features: Built-in Features, Solid Surface Counters
- Level: Second
- Dimensions: 5 x 9
Half bath
- Level: First
- Dimensions: 4 x 4
Kitchen
- Features: Breakfast Bar, Built-in Features, Walk-In Pantry
- Level: First
- Dimensions: 10 x 13
Laundry
- Features: Built-in Features
- Level: First
- Dimensions: 6 x 4
Living room
- Features: Ceiling Fan(s)
- Level: First
- Dimensions: 18 x 12
Loft
- Features: Ceiling Fan(s)
- Level: Second
- Dimensions: 14 x 10
Heating
- Natural Gas
Cooling
- Central Air
Appliances
- Included: Dishwasher, Electric Oven, Disposal, Microwave
- Laundry: Electric Dryer Hookup
Features
- High Speed Internet, Open Floorplan, Vaulted Ceiling(s), Walk-In Closet(s)
- Has basement: No
- Has fireplace: No
Interior area
- Total interior livable area: 1,346 sqft
Property
Parking
- Total spaces: 2
- Parking features: Driveway
- Attached garage spaces: 2
- Has uncovered spaces: Yes
Features
- Levels: Two
- Stories: 2
- Pool features: None, Community
Lot
- Size: 3,746 Square Feet
- Dimensions: 3,748 sf
Details
- Parcel number: R251100
Construction
Type & style
- Home type: Townhouse
- Architectural style: Traditional
- Property subtype: Townhouse
Materials
- Foundation: Slab
- Roof: Composition
Condition
- Year built: 2002
Utilities & green energy
- Sewer: Public Sewer
- Water: Public
- Utilities for property: Electricity Connected, Sewer Available, Underground Utilities, Water Available
Community & HOA
Community
- Features: Pool
- Security: Security System, Carbon Monoxide Detector(s), Fire Alarm, Firewall(s), Wireless
- Subdivision: PASQUINELLIS PARKER ESTATES PH II
HOA
- Has HOA: Yes
- Amenities included: Maintenance Front Yard
- Services included: All Facilities, Association Management, Maintenance Grounds, Maintenance Structure
- HOA fee: $370 monthly
- HOA name: Accelerated Associated
- HOA phone: 972-372-0752
Location
- Region: Plano
Financial & listing details
- Tax assessed value: $356,574
- Annual tax amount: $3,075
- Date on market: 6/27/2025
- Cumulative days on market: 141 days
- Listing terms: Cash,Conventional,FHA,VA Loan
- Electric utility on property: Yes
Price history
| Date | Event | Price |
|---|---|---|
| 12/15/2025 | Sold | -- |
Source: NTREIS #20981829 Report a problem | ||
| 11/22/2025 | Pending sale | $319,999$238/sqft |
Source: NTREIS #20981829 Report a problem | ||
| 11/14/2025 | Contingent | $319,999$238/sqft |
Source: NTREIS #20981829 Report a problem | ||
| 9/30/2025 | Price change | $319,999-8.3%$238/sqft |
Source: NTREIS #20981829 Report a problem | ||
| 6/27/2025 | Listed for sale | $349,000+41%$259/sqft |
Source: NTREIS #20981829 Report a problem | ||
| 9/16/2020 | Sold | -- |
Source: Agent Provided Report a problem | ||
| 8/28/2020 | Pending sale | $247,500$184/sqft |
Source: JP and Associates McKinney #14329279 Report a problem | ||
| 7/29/2020 | Price change | $247,500-0.8%$184/sqft |
Source: JP and Associates McKinney #14329279 Report a problem | ||
| 7/9/2020 | Price change | $249,500-0.2%$185/sqft |
Source: JP and Associates McKinney #14329279 Report a problem | ||
| 5/21/2020 | Price change | $250,000-2%$186/sqft |
Source: JP and Associates McKinney #14329279 Report a problem | ||
| 5/1/2020 | Listed for sale | $255,000+2%$189/sqft |
Source: JP and Associates McKinney #14329279 Report a problem | ||
| 2/27/2019 | Sold | -- |
Source: Agent Provided Report a problem | ||
| 1/22/2019 | Pending sale | $249,999$186/sqft |
Source: JP and Associates McKinney #13992974 Report a problem | ||
| 1/10/2019 | Listed for sale | $249,999+47.1%$186/sqft |
Source: JP and Associates McKinney #13992974 Report a problem | ||
| 9/18/2014 | Sold | -- |
Source: Agent Provided Report a problem | ||
| 8/22/2014 | Pending sale | $170,000$126/sqft |
Source: Keller Williams - Frisco #12196137 Report a problem | ||
| 8/10/2014 | Listed for sale | $170,000+13.4%$126/sqft |
Source: Keller Williams Realty Frisco Stars #12196137 Report a problem | ||
| 5/3/2011 | Listing removed | $149,900$111/sqft |
Source: Keller Williams - Urban Dallas #11505040 Report a problem | ||
| 11/18/2010 | Listed for sale | $149,900$111/sqft |
Source: Keller Williams - Urban Dallas #11505040 Report a problem | ||
Public tax history
| Year | Property taxes | Tax assessment |
|---|---|---|
| 2025 | $3,075 -7% | $356,574 +5.1% |
| 2024 | $3,304 +12.7% | $339,408 +10% |
| 2023 | $2,932 -18% | $308,553 +10% |
| 2022 | $3,574 -0.5% | $280,503 +10% |
| 2021 | $3,593 +3.2% | $255,003 +4.7% |
| 2020 | $3,482 +0.6% | $243,584 +0.3% |
| 2019 | $3,459 +3.1% | $242,762 +6.9% |
| 2018 | $3,355 -4.1% | $227,000 +9.5% |
| 2017 | $3,498 | $207,320 +10% |
| 2016 | $3,498 +16.2% | $188,473 +10% |
| 2015 | $3,009 | $171,339 +13.3% |
| 2014 | $3,009 | $151,250 +10% |
| 2013 | $3,009 | $137,500 |
| 2012 | -- | $137,500 |
| 2011 | -- | $137,500 -5.2% |
| 2010 | -- | $145,079 -2.5% |
| 2009 | -- | $148,825 +3.6% |
| 2006 | $2,632 -4.7% | $143,677 -3.9% |
| 2005 | $2,761 | $149,452 -1.3% |
| 2004 | -- | $151,486 +3% |
| 2003 | -- | $147,078 |
Find assessor info on the county website
Neighborhood: Parker Estates
Nearby homes
- $310,2002 bd2 ba1.3k sqft3257 Parma Ln, Plano, TX 75093Off Market

- $--2 bd2 ba1.3k sqft3253 Parma Ln, Plano, TX 75093Sold

- $306,7002 bd1 ba1.3k sqft3249 Parma Ln, Plano, TX 75093Off Market
- $326,2002 bd3 ba1.5k sqft3256 Twist Trl, Plano, TX 75093Off Market
- $331,7002 bd3 ba1.5k sqft3252 Twist Trl, Plano, TX 75093Off Market
- $314,0002 bd1 ba1.3k sqft3245 Parma Ln, Plano, TX 75093Off Market
- $328,9002 bd1 ba1.5k sqft3248 Twist Trl, Plano, TX 75093Off Market
- $391,5652 bd2 ba1.5k sqft7213 Rembrandt Dr, Plano, TX 75093Off Market
Nearby schools
GreatSchools rating
- 5/10Indian Creek Elementary SchoolGrades: PK-5Distance: 1.4 mi
- 8/10Arbor Creek Middle SchoolGrades: 6-8Distance: 1.1 mi
- 7/10Hebron High SchoolGrades: 9-12Distance: 0.7 mi
Schools provided by the listing agent
- Elementary: Indian Creek
- Middle: Arbor Creek
- High: Hebron
- District: Lewisville ISD
Source: NTREIS. This data may not be complete. We recommend contacting the local school district to confirm school assignments for this home.
Get a cash offer in 3 minutes
Find out how much your home could sell for in as little as 3 minutes with a no-obligation cash offer.
Estimated market value
$300,800
Get a cash offer in 3 minutes
Find out how much your home could sell for in as little as 3 minutes with a no-obligation cash offer.
Estimated market value
$300,800
- Texas
- Denton County
- Plano
- 75093
- Parker Estates
- 3261 Parma Ln
