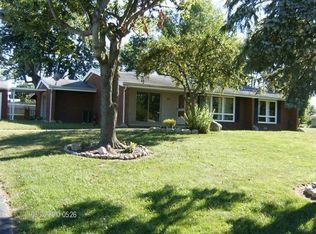
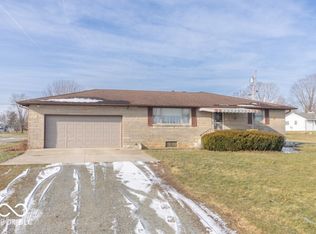
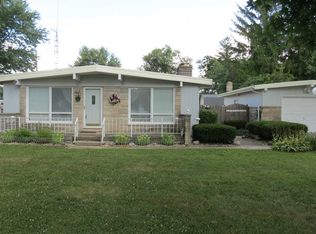
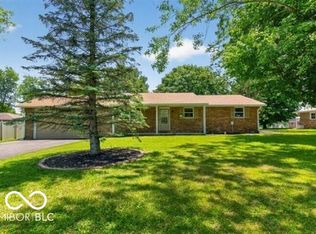
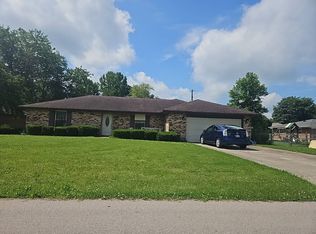
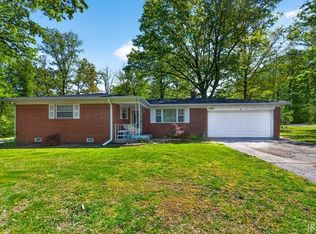
Amazing in every single detail, this 1 ½ -story 3-bedroom 1 bath home is ready for a new owner. This 1,400 plus square foot home is located in New Castle on State Road 103 with easy access to the highway and surrounding cities. Loved by the current owner for many years this home boasts the following fine amenities such as: separate living & family rooms, a gas fireplace, beautiful hardwood floors throughout the home, spacious bathroom, kitchen with ample cabinet space with all appliances included, a cute dining area right off of the kitchen, a 1.5 car attached garage plus a detached 2 car garage to provide plenty of shelter for vehicles and yard equipment, a private fenced in rear yard, an oversized front porch perfect to watch the sunset, super low utilities/taxes and much more. Call or text Kyle Tom today @ 765-220-0199 to schedule your own private tour or visit kyletom.com for additional details and photos
Pending
Price cut: $5K (4/28)
$234,900
3253 S State Road 103, New Castle, IN 47362
3beds
1,425sqft
Single Family Residence, Residential
Built in 1953
0.39 Acres Lot
$229,200 Zestimate®
$165/sqft
$-- HOA
What's special
Gas fireplaceSpacious bathroomAll appliances included
- 125 days |
- 306 |
- 19 |
Zillow last checked:
Listing updated:
Listed by:
Kyle Tom,
Coldwell Banker Lingle,
Yeudiel Rojas,
Coldwell Banker Lingle
Source: RLMS,MLS#: 10052950
Facts & features
Interior
Bedrooms & bathrooms
- Bedrooms: 3
- Bathrooms: 1
- Full bathrooms: 1
Rooms
- Room types: Basement
Bedroom 1
- Description: Hardwood Floor
- Level: Upper
- Area: 156
- Dimensions: 13 x 12
Bedroom 2
- Description: Natural Lighting
- Level: Upper
- Area: 156
- Dimensions: 13 x 12
Bedroom 3
- Description: Double Closet
- Level: Upper
- Area: 121
- Dimensions: 11 x 11
Bathroom 1
- Description: Full
- Level: Upper
- Area: 99
- Dimensions: 11 x 9
Dining room
- Description: Combo
- Level: Main
- Area: 143
- Dimensions: 13 x 11
Family room
- Description: Great Views
- Level: Main
- Area: 180
- Dimensions: 15 x 12
Kitchen
- Description: Light & Airy
- Level: Main
- Area: 132
- Dimensions: 12 x 11
Living room
- Description: Spacious
- Level: Main
- Area: 330
- Dimensions: 22 x 15
Heating
- Natural Gas, Forced Air
Cooling
- Central Air
Appliances
- Included: Dishwasher, Microwave, Electric Range, Refrigerator, Washer/Dryer, Gas Water Heater, Water Softener Rented
- Laundry: Convienient
Features
- Basement: Partial
- Has fireplace: Yes
- Fireplace features: Gas
Interior area
- Total structure area: 1,425
- Total interior livable area: 1,425 sqft
Property
Parking
- Total spaces: 3.5
- Parking features: Attached, 3.5, Garage-Detached, 2
- Attached garage spaces: 3.5
- Has uncovered spaces: Yes
- Details: Driveway(Concrete)
Features
- Levels: One and One Half
- Patio & porch: Porch
- Fencing: Privacy,Wood,Partial,Back Yard
Lot
- Size: 0.39 Acres
- Dimensions: 148 x 115
Details
- Parcel number: 331235120174000015
- Zoning: RESIDENTIAL
Construction
Type & style
- Home type: SingleFamily
- Architectural style: Traditional
- Property subtype: Single Family Residence, Residential
Materials
- Stone, Vinyl Siding, Stick
- Foundation: Basement
- Roof: Asphalt,Shingle
Condition
- Year built: 1953
Utilities & green energy
- Electric: New Castle REMC
- Gas: CenterPoint/Vectren
- Sewer: Septic Tank
- Water: Well
- Utilities for property: Cable Connected
Community & HOA
Location
- Region: New Castle
Financial & listing details
- Price per square foot: $165/sqft
- Tax assessed value: $126,800
- Annual tax amount: $930
- Date on market: 3/4/2026
Estimated market value
$229,200
$218,000 - $241,000
$1,237/mo
Price history
| Date | Event | Price |
|---|---|---|
| 6/19/2026 | Pending sale | $234,900$165/sqft |
Source:  RLMS #10052950 Report a problem RLMS #10052950 Report a problem | ||
| 4/28/2026 | Price change | $234,900-2.1%$165/sqft |
Source: RLMS #10052950 Report a problem | ||
| 4/16/2026 | Price change | $239,900-4%$168/sqft |
Source: RLMS #10052950 Report a problem | ||
| 4/6/2026 | Price change | $249,900-3.8%$175/sqft |
Source: RLMS #10052950 Report a problem | ||
| 3/25/2026 | Price change | $259,900-1.9%$182/sqft |
Source: RLMS #10052950 Report a problem | ||
| 3/4/2026 | Listed for sale | $264,900+6522.5%$186/sqft |
Source: RLMS #10052950 Report a problem | ||
| 1/28/2008 | Sold | $4,000$3/sqft |
Source: Public Record Report a problem | ||
Public tax history
| Year | Property taxes | Tax assessment |
|---|---|---|
| 2025 | $930 -4% | $126,800 +0.5% |
| 2024 | $970 +14.7% | $126,200 +8.6% |
| 2023 | $845 +1.7% | $116,200 +15.5% |
| 2022 | $831 +2.6% | $100,600 +7.6% |
| 2021 | $810 +24% | $93,500 |
| 2020 | $654 +11.5% | $93,500 +1.7% |
| 2019 | $586 +18.3% | $91,900 +1.4% |
| 2017 | $495 +71% | $90,600 +1.7% |
| 2016 | $290 +8.4% | $89,100 +4.1% |
| 2014 | $267 +3.7% | $85,600 +1.1% |
| 2013 | $258 +0.3% | $84,700 -1.7% |
| 2012 | $257 +15.2% | $86,200 +16% |
| 2011 | $223 -7.4% | $74,300 -4.1% |
| 2010 | $241 +21% | $77,500 |
| 2009 | $199 -28% | $77,500 -5.8% |
| 2007 | $277 | $82,300 -7.7% |
| 2006 | -- | $89,200 +25.8% |
| 2005 | -- | $70,900 |
Find assessor info on the county website
Monthly payment
Est. payment$--/mo
Payment breakdown
Explore the cost of this home by adjusting the details. Changes won't be saved.All calculations are estimates and provided by Zillow, Inc. for informational purposes only. Actual amounts may vary.
HOA fees may include property taxes on listings classified as Co-Ops. Contact the listing agent and/or owner for fee details.
Mortgage interest rates are dependent on a number of factors, including credit score, down payment, and repayment length. Interest rate data provided by Zillow Group Marketplace, Inc. as of 1/1/1970 from various mortgage lenders with which we have lead or other similar arrangements; the Estimated Payment is an average of those rates.
See how much you could borrow to make a competitive offer.
Climate risks
Neighborhood: 47362
Nearby schools
GreatSchools rating
- 7/10James Whitcomb Riley Elementary SchoolGrades: PK-6Distance: 1.5 mi
- 6/10New Castle Middle SchoolGrades: 6-8Distance: 2.3 mi
- 5/10New Castle High SchoolGrades: 9-12Distance: 2.3 mi
Schools provided by the listing agent
- Elementary: Henry County
- Middle: Henry County
- High: Henry County
Source: RLMS. This data may not be complete. We recommend contacting the local school district to confirm school assignments for this home.
A local agent can set up tours, give advice and negotiate with sellers.
A local lender can help you make sure your offer is ready when you are.

- Indiana
- Henry County
- New Castle
- 47362
- 3253 S State Road 103
Nearby cities
Nearby neighborhoods
Nearby zip codes
Other New Castle Topics
