Welcome to 3254 Finwood Drive! This 4-bedroom, 2-bathroom home offers 1,858 SQFT with a split floor plan. Built in 2020, this home features granite countertops and an open layout with the kitchen, dining and living areas flowing together. The covered back patio gives you a nice outdoor space overlooking a wonderful backyard! Don't miss your chance on this amazing home in a wonderful community!
For sale
$267,000
3254 Finwood Dr, Lake Charles, LA 70607
4beds
1,858sqft
Single Family Residence, Residential
Built in 2020
7,840 Square Feet Lot
$263,700 Zestimate®
$144/sqft
$500/mo HOA
What's special
Split floor planCovered back patioGranite countertops
- 28 days
- 388
- 40
Likely to sell faster than
Zillow last checked:
Listing updated:
Listed by:
Charlee Hood 337-660-7207,
Kay Property Management & Real Estate Consulting 337-244-5733,
NON MEMBER,
NON MEMBER
Source: SWLAR,MLS#: SWL26004468
Facts & features
Interior
Bedrooms & bathrooms
- Bedrooms: 4
- Bathrooms: 2
- Full bathrooms: 2
- Main level bathrooms: 2
- Main level bedrooms: 4
Bathroom
- Features: Bathtub, Closet in bathroom, Double Vanity, Exhaust fan(s), Granite Counters, Linen Closet/Storage, Separate tub and shower, Shower, Shower in Tub, Soaking Tub
Kitchen
- Features: Granite Counters, Kitchen Island, Kitchen Open to Family Room, Pantry
Heating
- Central, Fireplace(s)
Cooling
- Central Air, Ceiling Fan(s)
Appliances
- Included: Dishwasher, Gas Electric Range, Gas Oven
- Laundry: Electric Dryer Hookup, Inside, Laundry Room, Washer Hookup
Features
- Bathtub, Ceiling Fan(s), Crown Molding, Breakfast Counter / Bar, Eating Area In Dining Room
- Has basement: No
- Has fireplace: Yes
- Fireplace features: Gas, Living Room
- Common walls with other units/homes: No Common Walls
Interior area
- Total interior livable area: 1,858 sqft
Property
Parking
- Total spaces: 2
- Parking features: Driveway
- Attached garage spaces: 2
- Has uncovered spaces: Yes
Features
- Patio & porch: Concrete, Patio
- Exterior features: Lighting
- Pool features: None
- Fencing: None
Lot
- Size: 7,840 Square Feet
- Dimensions: 131 x 72
- Features: Back Yard, 0-1 Unit/Acre
Details
- Parcel number: 01343206ACCL
- Zoning description: Residential
- Special conditions: Standard
Construction
Type & style
- Home type: SingleFamily
- Architectural style: Traditional
- Property subtype: Single Family Residence, Residential
Materials
- Foundation: Slab
- Roof: Composition
Condition
- Turnkey
- Year built: 2020
Utilities & green energy
- Sewer: Public Sewer
- Water: Community
- Utilities for property: Cable Available, Electricity Available, Electricity Connected, Natural Gas Connected, Sewer Connected
Community & HOA
Community
- Subdivision: REFTHIRD-NEW SUB
HOA
- Has HOA: Yes
- HOA fee: $500 monthly
- HOA name: The Cove at Morganfield Owners Association, Inc
Location
- Region: Lake Charles
Financial & listing details
- Price per square foot: $144/sqft
- Tax assessed value: $229,000
- Annual tax amount: $2,249
- Date on market: 9/22/2026
- Cumulative days on market: 28 days
- Electric utility on property: Yes
Estimated market value
$263,700
$251,000 - $277,000
$2,539/mo
Price history
| Date | Event | Price |
|---|---|---|
| 9/22/2026 | Listed for sale | $267,000+12.6%$144/sqft |
Source: SWLAR #SWL26004468 Report a problem | ||
| 1/29/2021 | Sold | -- |
Source: SWLAR #191238 Report a problem | ||
| 12/9/2020 | Pending sale | $237,099$128/sqft |
Source: Cicero Realty, LLC #191238 Report a problem | ||
| 11/30/2020 | Price change | $237,099+0.4%$128/sqft |
Source: Cicero Realty, LLC #191238 Report a problem | ||
| 9/15/2020 | Price change | $236,099+2.6%$127/sqft |
Source: Cicero Realty, LLC #191238 Report a problem | ||
| 8/25/2020 | Price change | $230,099+1.3%$124/sqft |
Source: Cicero Realty, LLC #186172 Report a problem | ||
| 6/17/2020 | Pending sale | $227,099$122/sqft |
Source: Cicero Realty, LLC #186172 Report a problem | ||
| 6/8/2020 | Price change | $227,099+0%$122/sqft |
Source: Cicero Realty, LLC #186172 Report a problem | ||
| 2/11/2020 | Price change | $227,009+1.4%$122/sqft |
Source: Cicero Realty, LLC #186172 Report a problem | ||
| 1/22/2020 | Pending sale | $223,900$121/sqft |
Source: Cicero Realty, LLC #186172 Report a problem | ||
| 1/22/2020 | Listed for sale | $223,900$121/sqft |
Source: Cicero Realty, LLC #186172 Report a problem | ||
Public tax history
| Year | Property taxes | Tax assessment |
|---|---|---|
| 2025 | $2,249 +1.3% | $22,900 |
| 2024 | $2,220 -3.6% | $22,900 |
| 2023 | $2,302 0% | $22,900 |
| 2022 | $2,303 +358% | $22,900 +369.3% |
| 2021 | $503 | $4,880 |
Find assessor info on the county website
Monthly payment
Est. payment
Payment breakdown
Explore the cost of this home by adjusting the details. Changes won't be saved.Climate risks
Neighborhood: 70607
- $284,500-- bd-- ba2.5k sqft3258 Finwood Dr, Lake Charles, LA 70607Off Market
- $257,400-- bd-- ba1.8k sqft3250 Finwood Dr, Lake Charles, LA 70607Off Market
- $291,100-- bd-- ba2.1k sqft3246 Finwood Dr, Lake Charles, LA 70607Off Market
- $243,300-- bd-- ba1.7k sqft3262 Finwood Dr, Lake Charles, LA 70607Off Market
Similar homes
- $250,0004 bd2 ba1.9k sqft4607 Morgan Ln, Lake Charles, LA 70607For Sale
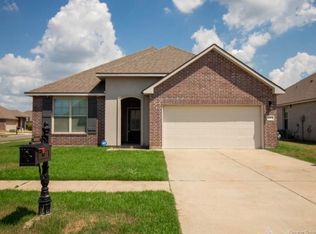 MLS ID #SWL26004557, Phyllis Godfrey. SWLAR
- $257,9003 bd3 ba1.6k sqft4423 Capstone Xing, Lake Charles, LA 70607For Sale
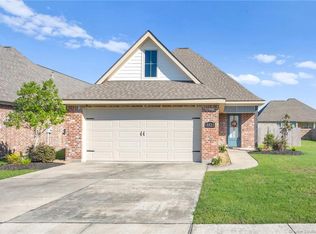 MLS ID #SWL26003863, Jade Miles. SWLAR
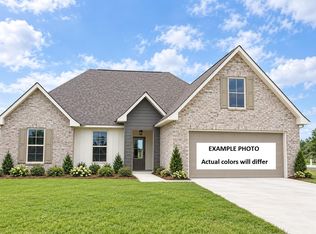
- from $275,9004 bd2 ba1.7k sqftEmeline Plan, Ridge at Morganfield, Lake Charles, LA 70607New Construction
 DR Horton
- $259,1903 bd2 ba1.7k sqft3405 Craig Ln, Lake Charles, LA 70607New Construction
 SWLAR
