Skip main navigation
Sold for $415,000
  • $415,000

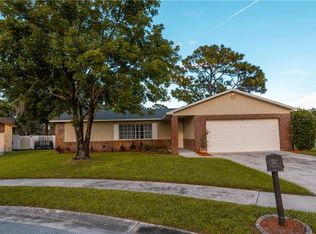
    3254 Kayenta Ct, Orlando, FL 32829

    3beds
    1,554sqft
    Single Family Residence
    Built in 1978
    8,624 Square Feet Lot
    $408,900 Zestimate®
    $267/sqft
    $2,430 Estimated rent

    Home value

    $408,900

    $388,000 - $429,000

    $2,430/mo

    Zestimate® history
    Loading
    Loading...

    Owner options

    List your home for rent

    $2,430/mo

    Rent Zestimate®

    Find your next renter with Zillow Rental Manager. Plus, with online applications, you can quickly screen prospective tenants – for free.

    Learn more

    $2,430/mo

    Rent Zestimate®

    Refinance and save

    $2,966/mo

    Est. payment

    Refinancing to a lower rate could help reduce your monthly payments and save thousands over the life of the loan.

    See today's rates

    $2,966/mo

    Est. payment

    Explore your selling options

    Work with a Zillow partner agent

    Leverage their expertise and Zillow's premium Showcase listings to get your home seen by more buyers.

    Get started

    List with your own agent

    Get your home in front of millions of buyers by listing it on Zillow.

    Learn how to do it

    Sell it yourself

    Take full control of how buyers see your home on Zillow by listing For Sale by Owner (FSBO).

    List your home

    What's special

    Modern fixturesLuxury livingModern eleganceNewly updated kitchenLarge backyardLarge windowsHeart of orlando
    ********MULTIPLE OFFERS RECEIVED!!********Welcome to your dream home in the heart of Orlando! This beautifully renovated 3-bedroom, 2-bathroom abode offers the perfect blend of modern elegance and comfort. Situated in a prime location on a cul de sac close to shopping centers and colleges, convenience meets luxury in this delightful residence. Step inside to discover a spacious and light-filled living area, adorned with large windows that invite ample natural light to illuminate the space. The open floor plan seamlessly connects the living room to the newly updated kitchen, making it ideal for entertaining guests or enjoying family time. The kitchen boasts sleek countertops, stainless steel appliances, and ample storage space, perfect for culinary enthusiasts and home chefs alike. Whether you're preparing a quick meal or hosting a dinner party, this kitchen is sure to impress. Each of the three bedrooms offers a serene retreat, with this home having a split floor-plan where the primary bedroom is on the opposite side of the home, generous closet space, and plenty of room to unwind after a long day. The two bathrooms have been tastefully remodeled with modern fixtures and finishes, providing a spa-like experience right at home. Outside, the property is surrounded by lush landscaping, offering a peaceful oasis for relaxation or outdoor gatherings. With a large backyard and patio area, there's plenty of space for gardening, barbecues, or simply soaking up the Florida sunshine. Located in a sought-after east Orlando neighborhood, this home is just minutes away from shopping centers, restaurants, parks, Orlando International airport and renowned colleges, making it the perfect blend of convenience and luxury living. Don't miss your chance to make this stunning residence your own - schedule a showing today and experience the epitome of Orlando living!

    Zillow last checked:

    Listing updated:

    Listed by:

    Uwem Akpan 689-837-2197,

    RE/MAX INNOVATION 407-281-1053

    Bought with:

    Yessenia Cruz, 3404855

    COMPASS FLORIDA, LLC

    Source: Stellar MLS,MLS#: O6188917MLS LogoOriginating MLS: Orlando Regional

    Facts & features

    Interior

    Bedrooms & bathrooms
    • Bedrooms: 3
    • Bathrooms: 2
    • Full bathrooms: 2
    Rooms
    • Room types: Bonus Room
    Primary bedroom
    • Features: En Suite Bathroom, Walk-In Closet(s)
    • Level: First
    • Dimensions: 15x12
    Bedroom 1
    • Features: Ceiling Fan(s), Built-in Closet
    • Level: First
    • Dimensions: 12x12
    Primary bathroom
    • Features: Exhaust Fan
    • Level: First
    • Dimensions: 5x10
    Bathroom 1
    • Features: Rain Shower Head
    • Level: First
    • Dimensions: 5x8
    Bathroom 2
    • Features: Ceiling Fan(s)
    • Level: First
    • Dimensions: 12x10
    Bonus room
    • Features: No Closet
    • Level: First
    • Dimensions: 15x20
    Kitchen
    • Features: Stone Counters
    • Level: First
    • Dimensions: 12x15
    Living room
    • Level: First
    • Dimensions: 15x12
    Heating
    • Electric
    Cooling
    • Central Air
    Appliances
    • Included: Dishwasher, Disposal, Dryer, Electric Water Heater, Exhaust Fan, Freezer, Microwave, Range Hood, Refrigerator, Washer
    • Laundry: In Garage
    Features
    • Ceiling Fan(s), Eating Space In Kitchen, Kitchen/Family Room Combo, L Dining, Living Room/Dining Room Combo, Open Floorplan, Primary Bedroom Main Floor, Solid Surface Counters, Solid Wood Cabinets, Split Bedroom, Stone Counters, Thermostat
    • Flooring: Laminate, Luxury Vinyl
    • Doors: French Doors
    • Has fireplace: Yes
    • Fireplace features: Electric, Family Room, Living Room, Wood Burning
    Interior area
    • Total structure area: 2,103
    • Total interior livable area: 1,554 sqft

    Property

    Parking
    • Total spaces: 2
    • Parking features: Garage - Attached
    • Attached garage spaces: 2
    Features
    • Levels: One
    • Stories: 1
    • Exterior features: Garden, Lighting, Private Mailbox, Sidewalk
    Lot
    • Size: 8,624 Square Feet
    Details
    • Parcel number: 122330130005400
    • Zoning: R-1A
    • Special conditions: None

    Construction

    Type & style
    • Home type: SingleFamily
    • Property subtype: Single Family Residence
    Materials
    • Concrete, Stucco
    • Foundation: Slab
    • Roof: Metal
    Condition
    • New construction: No
    • Year built: 1978

    Utilities & green energy

    • Sewer: Public Sewer
    • Water: Public
    • Utilities for property: Cable Available, Cable Connected, Electricity Available, Electricity Connected

    Community & HOA

    Community
    • Security: Fire Alarm, Security Lights, Smoke Detector(s)
    • Pet fee: $0 monthly
    • Subdivision: CHICKASAW WOODS FIRST ADD
    HOA
    • Has HOA: No
    Location
    • Region: Orlando

    Financial & listing details

    • Price per square foot: $267/sqft
    • Tax assessed value: $354,617
    • Annual tax amount: $1,253
    • Date on market: 3/21/2024
    • Cumulative days on market: 3 days
    • Listing terms: Cash,Conventional,USDA Loan,VA Loan
    • Ownership: Fee Simple
    • Total actual rent: 0
    • Electric utility on property: Yes
    • Road surface type: Asphalt

    Price history

    DateEventPrice
    4/12/2024Sold$415,000$267/sqft
    Source: Stellar MLS #O6188917 Report a problem
    3/25/2024Pending sale$415,000$267/sqft
    Source: Stellar MLS #O6188917 Report a problem
    3/21/2024Listed for sale$415,000+32.8%$267/sqft
    Source: Stellar MLS #O6188917 Report a problem
    2/23/2024Sold$312,500-13.2%$201/sqft
    Source: Stellar MLS #O6166822 Report a problem
    2/14/2024Pending sale$360,000$232/sqft
    Source: Stellar MLS #O6166822 Report a problem
    1/25/2024Listed for sale$360,000+323.5%$232/sqft
    Source: Stellar MLS #O6166822 Report a problem
    4/3/1995Sold$85,000$55/sqft
    Source: Public Record Report a problem

    Public tax history

    YearProperty taxesTax assessment
    2024$1,354 +8%$101,540 +3%
    2023$1,254 +6.8%$98,583 +3%
    2022$1,174 +2.9%$95,712 +3%
    2021$1,141 +1.9%$92,924 +1.4%
    2020$1,120 +2.9%$91,641 +2.3%
    2019$1,089 +1.4%$89,581 +1.9%
    2018$1,074 $87,911 -31.2%
    2017$1,074 +3.2%$127,790 +3.8%
    2016$1,041 +2.9%$123,127 +4.2%
    2015$1,012 -4.8%$118,112 +8.6%
    2014$1,063 +2.3%$108,759 +26.4%
    2013$1,039 +1.3%$86,066 +6.9%
    2012$1,026 -1.5%$80,485 -1%
    2011$1,042 -7.8%$81,291 -22.8%
    2010$1,130 $105,310 -19.7%
    2009-- $131,190 -16.6%
    2008$1,030 -11.4%$157,360 -9.8%
    2007$1,162 -4.8%$174,542 +12.2%
    2006$1,221 +2.8%$155,611 +34.3%
    2005$1,187 +5.3%$115,847 +15.5%
    2004$1,127 +1.1%$100,332 +11.6%
    2003$1,114 +3.4%$89,932 +3.8%
    2002$1,078 -0.9%$86,608 +7.5%
    2001$1,088 +2.7%$80,589 +14.5%
    2000$1,059 $70,363
    Find assessor info on the county website

    Neighborhood: 32829

    Nearby schools

    GreatSchools rating
    Schools provided by the listing agent
    • Elementary: Hidden Oaks Elem
    • Middle: Liberty Middle
    • High: Colonial High

    Source: Stellar MLS. This data may not be complete. We recommend contacting the local school district to confirm school assignments for this home.

    Get a cash offer in 3 minutes
    Find out how much your home could sell for in as little as 3 minutes with a no-obligation cash offer.
    Estimated market value
    $408,900
    Get a cash offer in 3 minutes
    Find out how much your home could sell for in as little as 3 minutes with a no-obligation cash offer.
    Estimated market value
    $408,900