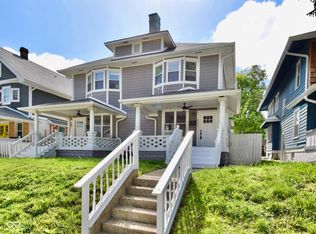
This gorgeous townhome in the heart of Mapleton-Fall Creek has been fully remodeled top-to-bottom and offers bright, open living spaces, tall ceilings, and fresh interior finishes throughout. Don't let this cutie fool you - inside you get over 2,000 sq ft of living space across 3 levels for roomy family living. The stylish living room features a tons of natural light and a floor-to-ceiling fireplace, which flows seamlessly into the updated kitchen with brand new *soft close* cabinetry, ample counter space, and a functional layout. 1/2 bath and mudroom also on main. Upstairs, you'll find 3 spacious bedrooms with primary suite, great natural light and updated baths. A 3rd story bonus room with mini split is perfect for office/playroom/family hangout. Enjoy a low maintenance backyard perfect for relaxing, gardening, or entertaining, plus convenient off-street parking for 2 cars. Located minutes from the Monon and Fall Creek Trails, local coffee shops, and Watson Bird Sanctuary, this move in ready home delivers a brand new HVAC, water heater, and appliances. Finally, this well-located home offers residents free memberships to Newfields and the Children's Museum!
Sold
Zillow last checked:
Listing updated:
Bought with:
Alex Hallmann
@properties
Source: MIBOR as distributed by MLS GRID,MLS#: 22090802
Price history
| Date | Event | Price |
|---|---|---|
| 8/12/2026 | Sold | $240,000$92/sqft |
Source:  MIBOR as distributed by MLS GRID #22090802 Report a problem MIBOR as distributed by MLS GRID #22090802 Report a problem | ||
| 7/17/2026 | Pending sale | $240,000$92/sqft |
Source: MIBOR as distributed by MLS GRID #22090802 Report a problem | ||
| 7/1/2026 | Listed for sale | $240,000$92/sqft |
Source: MIBOR as distributed by MLS GRID #22090802 Report a problem | ||
| 6/23/2026 | Pending sale | $240,000$92/sqft |
Source: MIBOR as distributed by MLS GRID #22090802 Report a problem | ||
| 6/3/2026 | Price change | $240,000-5.7%$92/sqft |
Source: MIBOR as distributed by MLS GRID #22090802 Report a problem | ||
| 5/24/2026 | Price change | $254,500-1.9%$98/sqft |
Source: MIBOR as distributed by MLS GRID #22090802 Report a problem | ||
| 5/8/2026 | Price change | $259,500-3.7%$100/sqft |
Source: MIBOR as distributed by MLS GRID #22090802 Report a problem | ||
| 4/25/2026 | Price change | $269,500-0.9%$104/sqft |
Source: MIBOR as distributed by MLS GRID #22090802 Report a problem | ||
| 3/30/2026 | Listed for sale | $272,000+81.3%$105/sqft |
Source: MIBOR as distributed by MLS GRID #22090802 Report a problem | ||
| 10/9/2018 | Sold | $150,000-6.3%$58/sqft |
Source: MIBOR as distributed by MLS GRID #21577680 Report a problem | ||
| 8/22/2018 | Pending sale | $160,000$62/sqft |
Source: MIBOR REALTOR Association #21577680 Report a problem | ||
| 7/1/2018 | Listed for sale | $160,000+2809.1%$62/sqft |
Source: MIBOR REALTOR Association #21577680 Report a problem | ||
| 1/24/2014 | Sold | $5,500-59.3%$2/sqft |
Source: Public Record Report a problem | ||
| 11/12/2009 | Sold | $13,500-28.6%$5/sqft |
Source: MIBOR as distributed by MLS GRID #2941178 Report a problem | ||
| 8/2/2009 | Listing removed | $18,900$7/sqft |
Source: F. C. Tucker Company, Inc #2922406 Report a problem | ||
| 5/13/2009 | Listed for sale | $18,900-51.5%$7/sqft |
Source: F. C. Tucker Company, Inc #2922406 Report a problem | ||
| 1/5/2009 | Sold | $39,000+86.6%$15/sqft |
Source: Public Record Report a problem | ||
| 1/2/2009 | Listed for sale | $20,900$8/sqft |
Source: Listhub #2869452 Report a problem | ||
Get a cash offer in 3 minutes
Find out how much your home could sell for in as little as 3 minutes with a no-obligation cash offer.
Estimated market value
$240,000
