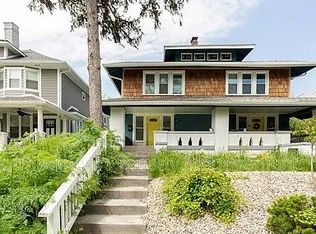
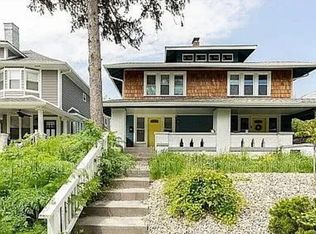
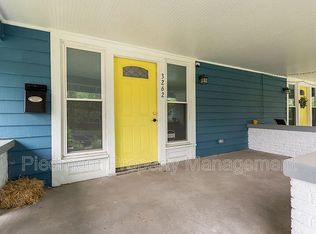
This is the kind of place that makes life feel a little easier-and a lot more fun. Fully remodeled down to the studs, 3 bedroom 2.5 bath, 3-story Mapleton-Fall Creek townhome offers over 2,000 sq ft of flexible space designed for how you actually live today. The main level has high ceilings with a layout that flows easily from living space to kitchen-perfect for quiet nights in or having friends over. A half bath and mudroom keep things practical without getting in the way. Upstairs, the second floor gives you three bedrooms, including a private primary suite that feels like a true reset space at the end of the day. Clean, updated bathrooms and great natural light throughout. The third floor is where this home really stands out-a separate bonus room with its own mini-split hvac system. Work from home, set up a media lounge, playroom, craft room this space adapts to your lifestyle. Out back, the low-maintenance paver patio and garden box give you just enough outdoor space to enjoy without adding more to your weekend to-do list. 2 off-street parking spaces are a rare bonus. Location matters-and this one delivers. Minutes to the Fall Creek Trail and Watson Road Bird Sanctuary, with new bike access coming that connects straight to the Monon Trail. Close to Newfields and The Children's Museum of Indianapolis, plus neighborhood coffee spots within walking distance. Major updates are already done, including new appliances, HVAC and water heater. By living in this zip code you get a free membership to the Childrens museum and Newfields.
Sold
Zillow last checked:
Listing updated:
Bought with:
Andrew Prince
CENTURY 21 Scheetz
Source: MIBOR as distributed by MLS GRID,MLS#: 22092924
Price history
| Date | Event | Price |
|---|---|---|
| 8/25/2026 | Listing removed | $2,300$1/sqft |
Source: MIBOR as distributed by MLS GRID #22115931 Report a problem | ||
| 8/13/2026 | Price change | $2,300-2.1%$1/sqft |
Source: MIBOR as distributed by MLS GRID #22115931 Report a problem | ||
| 8/11/2026 | Price change | $2,350-2.1%$1/sqft |
Source: MIBOR as distributed by MLS GRID #22115931 Report a problem | ||
| 8/4/2026 | Sold | $237,000-3.3%$91/sqft |
Source:  MIBOR as distributed by MLS GRID #22092924 Report a problem MIBOR as distributed by MLS GRID #22092924 Report a problem | ||
| 8/4/2026 | Listed for rent | $2,400$1/sqft |
Source: MIBOR as distributed by MLS GRID #22115931 Report a problem | ||
| 7/6/2026 | Pending sale | $245,000$94/sqft |
Source: MIBOR as distributed by MLS GRID #22092924 Report a problem | ||
| 6/23/2026 | Price change | $245,000-2%$94/sqft |
Source: MIBOR as distributed by MLS GRID #22092924 Report a problem | ||
| 5/27/2026 | Price change | $250,000-5.5%$96/sqft |
Source: MIBOR as distributed by MLS GRID #22092924 Report a problem | ||
| 5/6/2026 | Price change | $264,500-2.8%$102/sqft |
Source: MIBOR as distributed by MLS GRID #22092924 Report a problem | ||
| 4/3/2026 | Listed for sale | $272,000+32.7%$105/sqft |
Source: MIBOR as distributed by MLS GRID #22092924 Report a problem | ||
| 5/5/2021 | Sold | $205,000$79/sqft |
Source: MIBOR as distributed by MLS GRID #21769827 Report a problem | ||
| 3/23/2021 | Pending sale | $205,000$79/sqft |
Source: MIBOR as distributed by MLS GRID #21769827 Report a problem | ||
| 3/6/2021 | Listed for sale | $205,000+34.9%$79/sqft |
Source: MIBOR as distributed by MLS GRID #21769827 Report a problem | ||
| 12/17/2018 | Sold | $152,000$58/sqft |
Source: MIBOR as distributed by MLS GRID #21586909 Report a problem | ||

Get a cash offer in 3 minutes
Find out how much your home could sell for in as little as 3 minutes with a no-obligation cash offer.
Estimated market value
$237,000
