Skip main navigation
Closed
  • Tax assessed value
    $630,000

    3254 S Stewart Ave, Chicago, IL 60616

    4beds
    3,000sqft
    Single Family Residence
    Built in 2007
    2,500 Square Feet Lot
    $746,600 Zestimate®
    $210/sqft
    $5,173 Estimated rent

    Home value

    $746,600

    $709,000 - $791,000

    $5,173/mo

    Zestimate® history
    Loading
    Loading...

    Owner options

    List your home for rent

    $5,173/mo

    Rent Zestimate®

    Find your next renter with Zillow Rental Manager. Plus, with online applications, you can quickly screen prospective tenants – for free.

    Learn more

    $5,173/mo

    Rent Zestimate®

    Refinance and save

    $3,708/mo

    Est. payment

    Refinancing to a lower rate could help reduce your monthly payments and save thousands over the life of the loan.

    See today's rates

    $3,708/mo

    Est. payment

    Explore your selling options

    Work with a Zillow partner agent

    Leverage their expertise and Zillow's premium Showcase listings to get your home seen by more buyers.

    Get started

    List with your own agent

    Get your home in front of millions of buyers by listing it on Zillow.

    Learn how to do it

    Sell it yourself

    Take full control of how buyers see your home on Zillow by listing For Sale by Owner (FSBO).

    List your home

    What's special

    Granite countertopSeparate showerNice size deckLuxurious master bathroomSeparate dining areaLarge kitchen
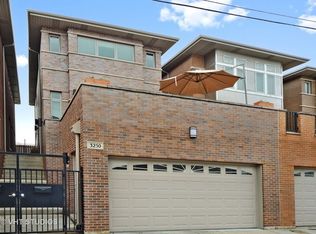
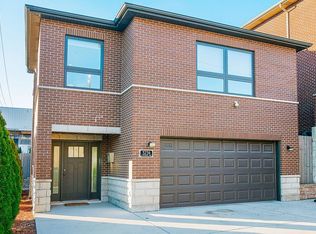
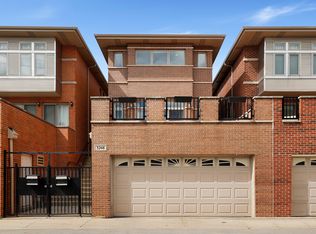
    Priced o sell! Beautiful single family home in the Bridgeport area. Bright and spacious living room with floor to ceiling patio doors that leads to a very nice size deck for summer enjoyment and for watching fireworks from Sox park. Large kitchen with a butler's pantry/bar with sink and beverage/wine bar below the granite countertop. Separate dining area across from the kitchen island. Back yard is nicely fenced for privacy for extended living area during warm weather. Luxurious master bathroom with separate shower and tub along with double sink and granite countertop. Finished basement with bedroom and family room. 2 car attached garage.

    Zillow last checked:

    Listing updated:

    Listed by:

    Amy Mei 773-299-1228,

    Landmark & Property Group, Inc

    Bought with:

    Sonny Ruan

    Chi Real Estate Group LLC

    Source: MRED as distributed by MLS GRID,MLS#: 11819981MLS Logo

    Facts & features

    Interior

    Bedrooms & bathrooms
    • Bedrooms: 4
    • Bathrooms: 4
    • Full bathrooms: 3
    • 1/2 bathrooms: 1
    Rooms
    • Room types: Terrace
    Primary bedroom
    • Features: Flooring (Carpet), Bathroom (Full)
    • Level: Second
    • Area: 238 Square Feet
    • Dimensions: 17X14
    Bedroom 2
    • Features: Flooring (Carpet)
    • Level: Second
    • Area: 110 Square Feet
    • Dimensions: 11X10
    Bedroom 3
    • Features: Flooring (Carpet)
    • Level: Second
    • Area: 135 Square Feet
    • Dimensions: 15X9
    Bedroom 4
    • Features: Flooring (Hardwood)
    • Level: Basement
    • Area: 90 Square Feet
    • Dimensions: 10X9
    Dining room
    • Features: Flooring (Hardwood)
    • Level: Main
    • Dimensions: COMBO
    Family room
    • Features: Flooring (Hardwood)
    • Level: Basement
    • Area: 306 Square Feet
    • Dimensions: 18X17
    Kitchen
    • Features: Kitchen (Eating Area-Breakfast Bar, Island), Flooring (Hardwood)
    • Level: Main
    • Area: 272 Square Feet
    • Dimensions: 17X16
    Laundry
    • Features: Flooring (Ceramic Tile)
    • Level: Basement
    • Area: 30 Square Feet
    • Dimensions: 05X06
    Living room
    • Features: Flooring (Hardwood)
    • Level: Main
    • Area: 323 Square Feet
    • Dimensions: 19X17
    Other
    • Level: Main
    • Area: 400 Square Feet
    • Dimensions: 20X20
    Heating
    • Natural Gas, Sep Heating Systems - 2+
    Cooling
    • Central Air, Zoned
    Appliances
    • Included: Range, Dishwasher, Refrigerator, Stainless Steel Appliance(s)
    Features
    • Flooring: Hardwood
    • Basement: Finished,Exterior Entry,Walk-Out Access
    Interior area
    • Total structure area: 0
    • Total interior livable area: 3,000 sqft

    Property

    Parking
    • Total spaces: 2
    • Parking features: On Site, Garage Owned, Attached, Garage
    • Attached garage spaces: 2
    Accessibility
    • Accessibility features: No Disability Access
    Features
    • Stories: 2
    • Patio & porch: Deck
    Lot
    • Size: 2,500 Square Feet
    • Dimensions: 25 X 100
    Details
    • Parcel number: 17332000740000
    • Special conditions: List Broker Must Accompany

    Construction

    Type & style
    • Home type: SingleFamily
    • Property subtype: Single Family Residence
    Materials
    • Brick
    • Foundation: Concrete Perimeter
    Condition
    • New construction: No
    • Year built: 2007
    Details
    • Builder model: C

    Utilities & green energy

    • Electric: 200+ Amp Service
    • Sewer: Public Sewer
    • Water: Lake Michigan

    Community & HOA

    Community
    • Features: Gated
    HOA
    • Services included: None
    Location
    • Region: Chicago

    Financial & listing details

    • Price per square foot: $210/sqft
    • Tax assessed value: $630,000
    • Annual tax amount: $10,933
    • Date on market: 6/29/2023
    • Listing terms: Conventional
    • Ownership: Fee Simple

    Price history

    DateEventPrice
    10/23/2023Sold$630,000-6.7%$210/sqft
    Source: MRED as distributed by MLS GRID #11819981 Report a problem
    9/2/2023Contingent$675,000$225/sqft
    Source: MRED as distributed by MLS GRID #11819981 Report a problem
    6/29/2023Price change$675,000-2%$225/sqft
    Source: MRED as distributed by MLS GRID #11819981 Report a problem
    5/5/2023Price change$689,000-2.8%$230/sqft
    Source: MRED as distributed by MLS GRID #11776318 Report a problem
    3/31/2023Listed for sale$709,000+68.8%$236/sqft
    Source: MRED as distributed by MLS GRID #11749271 Report a problem
    10/4/2013Sold$420,000$140/sqft
    Source: MRED as distributed by MLS GRID #08355587 Report a problem

    Public tax history

    YearProperty taxesTax assessment
    2024-- $63,000 +8.6%
    2023$11,538 +2.8%$58,000
    2022$11,226 +2.1%$58,000
    2021$10,994 +18.3%$58,000 +29.4%
    2020$9,291 -1.4%$44,807 -11%
    2019$9,426 -6.2%$50,345 -7.3%
    2018$10,046 +11.2%$54,293 +19.7%
    2017$9,037 +1.1%$45,354 -3.7%
    2016$8,937 +3.5%$47,118
    2015$8,634 +11.9%$47,118 +13.3%
    2014$7,713 +8.9%$41,571
    2013$7,082 -5.1%$41,571
    2012$7,460 -15.2%$41,571 -23.4%
    2011$8,797 +140.9%$54,289 +141.9%
    2010$3,652 +12.3%$22,446 +7.6%
    2009$3,253 -27.4%$20,858 -33.2%
    2008$4,481 $31,236
    Find assessor info on the county website

    Neighborhood: Bridgeport

    Nearby schools

    GreatSchools rating
    Schools provided by the listing agent
    • District: 299

    Source: MRED as distributed by MLS GRID. This data may not be complete. We recommend contacting the local school district to confirm school assignments for this home.

    Get a cash offer in 3 minutes
    Find out how much your home could sell for in as little as 3 minutes with a no-obligation cash offer.
    Estimated market value
    $746,600
    Get a cash offer in 3 minutes
    Find out how much your home could sell for in as little as 3 minutes with a no-obligation cash offer.
    Estimated market value
    $746,600