Skip main navigation
Off market
  • $921,400

    3256 S Stewart Ave, Chicago, IL 60616

    4beds
    3,000sqft
    SingleFamily
    Built in 2014
    4,728 Square Feet Lot
    $921,400 Zestimate®
    $307/sqft
    $5,615 Estimated rent

    Home value

    $921,400

    $866,000 - $977,000

    $5,615/mo

    Zestimate® history
    Loading
    Loading...

    Owner options

    List your home for rent

    $5,615/mo

    Rent Zestimate®

    Find your next renter with Zillow Rental Manager. Plus, with online applications, you can quickly screen prospective tenants – for free.

    Learn more

    $5,615/mo

    Rent Zestimate®

    Refinance and save

    $5,423/mo

    Est. payment

    Refinancing to a lower rate could help reduce your monthly payments and save thousands over the life of the loan.

    See today's rates

    $5,423/mo

    Est. payment

    Explore your selling options

    Work with a Zillow partner agent

    Leverage their expertise and Zillow's premium Showcase listings to get your home seen by more buyers.

    Get started

    List with your own agent

    Get your home in front of millions of buyers by listing it on Zillow.

    Learn how to do it

    Sell it yourself

    Take full control of how buyers see your home on Zillow by listing For Sale by Owner (FSBO).

    List your home

    What's special

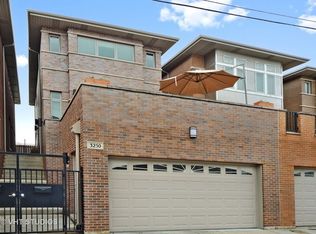
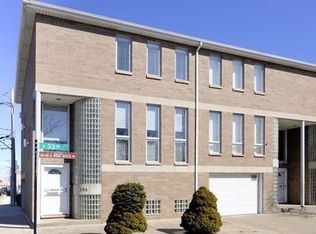
    Great location! Walking distance to red and green lines and an even closer walk to the park, Minutes to the 94 and 55 expressways. Beautifully built modern home on a corner lot and a backyard oasis with hot tub and built in gas line for fire table and grill. 3000 square feet above grade, 655 finished square feet below grade. Entryway mudroom with shelving. Open concept design with large picture windows that provide ample sunlight throughout your home. Stainless steel Viking appliances with large center island and room for a breakfast area. 4 bedrooms, 3.5 bath with master bedroom situated on its own floor. Master bedroom houses his and hers custom California closets that maximizes utilization and space. Perfect office nook just outside master bedroom landing. 3 additional bedrooms and 1 of 2 laundry rooms and a full bath, with one of the bedrooms also including a custom design California closet, located on the 3rd floor. Dual zone climate control with 2 high efficiency furnaces and A/C units that keep energy costs to a minimum. Finished basement with wine closet. Basement laundry room big enough to fit a kitchenette, makes for a perfect man cave. 2 car garage with a driveway that can fit 4 additional cars.

    This property is off market, which means it's not currently listed for sale or rent on Zillow. This may be different from what's available on other websites or public sources.

    Facts & features

    Interior

    Bedrooms & bathrooms
    • Bedrooms: 4
    • Bathrooms: 4
    • Full bathrooms: 3
    • 1/2 bathrooms: 1
    Heating
    • Forced air, Gas
    Cooling
    • Central
    Appliances
    • Included: Dishwasher, Dryer, Freezer, Garbage disposal, Microwave, Range / Oven, Refrigerator, Washer
    Features
    • Flooring: Tile, Carpet, Hardwood
    • Basement: Finished
    Interior area
    • Total interior livable area: 3,000 sqft

    Property

    Parking
    • Total spaces: 6
    • Parking features: Garage - Attached, Off-street
    Features
    • Exterior features: Stone, Brick
    • Has spa: Yes
    • Has view: Yes
    • View description: Territorial, City
    Lot
    • Size: 4,728 Square Feet
    Details
    • Parcel number: 1733200075

    Construction

    Type & style
    • Home type: SingleFamily
    Materials
    • Roof: Shake / Shingle
    Condition
    • Year built: 2014

    Community & HOA

    Location
    • Region: Chicago

    Financial & listing details

    • Price per square foot: $307/sqft
    • Tax assessed value: $790,000

    Price history

    DateEventPrice
    4/12/2022Sold$700,000-19.1%$233/sqft
    Source: Public Record Report a problem
    8/15/2021Listing removed--
    Source: Owner Report a problem
    5/17/2021Listed for sale$865,000+8.1%$288/sqft
    Source: Owner Report a problem
    3/3/2021Listing removed--
    Source: Owner Report a problem
    2/16/2021Pending sale$799,900$267/sqft
    Source: Owner Report a problem
    2/4/2021Price change$799,900-4.8%$267/sqft
    Source: Owner Report a problem
    12/13/2020Listed for sale$840,000+51.4%$280/sqft
    Source: Owner Report a problem
    6/27/2016Sold$555,000+825%$185/sqft
    Source: MRED as distributed by MLS GRID #09233323 Report a problem
    8/8/2014Sold$60,000$20/sqft
    Source: Public Record Report a problem

    Public tax history

    YearProperty taxesTax assessment
    2024-- $79,000 +23.4%
    2023$13,503 +8.4%$63,999
    2022$12,460 +2.1%$63,999
    2021$12,200 -13.7%$63,999 -3.8%
    2020$14,134 -1.4%$66,548 -11%
    2019$14,334 -3%$74,774
    2018$14,770 +1.2%$74,774 +10.3%
    2017$14,591 +70.3%$67,779 +58.4%
    2016$8,568 +1878%$42,778 +1709.6%
    2015$433 +9.8%$2,364 +11.1%
    2014$395 +2%$2,127
    2013$387 $2,127
    Find assessor info on the county website

    Neighborhood: Bridgeport

    Nearby schools

    GreatSchools rating
    Get a cash offer in 3 minutes
    Find out how much your home could sell for in as little as 3 minutes with a no-obligation cash offer.
    Estimated market value
    $921,400
    Get a cash offer in 3 minutes
    Find out how much your home could sell for in as little as 3 minutes with a no-obligation cash offer.
    Estimated market value
    $921,400