GREAT NEW PRICE! Luxury, comfort, and easy living. Open spaces and privacy. This beautiful home has the best of both worlds. Located within the prestigious Charbonneau Golf Course community, this Doral floor plan, single-level, 3 bedroom 2 bath home is perfect for those seeking a community-oriented lifestyle. Landscaped with trees and flowers, the front of the home features a lovely private courtyard with a patio area, lawn and established shrubs ... perfect for entertaining or relaxing. Inside, the sun-soaked open-concept living space has large windows that frame the picturesque golf course views. A bench window seat and gas fireplace provide a cozy atmosphere, and the patio off the dining room has plenty of space for outdoor seating to enjoy the view. The updated kitchen is a delight for entertainers, with lots of room for friends and family and access to the courtyard for outdoor bbq?s and dining. The primary suite has a beautifully updated bath with dual vanity, new countertops and fixtures and walk-in shower. Other updates include a new roof, gas furnace and A/C in 2018, and freshly painted interior walls and front door. With lots of indoor and outdoor activities to choose from, Charbonneau is a community and a lifestyle waiting for you to enjoy.
Sold
$760,000
32540 SW Arbor Lake Dr, Wilsonville, OR 97070
3beds
2,067sqft
Residential
Built in 1978
-- sqft lot
$778,200 Zestimate®
$368/sqft
$2,987 Estimated rent
Home value
$778,200
$739,000 - $817,000
$2,987/mo
Zestimate® history
Owner options
List your home for rent
$2,987/mo
Rent Zestimate®
Find your next renter with Zillow Rental Manager. Plus, with online applications, you can quickly screen prospective tenants – for free.
$2,987/mo
Rent Zestimate®
Refinance and save
$5,015/mo
Est. payment
Refinancing to a lower rate could help reduce your monthly payments and save thousands over the life of the loan.
$5,015/mo
Est. payment
Explore your selling options
Work with a Zillow partner agent
Leverage their expertise and Zillow's premium Showcase listings to get your home seen by more buyers.
Get startedList with your own agent
Get your home in front of millions of buyers by listing it on Zillow.
Learn how to do itSell it yourself
Take full control of how buyers see your home on Zillow by listing For Sale by Owner (FSBO).
List your homeWhat's special
Zillow last checked:
Listing updated:
Listed by:
Amy Costello 503-504-6746,
Windermere Heritage,
Janis Panfilio 503-804-9519,
Windermere Heritage
Bought with:
Joe Skipper, 201220823
eXp Realty, LLC
Source: RMLS (OR),MLS#: 24567910
Facts & features
Interior
Bedrooms & bathrooms
- Bedrooms: 3
- Bathrooms: 2
- Full bathrooms: 2
- Main level bathrooms: 2
Rooms
- Room types: Bedroom 2, Bedroom 3, Dining Room, Family Room, Kitchen, Living Room, Primary Bedroom
Primary bedroom
- Features: Ensuite
- Level: Main
- Area: 285
- Dimensions: 19 x 15
Bedroom 2
- Level: Main
- Area: 120
- Dimensions: 12 x 10
Bedroom 3
- Level: Main
- Area: 120
- Dimensions: 12 x 10
Dining room
- Level: Main
- Area: 208
- Dimensions: 16 x 13
Family room
- Features: Eating Area
- Level: Main
- Area: 160
- Dimensions: 16 x 10
Kitchen
- Features: Granite
- Level: Main
- Area: 140
- Width: 10
Living room
- Features: Fireplace, Living Room Dining Room Combo
- Level: Main
- Area: 312
- Dimensions: 24 x 13
Heating
- Forced Air, Fireplace(s)
Cooling
- Central Air
Appliances
- Included: Built In Oven, Cooktop, Dishwasher, Double Oven, Free-Standing Refrigerator, Range Hood, Stainless Steel Appliance(s), Washer/Dryer, Gas Water Heater
Features
- Eat-in Kitchen, Granite, Living Room Dining Room Combo
- Flooring: Laminate
- Windows: Double Pane Windows, Vinyl Frames
- Basement: Crawl Space
- Number of fireplaces: 1
- Fireplace features: Gas
Interior area
- Total structure area: 2,067
- Total interior livable area: 2,067 sqft
Property
Parking
- Total spaces: 2
- Parking features: Driveway, Garage Door Opener, Detached
- Garage spaces: 2
- Has uncovered spaces: Yes
Accessibility
- Accessibility features: Minimal Steps, One Level, Accessibility
Features
- Levels: One
- Stories: 1
- Patio & porch: Covered Patio, Patio, Porch
- Exterior features: Yard
- Fencing: Fenced
- Has view: Yes
- View description: Golf Course
Lot
- Features: Golf Course, Level, SqFt 7000 to 9999
Details
- Parcel number: 00827083
Construction
Type & style
- Home type: SingleFamily
- Property subtype: Residential
- Attached to another structure: Yes
Materials
- Cedar
- Roof: Composition
Condition
- Updated/Remodeled
- New construction: No
- Year built: 1978
Utilities & green energy
- Gas: Gas
- Sewer: Public Sewer
- Water: Public
Community & HOA
Community
- Security: Security System Owned
HOA
- Has HOA: Yes
- Amenities included: Maintenance Grounds, Management, Meeting Room, Party Room, Pool
- HOA fee: $341 monthly
- Second HOA fee: $110 monthly
Location
- Region: Wilsonville
Financial & listing details
- Price per square foot: $368/sqft
- Tax assessed value: $764,302
- Annual tax amount: $7,061
- Date on market: 6/15/2024
- Cumulative days on market: 35 days
- Listing terms: Cash,Conventional,VA Loan
- Road surface type: Paved
Price history
| Date | Event | Price |
|---|---|---|
| 8/16/2024 | Sold | $760,000-0.7%$368/sqft |
Source:  RMLS (OR) #24567910 Report a problem RMLS (OR) #24567910 Report a problem | ||
| 7/20/2024 | Pending sale | $765,000$370/sqft |
Source: RMLS (OR) #24567910 Report a problem | ||
| 7/14/2024 | Price change | $765,000-3.8%$370/sqft |
Source: RMLS (OR) #24567910 Report a problem | ||
| 6/22/2024 | Listed for sale | $795,000+60.6%$385/sqft |
Source: RMLS (OR) #24567910 Report a problem | ||
| 1/18/2018 | Sold | $495,000-6.4%$239/sqft |
Source: RMLS (OR) #17555620 Report a problem | ||
| 12/1/2017 | Pending sale | $529,000$256/sqft |
Source: Hasson #17555620 Report a problem | ||
| 11/8/2017 | Listed for sale | $529,000+11.8%$256/sqft |
Source: Hasson #17555620 Report a problem | ||
| 10/20/2016 | Sold | $473,000-0.4%$229/sqft |
Source: RMLS (OR) #16613486 Report a problem | ||
| 9/15/2016 | Pending sale | $475,000$230/sqft |
Source: Hasson #16613486 Report a problem | ||
| 9/13/2016 | Listed for sale | $475,000$230/sqft |
Source: Hasson #16613486 Report a problem | ||
| 8/26/2016 | Pending sale | $475,000$230/sqft |
Source: Hasson #16613486 Report a problem | ||
| 8/23/2016 | Listed for sale | $475,000+31.9%$230/sqft |
Source: Hasson #16613486 Report a problem | ||
| 6/1/2016 | Sold | $360,000$174/sqft |
Source: Public Record Report a problem | ||
| 1/15/2015 | Sold | $360,000-1.9%$174/sqft |
Source: Public Record Report a problem | ||
| 12/9/2014 | Listed for sale | $367,000+35.9%$178/sqft |
Source: Keller Williams Realty Professionals #14171420 Report a problem | ||
| 7/9/2010 | Sold | $270,000$131/sqft |
Source: Public Record Report a problem | ||
Public tax history
| Year | Property taxes | Tax assessment |
|---|---|---|
| 2025 | $7,537 +4.3% | $458,168 +3% |
| 2024 | $7,229 +2.4% | $444,824 +3% |
| 2023 | $7,061 +3.3% | $431,868 +3% |
| 2022 | $6,837 +3.9% | $419,290 +3% |
| 2021 | $6,582 +1.7% | $407,078 +3% |
| 2020 | $6,475 +5% | $395,222 +3% |
| 2019 | $6,168 +1.9% | $383,711 +3% |
| 2018 | $6,056 | $372,535 +3% |
| 2017 | $6,056 +20.2% | $361,684 +16.2% |
| 2016 | $5,040 | $311,379 +3% |
| 2015 | $5,040 +2% | $302,310 +3% |
| 2014 | $4,939 +8.4% | $293,505 +3% |
| 2013 | $4,557 +1.8% | $284,956 +3% |
| 2012 | $4,477 +3% | $276,656 +3% |
| 2011 | $4,347 +2.2% | $268,598 +3% |
| 2010 | $4,254 +2.3% | $260,775 +3% |
| 2009 | $4,156 +8.5% | $253,180 +3% |
| 2008 | $3,829 +1.9% | $245,806 +3% |
| 2007 | $3,756 +4.7% | $238,647 +3% |
| 2006 | $3,588 -0.8% | $231,696 +3% |
| 2005 | $3,618 +1.2% | $224,948 +3% |
| 2004 | $3,574 +3% | $218,396 +3% |
| 2003 | $3,471 -3% | $212,035 +3% |
| 2002 | $3,580 +2% | $205,859 +3% |
| 2001 | $3,509 +6.4% | $199,863 +3% |
| 2000 | $3,297 | $194,042 |
Find assessor info on the county website
Neighborhood: 97070
Nearby homes
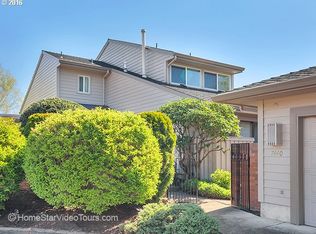
- $658,6002 bd2 ba1.9k sqft7440 SW Greens View Ct, Wilsonville, OR 97070Off Market
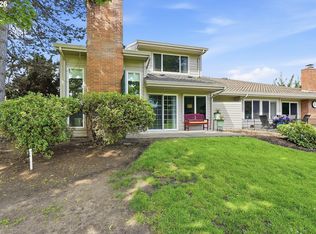
- $508,8603 bd2 ba1.9k sqft7430 SW Greens View Ct, Wilsonville, OR 97070Sold
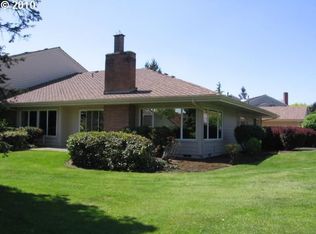
- $712,1002 bd2 ba2.1k sqft7435 SW Greens View Ct, Wilsonville, OR 97070Off Market
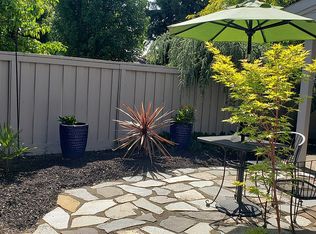
- $576,0003 bd2 ba1.9k sqft7465 SW Greens View Ct, Wilsonville, OR 97070Off Market
- $947,0002 bd2 ba2.1k sqft32535 SW Arbor Lake Dr, Wilsonville, OR 97070Off Market
- $715,0002 bd3 ba2.2k sqft7445 SW Greens View Ct, Wilsonville, OR 97070Sold
- $791,3002 bd2 ba1.8k sqft32461 SW Lake Dr, Wilsonville, OR 97070Off Market
- $623,7002 bd2 ba1.4k sqft32447 SW Lake Dr, Wilsonville, OR 97070Off Market
Nearby schools
GreatSchools rating
- 3/10Howard Eccles Elementary SchoolGrades: K-6Distance: 2.8 mi
- 3/10Baker Prairie Middle SchoolGrades: 7-8Distance: 4.4 mi
- 7/10Canby High SchoolGrades: 9-12Distance: 3.3 mi
Schools provided by the listing agent
- Elementary: Eccles
- Middle: Baker Prairie
- High: Canby
Source: RMLS (OR). This data may not be complete. We recommend contacting the local school district to confirm school assignments for this home.
Get a cash offer in 3 minutes
Find out how much your home could sell for in as little as 3 minutes with a no-obligation cash offer.
Estimated market value
$778,200
Get a cash offer in 3 minutes
Find out how much your home could sell for in as little as 3 minutes with a no-obligation cash offer.
Estimated market value
$778,200
- Oregon
- Clackamas County
- Wilsonville
- 97070
- 32540 SW Arbor Lake Dr
Nearby cities
Nearby zip codes
Other Wilsonville Topics
