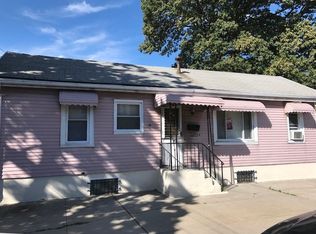
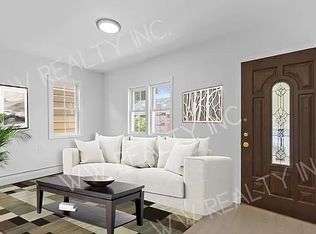
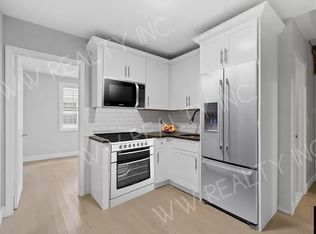
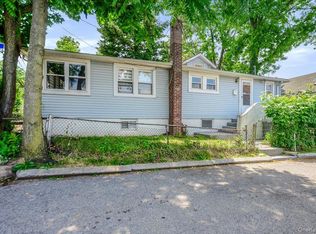
Welcome to 3255 Barkley Avenue, #A, Bronx, NY 10465. A smart, affordable one-bedroom home in the heart of Throgs Neck, offering 600 square feet of efficient living space and a location that delivers true everyday convenience. This well-kept unit features a comfortable living area, a practical kitchen, a full bath, and a nicely sized bedroom—an ideal setup for first-time buyers, downsizers, or anyone seeking a low-maintenance home in a high-demand neighborhood. Set within the waterfront-adjacent 10465 community, the home enjoys the quiet, residential feel Throgs Neck is known for. Parks, green spaces, and recreation are close by, including Ferry Point Park with its promenade, ballfields, and golf course, plus the Aileen B. Ryan Recreational Complex and local beaches. Daily errands are simple with Throgs Neck Shopping Center and The Shops at Bruckner just minutes away, offering grocery, dining, and retail options. Transportation is a standout advantage. Multiple local bus lines—including the Bx5, Bx8, Bx24, Bx29, Bx40, and Bx42—connect you throughout the Bronx, while express buses BxM8 and BxM9 provide direct service into Manhattan. Quick access to I-95, the Hutchinson River Parkway, and the Throgs Neck Bridge makes commuting by car equally convenient. A rare opportunity to secure an affordable home in a well-loved Bronx neighborhood, 3255 Barkley Avenue #A offers comfort, value, and a location that keeps you close to everything.
For sale
$379,000
3255 Barkley Avenue #A, Bronx, NY 10465
1beds
600sqft
Single Family Residence, Residential
Built in 1920
742 Square Feet Lot
$-- Zestimate®
$632/sqft
$-- HOA
What's special
Nicely sized bedroomQuiet residential feelOne-bedroom homePractical kitchen
- 5 days |
- 661 |
- 37 |
Zillow last checked:
Listing updated:
Listed by:
RE/MAX Prestige Properties 914-831-3090,
Daniel Berger 914-565-0665,
Diego Moulard 914-837-9915,
RE/MAX Prestige Properties
Source: OneKey® MLS as distributed by MLS GRID,MLS#: 1030006
Facts & features
Interior
Bedrooms & bathrooms
- Bedrooms: 1
- Bathrooms: 1
- Full bathrooms: 1
Other
- Description: Living Room, Kitchen, Bedroom, Bathroom
- Level: First
Heating
- Natural Gas
Cooling
- None
Appliances
- Included: Freezer, Gas Cooktop, Oven, Refrigerator
Features
- First Floor Bedroom, First Floor Full Bath
- Flooring: Hardwood
- Basement: Crawl Space
- Attic: None
- Has fireplace: No
Interior area
- Total structure area: 600
- Total interior livable area: 600 sqft
Property
Parking
- Parking features: On Street
- Has uncovered spaces: Yes
Features
- Levels: One
- Fencing: Full
Lot
- Size: 742 Square Feet
Details
- Parcel number: 054640030
- Special conditions: None
Construction
Type & style
- Home type: SingleFamily
- Architectural style: Cottage
- Property subtype: Single Family Residence, Residential
Materials
- Aluminum Siding
Condition
- Actual
- Year built: 1920
Utilities & green energy
- Sewer: Public Sewer
- Water: Public
- Utilities for property: Electricity Connected, Natural Gas Connected, Sewer Connected, Trash Collection Public, Water Connected
Community & HOA
HOA
- Has HOA: No
Location
- Region: Bronx
Financial & listing details
- Price per square foot: $632/sqft
- Tax assessed value: $26,880
- Annual tax amount: $2,876
- Date on market: 7/24/2026
- Cumulative days on market: 6 days
- Listing agreement: Exclusive Right To Sell
- Electric utility on property: Yes
Estimated market value
Not available
Estimated sales range
Not available
Not available
Price history
| Date | Event | Price |
|---|---|---|
| 7/25/2026 | Listed for sale | $379,000$632/sqft |
Source:  OneKey® MLS as distributed by MLS GRID #1030006 Report a problem OneKey® MLS as distributed by MLS GRID #1030006 Report a problem | ||
Public tax history
Tax history is unavailable.
Monthly payment
Climate risks
Neighborhood: Throggs Neck
Nearby schools
GreatSchools rating
- 6/10Ps 14 Senator John CalandraGrades: PK-5Distance: 0.4 mi
- 6/10Urban Institute Of MathematicsGrades: 6-8Distance: 0.5 mi
- 3/10Herbert H Lehman High SchoolGrades: 9-12Distance: 1.2 mi
Schools provided by the listing agent
- Elementary: Ps 14 Senator John Calandra
- Middle: Ms 101 Edward R Byrne
- High: Herbert H Lehman High School
Source: OneKey® MLS as distributed by MLS GRID. This data may not be complete. We recommend contacting the local school district to confirm school assignments for this home.
- $---- bd-- ba-- sqft3255 Barkley Ave #B, Bronx, NY 10465Off Market
- $463,4002 bd1 ba570 sqft3255 Barkley Ave, Bronx, NY 10465Off Market
- $341,0002 bd1 ba570 sqft3253 Barkley Ave #BW, Bronx, NY 10465Off Market
- $433,7002 bd1 ba1k sqft3253 Barkley Ave #D, Bronx, NY 10465Off Market
- $423,4002 bd1 ba950 sqft3253 Barkley Ave #C, Bronx, NY 10465Off Market
- $486,1002 bd1 ba570 sqft3253 Barkley Ave, Bronx, NY 10465Off Market
- $468,000-- bd-- ba570 sqft3253 Barkley Ave #A, Bronx, NY 10465Off Market
- $389,1002 bd1 ba570 sqft3251 Barkley Ave #B, Bronx, NY 10465Off Market
A local agent can set up tours, give advice and negotiate with sellers.
Similar homes
- $520,0002 bd2 ba864 sqft2915 Sommer Place, Bronx, NY 10465For Sale
 MLS ID #1024628, Marianne Soler, Listing by: Howard Hanna Rand Realty. OneKey® MLS as distributed by MLS GRID
 - $365,0001 bd1 ba835 sqft152 Tier St, Bronx, NY 10464For Sale
 MLS ID #11873429, Sandra Salander, Listing by: R New York. My State MLS
 - $390,0002 bd1 ba800 sqft1595 Unionport Road #11A, Bronx, NY 10462For Sale
 MLS ID #1032422, Rosana Chirico, Listing by: RC House Sales Realty Corp.. OneKey® MLS as distributed by MLS GRID
 - $329,0002 bd2 ba850 sqft47D Edgewater Park #47D, Bronx, NY 10465For Sale
 MLS ID #1014353, Jeremy Dobbs, Listing by: Dobbs Realty Corporation. OneKey® MLS as distributed by MLS GRID
 - $309,0001 bd1 ba850 sqft72 Edgewater Park Drive #72C, Bronx, NY 10465For SaleMLS ID #1026673, Bernadette Massa, Listing by: Bee Home Realty. OneKey® MLS as distributed by MLS GRID
- $320,0002 bd1 ba750 sqft11 metropolitan Oval #7B, Bronx, NY 10462For SaleMLS ID #1032131, Ramon Gonzalez, Listing by: In Motion Realty Group Inc.. OneKey® MLS as distributed by MLS GRID
- $250,0002 bd1 ba700 sqft1617 Harding Park, Bronx, NY 10473For SaleMLS ID #1031239, Isiah Spence, Listing by: Exit Realty All City. OneKey® MLS as distributed by MLS GRID
- $375,0002 bd1 ba829 sqft1969 McGraw Avenue #6B, Bronx, NY 10462For SaleMLS ID #1024751, Shariful Islam, Listing by: Parkchester Bronx Realty Inc. OneKey® MLS as distributed by MLS GRID
- $335,0001 bd1 ba834 sqft2664 Miles Avenue #OO1, Bronx, NY 10465For SaleMLS ID #1016217, Ramon Gonzalez, Listing by: In Motion Realty Group Inc.. OneKey® MLS as distributed by MLS GRID
- $375,0002 bd1 ba834 sqft2160 E Tremont Avenue #3B, Bronx, NY 10462For SaleMLS ID #1025354, Sayar Uddin, Listing by: Z Squared Realty Group. OneKey® MLS as distributed by MLS GRID
- $315,0002 bd1 ba793 sqft133B Edgewater Park #133B, Bronx, NY 10465For SaleMLS ID #962330, Michelle Sysak, Listing by: Sysak Sells LLC. OneKey® MLS as distributed by MLS GRID
- $399,0003 bd1 ba900 sqft901 Harding Park, Bronx, NY 10473For SaleMLS ID #1018381, Hermi Aquino, Listing by: RE/MAX Distinguished Hms.&Prop. OneKey® MLS as distributed by MLS GRID
- $255,0001 bd1 ba528 sqft1725 Edison Avenue #5D, Bronx, NY 10461For SaleMLS ID #1026628, Jose Cruz, Listing by: Douglas Elliman Real Estate. OneKey® MLS as distributed by MLS GRID
- $350,0002 bd1 ba829 sqft1700 Metropolitan Avenue #4F, Bronx, NY 10462For SaleMLS ID #1023746, Emran H. Bhuiyan, Listing by: Emran Estates Realty. OneKey® MLS as distributed by MLS GRID
- $279,0001 bd1 ba671 sqft1651 Metropolitan Avenue #5H, Bronx, NY 10462For SaleMLS ID #1031646, Zulfiker Alim, Listing by: Housebiz Realty Inc.. OneKey® MLS as distributed by MLS GRID
- $365,0001 bd1 ba835 sqft152 Tier St #106B, Bronx, NY 10464For SaleMLS ID #11861749, Sandra Salander, Listing by: R NEW YORK. My State MLS
- $435,0001 bd1 ba644 sqft178 Beach Street, Bronx, NY 10464For SaleMLS ID #958647, Vittina Ruggiero, Listing by: Seas The Day Realty LLC. OneKey® MLS as distributed by MLS GRID
- $429,9991 bd1 ba637 sqft70 7th Ave E Unit A, Flushing, NY 11357ActiveMLS ID #S1838816, Ping Ping Lu, Listing by: Block & Lot Real Estate Services, Inc.. StreetEasy
- $375,0002 bd1 ba829 sqft1604 Metropolitan Avenue #3F, Bronx, NY 10462For SaleMLS ID #993881, Mohammad A. Hossen, Listing by: Azad Realty USA, Inc.. OneKey® MLS as distributed by MLS GRID
- $249,9991 bd1 ba850 sqft1110 Stadium Avenue #5F, Bronx, NY 10465For SaleMLS ID #987463, Andre Lebron, Listing by: Christie's Int. Real Estate. OneKey® MLS as distributed by MLS GRID
