Welcome to this charming all-brick residence that offers an ideal blend of comfort, style, and convenience, perfect for anyone looking to settle down in a peaceful neighborhood while still being close to the vibrant energy of downtown Indianapolis, just 12 minutes away.As you arrive, you'll be greeted by the well-maintained exterior set on nearly a half-acre lot that provides ample space for outdoor activities and relaxation. Step inside to discover a warm and inviting atmosphere with clean, well-kept carpet throughout the main level. The spacious living area is perfect for family gatherings and entertaining guests.This home features three generously sized bedrooms, providing plenty of room for family or guests. The two bathrooms are stylishly appointed and designed for comfort and convenience. Check out the open-concept dining area and kitchen, featuring a delightful coffee bar that separates the two spaces. The kitchen is functional and equipped with modern appliances, making cooking a pleasure.Venture outside to your private backyard oasis, where you can unwind and entertain. The patio is perfect for summer barbecues while the fire pit provides a cozy spot for gathering with family and friends. One of the standout features of this home is the huge basement, which offers endless possibilities. This expansive space includes a large bedroom, ideal for guests or as a private retreat, along with an office area that is great for remote work or study. The full bathroom in the basement adds convenience and privacy, making it a perfect suite for visitors or a teenager.Additional amenities include a two-car attached garage, providing secure parking and extra storage space. The location of this home is also a significant advantage, with easy access to major highways, shopping, dining, and entertainment options in downtown Indianapolis.Don't miss out! Schedule a showing today and envision your future in this lovely property!
Sold
$235,000
3255 Highwoods Dr W, Indianapolis, IN 46222
3beds
2,532sqft
Residential, Single Family Residence
Built in 1954
0.4 Acres Lot
$240,500 Zestimate®
$93/sqft
$1,820 Estimated rent
Home value
$240,500
$219,000 - $262,000
$1,820/mo
Zestimate® history
Owner options
List your home for rent
$1,820/mo
Rent Zestimate®
Find your next renter with Zillow Rental Manager. Plus, with online applications, you can quickly screen prospective tenants – for free.
$1,820/mo
Rent Zestimate®
Refinance and save
$1,569/mo
Est. payment
Refinancing to a lower rate could help reduce your monthly payments and save thousands over the life of the loan.
$1,569/mo
Est. payment
Explore your selling options
Work with a Zillow partner agent
Leverage their expertise and Zillow's premium Showcase listings to get your home seen by more buyers.
Get startedList with your own agent
Get your home in front of millions of buyers by listing it on Zillow.
Learn how to do itSell it yourself
Take full control of how buyers see your home on Zillow by listing For Sale by Owner (FSBO).
List your homeWhat's special
Huge basementWell-maintained exteriorModern appliancesFire pitGenerously sized bedroomsNearly a half-acre lotOpen-concept dining area
Zillow last checked:
Listing updated:
Listed by:
Jacob Purichia 317-490-1047,
@properties,
Joshua Martin,
@properties
Bought with:
Virginia Aguirre
Values Driven Realty, Inc.
Source: MIBOR as distributed by MLS GRID,MLS#: 22027837
Facts & features
Interior
Bedrooms & bathrooms
- Bedrooms: 3
- Bathrooms: 2
- Full bathrooms: 2
- Main level bathrooms: 1
- Main level bedrooms: 2
Primary bedroom
- Features: Carpet
- Level: Main
- Area: 156 Square Feet
- Dimensions: 13x12
Bedroom 2
- Features: Carpet
- Level: Main
- Area: 130 Square Feet
- Dimensions: 13x10
Bedroom 3
- Features: Other
- Level: Basement
- Area: 234 Square Feet
- Dimensions: 18x13
Dining room
- Features: Carpet
- Level: Main
- Area: 104 Square Feet
- Dimensions: 13x8
Kitchen
- Features: Laminate
- Level: Main
- Area: 112 Square Feet
- Dimensions: 14x8
Living room
- Features: Carpet
- Level: Main
- Area: 273 Square Feet
- Dimensions: 21x13
Heating
- Forced Air, Natural Gas
Appliances
- Included: Gas Cooktop, Dryer, Microwave, Double Oven, Refrigerator, Washer
Features
- Windows: Windows Vinyl
- Basement: Daylight,Egress Window(s),Partially Finished,Storage Space
Interior area
- Total structure area: 2,532
- Total interior livable area: 2,532 sqft
- Finished area below ground: 633
Property
Parking
- Total spaces: 2
- Parking features: Attached
- Attached garage spaces: 2
Features
- Levels: One
- Stories: 1
- Patio & porch: Patio
Lot
- Size: 0.4 Acres
Details
- Parcel number: 490621106056000901
- Horse amenities: None
Construction
Type & style
- Home type: SingleFamily
- Architectural style: Ranch
- Property subtype: Residential, Single Family Residence
Materials
- Brick
- Foundation: Block
Condition
- New construction: No
- Year built: 1954
Utilities & green energy
- Water: Municipal/City
Community & HOA
Community
- Subdivision: Highwoods
HOA
- Has HOA: No
Location
- Region: Indianapolis
Financial & listing details
- Price per square foot: $93/sqft
- Tax assessed value: $175,100
- Annual tax amount: $3,848
- Date on market: 3/26/2025
- Cumulative days on market: 1 day
Price history
| Date | Event | Price |
|---|---|---|
| 4/25/2025 | Sold | $235,000+2.2%$93/sqft |
Source:  MIBOR as distributed by MLS GRID #22027837 Report a problem MIBOR as distributed by MLS GRID #22027837 Report a problem | ||
| 3/30/2025 | Pending sale | $229,987$91/sqft |
Source: MIBOR as distributed by MLS GRID #22027837 Report a problem | ||
| 3/26/2025 | Listed for sale | $229,987+96.6%$91/sqft |
Source: MIBOR as distributed by MLS GRID #22027837 Report a problem | ||
| 2/24/2005 | Sold | $117,000$46/sqft |
Source: MIBOR as distributed by MLS GRID #2468819 Report a problem | ||
Public tax history
| Year | Property taxes | Tax assessment |
|---|---|---|
| 2025 | $4,051 +5.3% | $175,100 +2.6% |
| 2024 | $3,847 +8.7% | $170,700 +5.2% |
| 2023 | $3,539 +17% | $162,200 +8.2% |
| 2022 | $3,024 +27.4% | $149,900 +14.3% |
| 2021 | $2,374 -8.2% | $131,100 +27.9% |
| 2020 | $2,585 +123.4% | $102,500 -6.4% |
| 2019 | $1,157 +11.9% | $109,500 +5.1% |
| 2018 | $1,034 +13.2% | $104,200 +0.7% |
| 2017 | $913 -2.7% | $103,500 +7.9% |
| 2016 | $939 -0.3% | $95,900 -1.2% |
| 2014 | $942 -11.8% | $97,100 |
| 2013 | $1,069 | $97,100 -1.6% |
| 2012 | $1,069 | $98,700 +1.4% |
| 2011 | -- | $97,300 +2.5% |
| 2010 | $962 +7.4% | $94,900 -2% |
| 2009 | $896 | $96,800 -12.6% |
| 2007 | -- | $110,700 +2.2% |
| 2006 | -- | $108,300 +26.8% |
| 2005 | -- | $85,400 |
| 2004 | -- | $85,400 |
| 2003 | -- | $85,400 +49.8% |
| 2002 | -- | $57,000 +200% |
| 2001 | -- | $19,000 |
| 2000 | -- | $19,000 |
Find assessor info on the county website
Neighborhood: Eagledale
Nearby homes
- $214,3003 bd1 ba1.3k sqft3265 Highwoods Dr W, Indianapolis, IN 46222Off Market
- $186,9003 bd1 ba1.3k sqft3245 Highwoods Dr W, Indianapolis, IN 46222Off Market
- $280,0003 bd2 ba2.6k sqft3296 W 33rd St, Indianapolis, IN 46222Sold
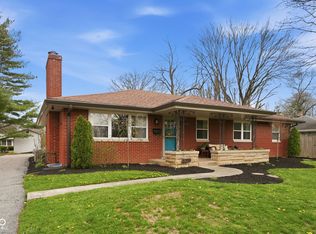
- $219,9003 bd-- ba1.7k sqft3288 W 33rd St, Indianapolis, IN 46222Off Market
- $155,8003 bd-- ba1.7k sqft3301 Bonham Dr, Indianapolis, IN 46222Off Market
- $269,0003 bd-- ba1.2k sqft3280 W 33rd St, Indianapolis, IN 46222Off Market
- $227,0003 bd-- ba1.7k sqft3246 Highwoods Dr W, Indianapolis, IN 46222Off Market
- $178,1003 bd0 ba1.2k sqft3236 Highwoods Dr W, Indianapolis, IN 46222Off Market
Nearby schools
GreatSchools rating
- 4/10Cold Spring SchoolGrades: K-8Distance: 0.8 mi
- 2/10Shortridge High SchoolGrades: 9-12Distance: 3.1 mi
- 3/10Clarence Farrington School 61Grades: PK-5Distance: 1.1 mi
Get a cash offer in 3 minutes
Find out how much your home could sell for in as little as 3 minutes with a no-obligation cash offer.
Estimated market value
$240,500
Get a cash offer in 3 minutes
Find out how much your home could sell for in as little as 3 minutes with a no-obligation cash offer.
Estimated market value
$240,500
- Indiana
- Marion County
- Indianapolis
- 46222
- Eagledale
- 3255 Highwoods Dr W
Nearby cities
Nearby neighborhoods
Nearby zip codes
Other Indianapolis Topics
