Skip main navigation
Sold
  • $280,000

    3296 W 33rd St, Indianapolis, IN 46222

    3beds
    2,620sqft
    Residential, Single Family Residence
    Built in 1952
    10,454.4 Square Feet Lot
    $280,000 Zestimate®
    $107/sqft
    $1,762 Estimated rent

    Home value

    $280,000

    $266,000 - $294,000

    $1,762/mo

    Zestimate® history
    Loading
    Loading...

    Owner options

    List your home for rent

    $1,762/mo

    Rent Zestimate®

    Find your next renter with Zillow Rental Manager. Plus, with online applications, you can quickly screen prospective tenants – for free.

    Learn more

    $1,762/mo

    Rent Zestimate®

    Refinance and save

    $1,746/mo

    Est. payment

    Refinancing to a lower rate could help reduce your monthly payments and save thousands over the life of the loan.

    See today's rates

    $1,746/mo

    Est. payment

    Explore your selling options

    Work with a Zillow partner agent

    Leverage their expertise and Zillow's premium Showcase listings to get your home seen by more buyers.

    Get started

    List with your own agent

    Get your home in front of millions of buyers by listing it on Zillow.

    Learn how to do it

    Sell it yourself

    Take full control of how buyers see your home on Zillow by listing For Sale by Owner (FSBO).

    List your home

    What's special

    Finished basementSpacious layoutAttached finished garageUpdated kitchen
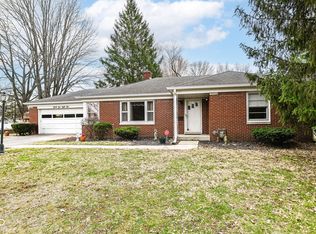
    All-brick 3 bed, 1.5 bath ranch with a finished basement in an excellent location! Hardwood floors in living areas and bedrooms, paired with an updated kitchen and a spacious layout. The finished basement adds valuable living space, with the potential to easily add a 4th bedroom and additional bath. Outside, enjoy a beautifully maintained yard with established perennials. The attached, finished garage features epoxy floors and includes a workbench for added functionality. Major updates include new plumbing with a replaced cast iron line and sewer clean-out, water heater (2020), new washer, dryer, and dishwasher. Ideally located near Newfields, Marian University, and Butler, with a short drive to downtown Indianapolis.

    Zillow last checked:

    Listing updated:

    Listing Provided by:

    Sara Berry 219-743-2272,

    eXp Realty LLC,

    Alex Montagano

    Bought with:

    Dawn Turner

    Highgarden Real Estate

    Source: MIBOR as distributed by MLS GRID,MLS#: 22091793MLS Logo

    Facts & features

    Interior

    Bedrooms & bathrooms
    • Bedrooms: 3
    • Bathrooms: 2
    • Full bathrooms: 1
    • 1/2 bathrooms: 1
    • Main level bathrooms: 2
    • Main level bedrooms: 3
    Primary bedroom
    • Level: Main
    • Area: 156 Square Feet
    • Dimensions: 13x12
    Bedroom 2
    • Level: Main
    • Area: 140 Square Feet
    • Dimensions: 14x10
    Bedroom 3
    • Level: Main
    • Area: 110 Square Feet
    • Dimensions: 11x10
    Bonus room
    • Features: Other
    • Level: Basement
    • Area: 170 Square Feet
    • Dimensions: 17x10
    Dining room
    • Level: Main
    • Area: 90 Square Feet
    • Dimensions: 10x9
    Family room
    • Features: Other
    • Level: Basement
    • Area: 375 Square Feet
    • Dimensions: 25x15
    Kitchen
    • Features: Luxury Vinyl Plank
    • Level: Main
    • Area: 96 Square Feet
    • Dimensions: 12x8
    Laundry
    • Features: Other
    • Level: Basement
    • Area: 170 Square Feet
    • Dimensions: 17x10
    Living room
    • Level: Main
    • Area: 221 Square Feet
    • Dimensions: 17x13
    Heating
    • Electric, Forced Air
    Cooling
    • Central Air
    Appliances
    • Included: Dishwasher, Dryer, Disposal, Gas Water Heater, MicroHood, Electric Oven, Refrigerator, Washer
    • Laundry: In Basement
    Features
    • Attic Access, Ceiling Fan(s), Hardwood Floors, Eat-in Kitchen
    • Flooring: Hardwood
    • Basement: Daylight,Full,Partially Finished
    • Attic: Access Only
    • Number of fireplaces: 1
    • Fireplace features: Living Room
    Interior area
    • Total structure area: 2,620
    • Total interior livable area: 2,620 sqft
    • Finished area below ground: 982

    Property

    Parking
    • Total spaces: 2
    • Parking features: Attached, Garage Door Opener, Garage Faces Rear
    • Attached garage spaces: 2
    • Details: Garage Parking Other(Finished Garage, Garage Door Opener)
    Features
    • Levels: One
    • Stories: 1
    • Patio & porch: Covered
    • Fencing: Fenced,Full
    Lot
    • Size: 10,454 sqft
    • Features: Mature Trees
    Details
    • Additional structures: Barn Mini
    • Parcel number: 490621111020000901
    • Other equipment: Radon System
    • Horse amenities: None

    Construction

    Type & style
    • Home type: SingleFamily
    • Architectural style: Ranch
    • Property subtype: Residential, Single Family Residence
    Materials
    • Brick
    • Foundation: Block
    Condition
    • New construction: No
    • Year built: 1952

    Utilities & green energy

    • Water: Public

    Community & neighborhood

    Security
    • Security features: Security System, Security System Owned
    Location
    • Region: Indianapolis
    • Subdivision: Bonham Place

    Price history

    DateEventPrice
    6/11/2026Sold$280,000-0.9%$107/sqft
    Source: MIBOR as distributed by MLS GRID #22091793 Report a problem
    4/24/2026Pending sale$282,500$108/sqft
    Source: MIBOR as distributed by MLS GRID #22091793 Report a problem
    4/16/2026Price change$282,500-2.6%$108/sqft
    Source: MIBOR as distributed by MLS GRID #22091793 Report a problem
    4/2/2026Listed for sale$289,900+7.8%$111/sqft
    Source: MIBOR as distributed by MLS GRID #22091793 Report a problem
    5/2/2024Sold$269,000+1.5%$103/sqft
    Source: MIBOR as distributed by MLS GRID #21971382 Report a problem
    4/12/2024Pending sale$264,900$101/sqft
    Source: MIBOR as distributed by MLS GRID #21971382 Report a problem
    3/30/2024Listed for sale$264,900+65.6%$101/sqft
    Source: MIBOR as distributed by MLS GRID #21971382 Report a problem
    10/1/2019Sold$160,000+36.8%$61/sqft
    Source: Public Record Report a problem
    10/23/2015Sold$117,000+98.6%$45/sqft
    Source: MIBOR as distributed by MLS GRID #21377538 Report a problem
    7/16/2015Sold$58,900-17.5%$22/sqft
    Source: Public Record Report a problem
    5/6/2015Sold$71,400-22.3%$27/sqft
    Source: Public Record Report a problem
    5/1/2015Listed for sale--
    Source: Auction.com Report a problem
    11/19/2013Sold--0
    Source: Agent Provided Report a problem
    4/3/2013Price change$91,900-5.7%$35/sqft
    Source: Scyamore Group Realtors #21204441 Report a problem
    11/12/2012Listed for sale$97,500$37/sqft
    Source: Scyamore Group Realtors #21204441 Report a problem

    Public tax history

    YearProperty taxesTax assessment
    2025$2,555 +10.6%$246,700 +14.1%
    2024$2,311 +11.8%$216,300 +9.4%
    2023$2,066 +95.7%$197,700 +11.8%
    2022$1,056 +0.5%$176,800 +66.9%
    2021$1,051 +1.6%$105,900
    2020$1,034 +31%$105,900 +1.7%
    2019$789 +12.6%$104,100 +15.7%
    2018$701 -1.1%$90,000 +1.5%
    2017$709 +3.5%$88,700 +2%
    2016$685 -5.3%$87,000 +2.4%
    2014$723 -64.1%$85,000
    2013$2,012 $85,000 -5.2%
    2012$2,012 $89,700 -1.4%
    2011-- $91,000 +2.6%
    2010$1,853 -4%$88,700 -1.7%
    2009$1,930 $90,200 -20.3%
    2007-- $113,200

    Find assessor info on the county website

    Neighborhood: Eagledale

    Nearby schools

    GreatSchools rating
    Get a cash offer in 3 minutes
    Find out how much your home could sell for in as little as 3 minutes with a no-obligation cash offer.
    Estimated market value
    $280,000
    Get a cash offer in 3 minutes
    Find out how much your home could sell for in as little as 3 minutes with a no-obligation cash offer.
    Estimated market value
    $280,000