Skip main navigation
Sold for $1,080,000
  • Listed by: Keller Williams Realty • Dave Clark • Contact: 951-283-8787
    Bought with: Keller Williams Realty
    $1,080,000

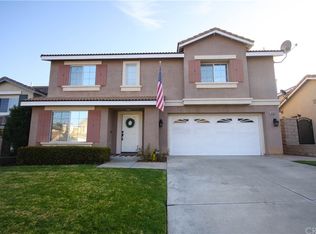
    3255 Stargate Dr, Corona, CA 92882

    5beds
    2,872sqft
    Single Family Residence
    Built in 2000
    7,500 Square Feet Lot
    $1,084,300 Zestimate®
    $376/sqft
    $4,978 Estimated rent

    Home value

    $1,084,300

    $987,000 - $1.19M

    $4,978/mo

    Zestimate® history
    Loading
    Loading...

    Owner options

    List your home for rent

    $4,978/mo

    Rent Zestimate®

    Find your next renter with Zillow Rental Manager. Plus, with online applications, you can quickly screen prospective tenants – for free.

    Learn more

    $4,978/mo

    Rent Zestimate®

    Refinance and save

    $6,959/mo

    Est. payment

    Refinancing to a lower rate could help reduce your monthly payments and save thousands over the life of the loan.

    See today's rates

    $6,959/mo

    Est. payment

    Explore your selling options

    Work with a Zillow partner agent

    Leverage their expertise and Zillow's premium Showcase listings to get your home seen by more buyers.

    Get started

    List with your own agent

    Get your home in front of millions of buyers by listing it on Zillow.

    Learn how to do it

    Sell it yourself

    Take full control of how buyers see your home on Zillow by listing For Sale by Owner (FSBO).

    List your home

    What's special

    Welcome to this beautifully updated 5-bed plus office, 2.5-bath family home in highly desirable Corona location of Crescent Grove !! We are offering ~2,872 sq ft of thoughtfully designed and highly upgraded and updated living space! Step inside to a bright and open floor plan featuring spacious living and dining areas, a remodeled kitchen with top of the line cabinets, soft close drawers with stainless steel Dacor oven, microwave and stove and modern finishes and abundant storage. The kitchen opens to an amazing and comfortable family room with built in cabinets, a heat and glo fireplace for those cozy nights, perfect for everyday living and entertaining. Enjoy the seamless indoor-outdoor flow to a private backyard oasis that includes a sparkling pool & spa, partially covered patio, spacious grass area and lots of room to move around with beautiful hardscape, landscape, block walls - a true Paradise !!! The upper level offers 5 generously sized bedrooms, including a luxurious primary suite with a remodeled en-suite bath and huge walk in closet !! Additional highlights include a dedicated laundry room, den/flex space downstairs, , multiple living areas and a possibility of a 4 car garage if you don't want the downstairs office. Situated in a family-friendly neighborhood with access to great schools and community amenities — seriously, the pictures don't do it it justice - you will not see a home this clean and ready to go out there in this price range - better hurry, though - it will go super fast !!!

    Zillow last checked:

    Listing updated:

    Listed by:

    Dave Clark DRE #01068074 951-283-8787,

    Keller Williams Realty

    Bought with:

    Dave Clark, DRE #01068074

    Keller Williams Realty

    Source: CRMLS,MLS#: IG25274791MLS LogoOriginating MLS: California Regional MLS

    Facts & features

    Interior

    Bedrooms & bathrooms
    • Bedrooms: 5
    • Bathrooms: 3
    • Full bathrooms: 2
    • 1/2 bathrooms: 1
    • Main level bathrooms: 1
    Rooms
    • Room types: Bedroom, Office, Other, Pantry
    Bedroom
    • Features: All Bedrooms Up
    Bathroom
    • Features: Bathtub, Dual Sinks, Quartz Counters, Remodeled
    Kitchen
    • Features: Kitchen Island, Kitchen/Family Room Combo, Quartz Counters
    Other
    • Features: Walk-In Closet(s)
    Pantry
    • Features: Walk-In Pantry
    Heating
    • Baseboard, Central, Fireplace(s)
    Cooling
    • Central Air, Dual
    Appliances
    • Included: Built-In Range, Dishwasher, Gas Oven, Microwave
    • Laundry: Inside, Laundry Room
    Features
    • Eat-in Kitchen, Pantry, Quartz Counters, All Bedrooms Up, Walk-In Pantry, Walk-In Closet(s)
    • Flooring: Carpet, Vinyl, Wood
    • Windows: Double Pane Windows
    • Has fireplace: Yes
    • Fireplace features: Family Room, Gas
    • Common walls with other units/homes: No Common Walls
    Interior area
    • Total interior livable area: 2,872 sqft

    Property

    Parking
    • Total spaces: 3
    • Parking features: Door-Multi, Driveway, Garage, Garage Door Opener
    • Attached garage spaces: 3
    Accessibility
    • Accessibility features: None
    Features
    • Levels: Two
    • Stories: 2
    • Entry location: Front Door
    • Patio & porch: Covered
    • Has private pool: Yes
    • Pool features: Heated, In Ground, Private, Association
    • Has spa: Yes
    • Spa features: In Ground, Private
    • Fencing: Block
    • Has view: Yes
    • View description: Hills, Neighborhood
    Lot
    • Size: 7,500 Square Feet
    Details
    • Parcel number: 114511002
    • Special conditions: Standard

    Construction

    Type & style
    • Home type: SingleFamily
    • Architectural style: Traditional
    • Property subtype: Single Family Residence
    Materials
    • Stucco
    • Foundation: Slab
    • Roof: Concrete
    Condition
    • Turnkey
    • New construction: No
    • Year built: 2000
    Details
    • Builder model: Plan 2872
    • Builder name: Fieldstone

    Utilities & green energy

    • Sewer: Public Sewer
    • Water: Public
    • Utilities for property: Electricity Connected, Natural Gas Connected, Sewer Connected, Water Connected

    Community & HOA

    Community
    • Features: Curbs, Gutter(s), Storm Drain(s), Street Lights, Sidewalks
    • Security: Smoke Detector(s)
    • Subdivision: Crescent Grove
    HOA
    • Has HOA: Yes
    • Amenities included: Fire Pit, Management, Outdoor Cooking Area, Barbecue, Picnic Area, Playground, Pool, Spa/Hot Tub, Trail(s)
    • HOA fee: $122 monthly
    • HOA name: Crescent Grove
    • HOA phone: 888-390-6364
    Location
    • Region: Corona

    Financial & listing details

    • Price per square foot: $376/sqft
    • Tax assessed value: $670,683
    • Annual tax amount: $8,760
    • Date on market: 12/11/2025
    • Cumulative days on market: 6 days
    • Listing terms: Cash,Conventional
    • Inclusions: TV in Family Room, ADT Equipment - 2 cameras and all window sensors & Control Panel, Ring Doorbell, Reverse Osmosis under kitchen sink
    • Exclusions: Wine Fridge in Kitchen, Regular Fridge in Kitchen, Washer & Dryer
    • Road surface type: Paved

    Price history

    DateEventPrice
    1/23/2026Sold$1,080,000-0.5%$376/sqft
    Source: CRMLS #IG25274791 Report a problem
    12/18/2025Pending sale$1,085,000$378/sqft
    Source: CRMLS #IG25274791 Report a problem
    12/12/2025Listed for sale$1,085,000+178.2%$378/sqft
    Source: CRMLS #IG25274791 Report a problem
    1/31/2003Sold$390,000+43.6%$136/sqft
    Source: Public Record Report a problem
    5/19/2000Sold$271,500$95/sqft
    Source: Public Record Report a problem

    Public tax history

    YearProperty taxesTax assessment
    2025$8,760 +2.9%$670,683 +2%
    2024$8,512 +1.2%$657,533 +2%
    2023$8,411 -2.5%$644,641 +2%
    2022$8,629 +1.9%$632,002 +2%
    2021$8,472 +0.8%$619,611 +1%
    2020$8,401 +1.2%$613,259 +2.7%
    2019$8,304 -2.2%$596,960 +4%
    2018$8,491 +7.6%$574,000 +8.9%
    2017$7,892 $527,000 +0.6%
    2016$7,892 -0.1%$524,000 +0.4%
    2015$7,902 +3.5%$522,000 +4.6%
    2014$7,637 $499,000 +17.4%
    2013-- $425,000 +5.2%
    2012-- $404,000 +5.5%
    2011-- $383,000 -4.3%
    2010-- $400,000 +14.6%
    2009-- $349,000 -28.1%
    2008-- $485,619 +2%
    2007-- $476,098 +2%
    2006-- $466,764 +2%
    2005-- $457,612 +58.9%
    2003-- $288,010 +2%
    2002-- $282,364 +2%
    2001$5,082 +126%$276,828 +248.1%
    2000$2,249 $79,526
    Find assessor info on the county website

    Neighborhood: South Corona

    Nearby schools

    GreatSchools rating
    Get a cash offer in 3 minutes
    Find out how much your home could sell for in as little as 3 minutes with a no-obligation cash offer.
    Estimated market value
    $1,084,300
    Get a cash offer in 3 minutes
    Find out how much your home could sell for in as little as 3 minutes with a no-obligation cash offer.
    Estimated market value
    $1,084,300