Skip main navigation
Sold for $1,030,000
  • Listed by: Keller Williams Realty • Charles Chacon • Contact: 951-283-7008
    Bought with: Keller Williams Realty
    $1,030,000

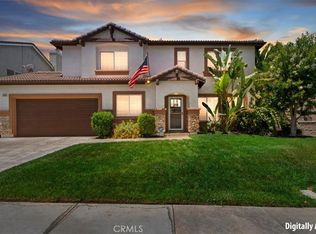
    3264 Stargate Dr, Corona, CA 92882

    4beds
    2,872sqft
    Single Family Residence
    Built in 2000
    10,019 Square Feet Lot
    $1,027,100 Zestimate®
    $359/sqft
    $4,371 Estimated rent

    Home value

    $1,027,100

    $976,000 - $1.08M

    $4,371/mo

    Zestimate® history
    Loading
    Loading...

    Owner options

    List your home for rent

    $4,371/mo

    Rent Zestimate®

    Find your next renter with Zillow Rental Manager. Plus, with online applications, you can quickly screen prospective tenants – for free.

    Learn more

    $4,371/mo

    Rent Zestimate®

    Refinance and save

    $6,675/mo

    Est. payment

    Refinancing to a lower rate could help reduce your monthly payments and save thousands over the life of the loan.

    See today's rates

    $6,675/mo

    Est. payment

    Explore your selling options

    Work with a Zillow partner agent

    Leverage their expertise and Zillow's premium Showcase listings to get your home seen by more buyers.

    Get started

    List with your own agent

    Get your home in front of millions of buyers by listing it on Zillow.

    Learn how to do it

    Sell it yourself

    Take full control of how buyers see your home on Zillow by listing For Sale by Owner (FSBO).

    List your home

    What's special

    Sports courtCustom-sized windowsNew carpet upstairsFresh interior paintStunning redesigned kitchenDesigner kucht appliancesOver-the-stove pot filler
    Welcome to 3264 Stargate Drive in Corona, a beautifully upgraded 4-bedroom, 3-bath home offering approximately 2,872 square feet of living space on an expansive 10,018 square foot lot in the highly sought-after Crescent Grove community. Thoughtfully remodeled & impeccably maintained, this residence blends timeless style, modern comfort, & exceptional functionality with over $100k invested in recent upgrades. The stunning redesigned kitchen serves as the heart of the home, featuring custom cabinetry with more than 70 drawers & pull-outs, custom-sized windows, an over-the-stove pot filler, designer Kucht appliances, a spacious center island with a solid walnut butcher block countertop with overhang seating & extra storage, all surrounded by a beautiful whitewashed brick backsplash & quartz countertops. A walk-in pantry with additional custom cabinetry & abundant natural light keeps small appliances tucked away while maximizing countertop space. Adjacent to the kitchen, the family room offers a charming brick fireplace, custom built-ins, & picturesque backyard views, creating the perfect setting for everyday living & entertaining. Recent upgrades in the home include luxury vinyl plank flooring downstairs, new carpet upstairs, fresh interior paint, & a new chandelier above the stairs. Upstairs, the bedrooms each feature ceiling fans & walk-in closets, while the bonus room provides flexibility as a home office, playroom, gym, or even a 5th bedroom. The spacious primary suite serves as a peaceful retreat with abundant natural light & a recently customized walk-in closet. Step outside to your private backyard oasis complete with mature trees, privacy hedges, an oversized grassy area ideal for play & entertaining, a covered patio for outdoor dining & relaxation, a sports court, & endless potential to create your dream outdoor retreat. Additional improvements include discreetly positioned solar panels for enhanced energy efficiency, plus extensive attic storage with a drop-down ladder & upgraded lighting. Located just around the corner from the community pool, spa, & tot lot, Crescent Grove is beloved for its strong sense of community & festive holiday celebrations throughout the year. Conveniently situated near top-rated schools, hiking trails, parks, golf courses, shopping, specialty grocery stores, dining, & with quick access to Foothill Parkway for an easy OC commute, this exceptional home truly offers the best of Corona living. Don’t miss this opportunity!

    Zillow last checked:

    Listing updated:

    Listed by:

    Charles Chacon DRE #00800790 951-283-7008,

    Keller Williams Realty,

    Carlos Chacon DRE #02011199,

    Keller Williams Realty

    Bought with:

    Charles Chacon, DRE #00800790

    Keller Williams Realty

    Source: CRMLS,MLS#: IG26105356MLS LogoOriginating MLS: California Regional MLS

    Facts & features

    Interior

    Bedrooms & bathrooms
    • Bedrooms: 4
    • Bathrooms: 3
    • Full bathrooms: 2
    • 1/2 bathrooms: 1
    • Main level bathrooms: 1
    Rooms
    • Room types: Family Room, Kitchen, Laundry, Living Room, Primary Bathroom, Primary Bedroom, Other, Pantry
    Primary bedroom
    • Features: Primary Suite
    Other
    • Features: Walk-In Closet(s)
    Pantry
    • Features: Walk-In Pantry
    Heating
    • Central
    Cooling
    • Central Air
    Appliances
    • Laundry: Laundry Room
    Features
    • Primary Suite, Walk-In Pantry, Walk-In Closet(s)
    • Has fireplace: Yes
    • Fireplace features: Family Room
    • Common walls with other units/homes: No Common Walls
    Interior area
    • Total interior livable area: 2,872 sqft

    Property

    Parking
    • Total spaces: 2
    • Parking features: Garage - Attached
    • Attached garage spaces: 2
    Features
    • Levels: Two
    • Stories: 2
    • Entry location: Front Door
    • Pool features: Community, Association
    • Has view: Yes
    • View description: Neighborhood
    Lot
    • Size: 10,019 Square Feet
    • Features: Back Yard, Front Yard, Sprinklers In Rear, Sprinklers In Front, Lawn, Landscaped, Rectangular Lot, Sprinkler System, Yard
    Details
    • Parcel number: 114511016
    • Special conditions: Standard

    Construction

    Type & style
    • Home type: SingleFamily
    • Property subtype: Single Family Residence
    Condition
    • New construction: No
    • Year built: 2000

    Utilities & green energy

    • Sewer: Public Sewer
    • Water: Public

    Community & HOA

    Community
    • Features: Biking, Curbs, Foothills, Hiking, Near National Forest, Storm Drain(s), Street Lights, Suburban, Sidewalks, Pool
    • Subdivision: Crescent Grove
    HOA
    • Has HOA: Yes
    • Amenities included: Playground, Pool, Spa/Hot Tub
    • HOA fee: $122 monthly
    • HOA name: Crescent Grove
    • HOA phone: 888-390-6364
    Location
    • Region: Corona

    Financial & listing details

    • Price per square foot: $359/sqft
    • Tax assessed value: $631,489
    • Annual tax amount: $8,387
    • Date on market: 5/14/2026
    • Cumulative days on market: 28 days
    • Listing terms: Cash,Conventional,1031 Exchange,FHA,Fannie Mae,Freddie Mac,VA Loan

    Price history

    DateEventPrice
    7/10/2026Sold$1,030,000-1%$359/sqft
    Source: CRMLS #IG26105356 Report a problem
    6/11/2026Pending sale$1,039,900$362/sqft
    Source: CRMLS #IG26105356 Report a problem
    5/14/2026Listed for sale$1,039,900+87.4%$362/sqft
    Source: CRMLS #IG26105356 Report a problem
    4/6/2018Sold$555,000$193/sqft
    Source: Public Record Report a problem
    2/15/2018Pending sale$555,000$193/sqft
    Source: CENTURY 21 Preferred #SW17201506 Report a problem
    2/12/2018Price change$555,000+0.9%$193/sqft
    Source: CENTURY 21 Preferred #SW17201506 Report a problem
    1/4/2018Pending sale$550,000$192/sqft
    Source: Century 21 Preferred #SW17201506 Report a problem
    11/26/2017Price change$550,000-0.9%$192/sqft
    Source: CENTURY 21 Preferred #SW17201506 Report a problem
    11/14/2017Price change$555,000+1.3%$193/sqft
    Source: CENTURY 21 Preferred #SW17201506 Report a problem
    10/8/2017Pending sale$548,000$191/sqft
    Source: CENTURY 21 Preferred #SW17201506 Report a problem
    9/23/2017Listed for sale$548,000$191/sqft
    Source: CENTURY 21 Preferred #SW17201506 Report a problem
    9/22/2017Pending sale$548,000$191/sqft
    Source: CENTURY 21 Preferred #SW17201506 Report a problem
    8/31/2017Listed for sale$548,000-13.7%$191/sqft
    Source: Century 21 Preferred #SW17201506 Report a problem
    8/26/2005Sold$635,000+146.6%$221/sqft
    Source: Public Record Report a problem
    4/27/2000Sold$257,500$90/sqft
    Source: Public Record Report a problem

    Public tax history

    YearProperty taxesTax assessment
    2025$8,387 +2.9%$631,489 +2%
    2024$8,153 +1.2%$619,108 +2%
    2023$8,058 -2.7%$606,969 +2%
    2022$8,284 +1.8%$595,069 +2%
    2021$8,135 +0.8%$583,402 +1%
    2020$8,068 $577,421 +2%
    2019-- $566,100 +2%
    2018$8,270 +3.8%$555,000 +3.7%
    2017$7,970 $535,000 +2.5%
    2016$7,970 +1%$522,000
    2015$7,891 +11.6%$522,000 +16.5%
    2014$7,072 $448,000 +10.3%
    2013-- $406,000 +6.6%
    2012-- $381,000 +0.5%
    2011-- $379,000 +0.5%
    2010-- $377,000 +16%
    2009-- $325,000 -41.8%
    2008-- $558,000 -13.8%
    2007-- $647,700 +2%
    2006-- $635,000 +123.7%
    2005-- $283,815 +3.9%
    2003-- $273,153 +2%
    2002-- $267,798 +2%
    2001$4,934 +120.4%$262,548 +234.3%
    2000$2,238 $78,526
    Find assessor info on the county website

    Neighborhood: South Corona

    Nearby schools

    GreatSchools rating
    Get a cash offer in 3 minutes
    Find out how much your home could sell for in as little as 3 minutes with a no-obligation cash offer.
    Estimated market value
    $1,027,100
    Get a cash offer in 3 minutes
    Find out how much your home could sell for in as little as 3 minutes with a no-obligation cash offer.
    Estimated market value
    $1,027,100