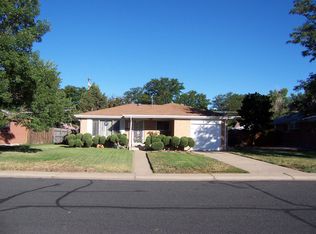
Welcome to this charming remodeled one-story home with brand new roof and gutters. This delightful residence comes with original hardwood floors on the main level, creating a warm and inviting atmosphere. With 4 bedrooms and 2 updated bathrooms, this home offers a comfortable and convenient living experience. As you step inside, you will be greeted by the spacious living room with a fireplace, perfect for relaxing or entertaining guests. Dining room opens to the kitchen with recent updates and newer appliances. You'll also find 3 bedrooms on the main floor, along with a remodeled full bathroom. The basement includes a 4th nonconforming bedroom and another updated full bathroom, as well as a large laundry area and ample storage space. The double-sided brick fireplace in the basement family room creates a cozy ambiance and includes a bar area, ideal for unwinding after a long day. The home also features a one-car attached garage and an additional parking spot in the driveway, providing convenient parking options. Enjoy the luxury of private outdoor space and the convenience of having a washer and dryer in the unit. The location of this home is truly unbeatable, allowing you to explore nearby parks, restaurants, and shopping centers. The convenient location provides easy access to Anschutz Medical Campus and University of Colorado Hospital, RTD Light Rail, and nearby Central Park Neighborhood amenities. Additionally, you'll have quick access to DIA and city thoroughfares, as well as walking and biking connections via Sand Creek Greenspace and Bluff Lake Nature Preserve. With 2352 square feet of living space and a total lot size of 7150 square feet, this home offers a comfortable and spacious layout. Schedule a showing today and experience the welcoming ambiance and convenient location of this beautiful home on Tucson Street! ASK YOUR AGENT BOUT THE SELLER PAID 2-1 RATE BUYDOWN.
Sold for $466,000
Zillow last checked:
Listing updated:
Bought with:
Other MLS Non-REcolorado
NON MLS PARTICIPANT
Source: REcolorado as distributed by MLS GRID,MLS#: 5881175
Price history
| Date | Event | Price |
|---|---|---|
| 12/27/2024 | Sold | $466,000+1.3%$198/sqft |
Source:  REcolorado as distributed by MLS GRID #5881175 Report a problem REcolorado as distributed by MLS GRID #5881175 Report a problem | ||
| 11/22/2024 | Pending sale | $460,000$196/sqft |
Source: REcolorado as distributed by MLS GRID #5881175 Report a problem | ||
| 10/26/2024 | Listed for sale | $460,000$196/sqft |
Source: REcolorado as distributed by MLS GRID #5881175 Report a problem | ||
| 10/18/2024 | Pending sale | $460,000$196/sqft |
Source: REcolorado as distributed by MLS GRID #5881175 Report a problem | ||
| 9/19/2024 | Listed for sale | $460,000$196/sqft |
Source: REcolorado as distributed by MLS GRID #5881175 Report a problem | ||
| 9/13/2024 | Pending sale | $460,000$196/sqft |
Source: REcolorado as distributed by MLS GRID #5881175 Report a problem | ||
| 9/4/2024 | Price change | $460,000-4.2%$196/sqft |
Source: REcolorado as distributed by MLS GRID #5881175 Report a problem | ||
| 7/29/2024 | Listed for sale | $480,000$204/sqft |
Source: REcolorado as distributed by MLS GRID #5881175 Report a problem | ||
| 7/26/2024 | Pending sale | $480,000$204/sqft |
Source: REcolorado as distributed by MLS GRID #5881175 Report a problem | ||
| 6/19/2024 | Price change | $480,000-4%$204/sqft |
Source: REcolorado as distributed by MLS GRID #5881175 Report a problem | ||
| 5/14/2024 | Price change | $500,000-3.8%$213/sqft |
Source: REcolorado as distributed by MLS GRID #5881175 Report a problem | ||
| 4/25/2024 | Listed for sale | $520,000+246.7%$221/sqft |
Source: REcolorado as distributed by MLS GRID #5881175 Report a problem | ||
| 3/27/2024 | Listing removed | -- |
Source: Zillow Rentals Report a problem | ||
| 1/23/2024 | Listed for rent | $2,800$1/sqft |
Source: Zillow Rentals Report a problem | ||
| 12/13/2010 | Listing removed | $149,999$64/sqft |
Source: Keller Williams Realty - DTC #922222 Report a problem | ||
| 8/26/2010 | Price change | $149,999-6.2%$64/sqft |
Source: Keller Williams Realty DTC #922222 Report a problem | ||
| 7/22/2010 | Price change | $159,950-3%$68/sqft |
Source: Keller Williams Realty DTC #922222 Report a problem | ||
| 7/16/2010 | Price change | $164,950-2.9%$70/sqft |
Source: Keller Williams Realty DTC #922222 Report a problem | ||
| 6/12/2010 | Listed for sale | $169,900+13.3%$72/sqft |
Source: Keller Williams Realty DTC #922222 Report a problem | ||
| 4/21/2006 | Sold | $150,000+64.8%$64/sqft |
Source: Public Record Report a problem | ||
| 10/4/1995 | Sold | $91,000$39/sqft |
Source: Public Record Report a problem | ||
Get a cash offer in 3 minutes
Find out how much your home could sell for in as little as 3 minutes with a no-obligation cash offer.
Estimated market value
$464,700
