Welcome to this beautifully remodeled 5-bedroom, 2-bathroom home featuring fresh paint and new floor coverings throughout. The updated eat-in kitchen offers new granite countertops, new cabinets, and brand-new stainless-steel appliances. The main level features three bedrooms and a full bathroom, while the finished basement provides two additional bedrooms, a second full bathroom, and a spacious family room—perfect for entertaining, relaxing, or additional living space. Don’t miss this move-in-ready home with plenty of space and modern updates!
Pending
Price cut: $10K (10/11)
$389,900
3256 Troy Street, Aurora, CO 80011
5beds
1,900sqft
Single Family Residence
Built in 1958
6,969 Square Feet Lot
$389,900 Zestimate®
$205/sqft
$-- HOA
What's special
- 5 days
- 328
- 40
Zillow last checked:
Listing updated:
Listed by:
Hosetta Washington 720-621-3504 hosettawashington@gmail.com,
Brokers Guild Real Estate
Source: REcolorado as distributed by MLS GRID,MLS#: 2032502
Facts & features
Interior
Bedrooms & bathrooms
- Bedrooms: 5
- Bathrooms: 2
- Full bathrooms: 2
- Main level bathrooms: 1
- Main level bedrooms: 3
Bedroom
- Level: Main
Bedroom
- Level: Main
Bedroom
- Level: Main
Bedroom
- Level: Basement
Bedroom
- Level: Basement
Bathroom
- Level: Main
Bathroom
- Level: Basement
Family room
- Level: Basement
Laundry
- Level: Basement
Heating
- Forced Air
Cooling
- Evaporative Cooling
Appliances
- Included: Dishwasher, Disposal, Gas Water Heater, Microwave, Range, Refrigerator
Features
- Eat-in Kitchen, Granite Counters, Smoke Free
- Flooring: Carpet, Vinyl
- Basement: Finished
Interior area
- Total structure area: 1,900
- Total interior livable area: 1,900 sqft
- Finished area above ground: 950
- Finished area below ground: 790
Property
Parking
- Total spaces: 2
- Details: Off Street Spaces: 2
Features
- Levels: One
- Stories: 1
- Fencing: Full
Lot
- Size: 6,969 Square Feet
Details
- Parcel number: R0092885
- Special conditions: Standard
Construction
Type & style
- Home type: SingleFamily
- Property subtype: Single Family Residence
Materials
- Frame
- Roof: Composition
Condition
- Year built: 1958
Utilities & green energy
- Sewer: Public Sewer
- Water: Public
Community & HOA
Community
- Security: Carbon Monoxide Detector(s), Smoke Detector(s)
- Subdivision: Morris Heights
HOA
- Has HOA: No
Location
- Region: Aurora
Financial & listing details
- Price per square foot: $205/sqft
- Tax assessed value: $386,000
- Annual tax amount: $2,849
- Date on market: 10/10/2026
- Listing terms: Cash,Conventional,FHA,VA Loan
- Exclusions: None
- Ownership: Corporation/Trust
Estimated market value
$389,900
$370,000 - $409,000
$3,986/mo
Price history
| Date | Event | Price |
|---|---|---|
| 10/13/2026 | Pending sale | $389,900$205/sqft |
Source:  REcolorado as distributed by MLS GRID #2032502 Report a problem REcolorado as distributed by MLS GRID #2032502 Report a problem | ||
| 10/11/2026 | Price change | $389,900-2.5%$205/sqft |
Source: REcolorado as distributed by MLS GRID #2032502 Report a problem | ||
| 10/10/2026 | Listed for sale | $399,900$210/sqft |
Source: REcolorado as distributed by MLS GRID #2032502 Report a problem | ||
| 2/10/2022 | Listing removed | -- |
Source: Zillow Rental Manager Report a problem | ||
| 2/7/2022 | Listed for rent | $2,689$1/sqft |
Source: Zillow Rental Manager Report a problem | ||
Public tax history
| Year | Property taxes | Tax assessment |
|---|---|---|
| 2025 | $2,525 -1.6% | $24,120 -13.2% |
| 2024 | $2,566 +6.4% | $27,800 |
| 2023 | $2,411 -4% | $27,800 +31% |
| 2022 | $2,513 | $21,220 -2.8% |
| 2021 | -- | $21,840 -3.6% |
| 2020 | $2,655 | $22,660 -0.2% |
| 2019 | $2,655 +36.7% | $22,700 +38.2% |
| 2018 | $1,943 | $16,420 |
| 2017 | $1,943 | $16,420 +57.1% |
| 2016 | -- | $10,450 |
| 2015 | $1,107 | $10,450 +22.1% |
| 2014 | -- | $8,560 |
| 2013 | -- | $8,560 -2.8% |
| 2012 | -- | $8,810 |
| 2011 | -- | $8,810 -2.9% |
| 2010 | -- | $9,070 +100.2% |
| 2009 | -- | $4,530 -19.1% |
| 2008 | -- | $5,600 -50% |
| 2007 | -- | $11,210 -4.1% |
| 2006 | -- | $11,690 |
| 2005 | -- | $11,690 |
| 2004 | -- | $11,690 |
| 2003 | $1,055 +2.2% | $11,690 -2.3% |
| 2002 | $1,032 +37.1% | $11,960 +43.9% |
| 2001 | $753 | $8,310 |
| 2000 | -- | $8,310 |
Find assessor info on the county website
Monthly payment
Est. payment
Payment breakdown
Explore the cost of this home by adjusting the details. Changes won't be saved.Climate risks
Neighborhood: Morris Heights
Nearby schools
Schools provided by the listing agent
- Elementary: Park Lane
- Middle: North
- High: Hinkley
- District: Adams-Arapahoe 28J
Source: REcolorado as distributed by MLS GRID. This data may not be complete. We recommend contacting the local school district to confirm school assignments for this home.

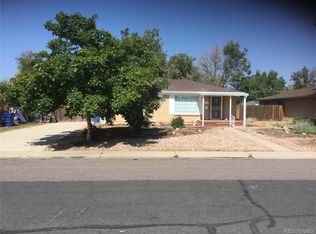
Similar homes
- $410,0004 bd2 ba1.7k sqft3015 Carson Street, Aurora, CO 80011For Sale
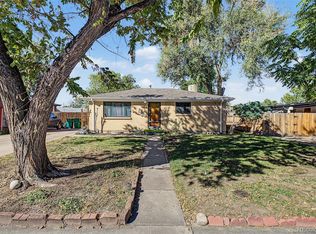
 MLS ID #2679755, Ana G Pineda, PAK Home Realty. REcolorado as distributed by MLS GRID
 - $--6 bd2 ba2.5k sqft3196 Zion St, Aurora, CO 80011Auction
 Auction.com 2
 - $425,0005 bd2 ba1.6k sqft3241 Billings Street, Aurora, CO 80011For Sale
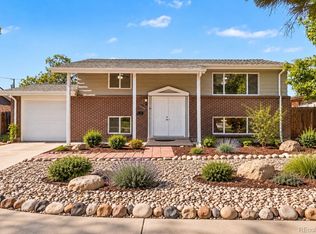 MLS ID #9854405, Jennifer Reinhardt, Atlas Real Estate Group. REcolorado as distributed by MLS GRID
 - $439,0005 bd2 ba1.9k sqft3177 Ursula Street, Aurora, CO 80011For Sale
 MLS ID #5575144, Taylor Palese, RE/MAX Professionals. REcolorado as distributed by MLS GRID
 - $405,0005 bd1 ba1.7k sqft3039 Victor Street, Aurora, CO 80011For SaleMLS ID #4263074, Sean Ring, Compass - Denver. REcolorado as distributed by MLS GRID
- $464,9006 bd2 ba2.6k sqft3206 Vaughn Street N, Aurora, CO 80011For SaleMLS ID #6207803, Mable Sutton, Mable Sutton. REcolorado as distributed by MLS GRID
- $390,0003 bd2 ba1.3k sqft3207 Carson Street, Aurora, CO 80011For SaleMLS ID #9413995, David Adame, City West Real Estate. REcolorado as distributed by MLS GRID
- $535,0005 bd2 ba2.3k sqft3210 Ursula Street, Aurora, CO 80011For SaleMLS ID #3251494, Chad Griffith, RE/MAX Professionals. REcolorado as distributed by MLS GRID
- $425,0004 bd2 ba1.7k sqft3073 Blackhawk Street, Aurora, CO 80011For SaleMLS ID #6303219, Marie Wright, HomeSmart Realty. REcolorado as distributed by MLS GRID
- $395,0004 bd2 ba1.1k sqft2383 Oakland Street, Aurora, CO 80010For SaleMLS ID #4754100, Oanh Calomino, Harvest II. REcolorado as distributed by MLS GRID
- $399,0004 bd2 ba1.6k sqft1050 Scranton St, Aurora, CO 80011For Sale
 MLS ID #1067709, Jason Meglich, RE/MAX of Boulder, Inc. IRES as distributed by MLS GRID
 - $419,0003 bd2 ba1.4k sqft1283 Racine Street, Aurora, CO 80011For SaleMLS ID #2218612, The Awaka Group, Real Broker, LLC DBA Real. REcolorado as distributed by MLS GRID
- $374,9003 bd2 ba2.3k sqft2541 Billings Street, Aurora, CO 80011For SaleMLS ID #6484653, John Yeh, HomeSmart. REcolorado as distributed by MLS GRID
- $412,0004 bd2 ba1.6k sqft1057 Ursula Street, Aurora, CO 80011For SaleMLS ID #1966134, Lindsey Friedman, Compass - Denver. REcolorado as distributed by MLS GRID
- $444,5774 bd2 ba2.3k sqft14153 E 25th Place, Aurora, CO 80011For SaleMLS ID #8029978, Luke Raye, NAV Real Estate. REcolorado as distributed by MLS GRID
- $439,9004 bd2 ba1.9k sqft14205 E 25th Place, Aurora, CO 80011For SaleMLS ID #3330143, Cleveland King, Brokers Guild Homes. REcolorado as distributed by MLS GRID
- $419,9003 bd2 ba1.4k sqft1269 Revere Street, Aurora, CO 80011For SaleMLS ID #2572800, Alicia Luevano, Brokers Guild Real Estate. REcolorado as distributed by MLS GRID
- $395,0003 bd2 ba1.3k sqft13285 E 13th Avenue, Aurora, CO 80011For SaleMLS ID #8145431, Cindy Fry, RE/MAX Professionals. REcolorado as distributed by MLS GRID
- $385,0005 bd2 ba2.2k sqft12234 E Berkeley, Denver, CO 80239For SaleMLS ID #3380283, Elizabeth Lopez, PAK Home Realty. REcolorado as distributed by MLS GRID
