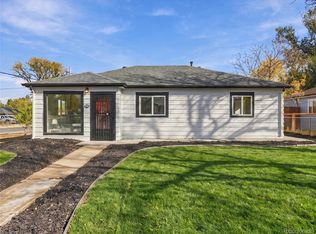
Welcome to this lovely 4-bedroom, 2-bathroom residence with no HOA! Great curb appeal with mature landscaping and an extended driveway. Inside, you'll be welcomed into a spacious living room perfect for entertaining, with Hardwood, and laminate flooring, plenty of natural light, and neutral paint that complements any choice of decor. The kitchen comes equipped with white flat-panel cabinetry, ample counter space, and essential appliances to make home cooking a breeze. The spacious basement can serve as guest quarters, as it has a kitchenette area, or it can be used as a hobby area or office. The roof is just a little over one year old. The backyard provides plenty of space for outdoor activities—add your personal touch and create your dream recreation area. What's not to love? Make it yours!
All information is deemed reliable but not guaranteed; Buyer and Buyer's Agent to verify all information provided.
For sale
$410,000
3015 Carson Street, Aurora, CO 80011
4beds
1,750sqft
Single Family Residence
Built in 1960
7,062 Square Feet Lot
$407,000 Zestimate®
$234/sqft
$-- HOA
What's special
- 20 days
- 242
- 18
Zillow last checked:
Listing updated:
Listed by:
Ana G Pineda anitapineda74@gmail.com,
PAK Home Realty
Source: REcolorado as distributed by MLS GRID,MLS#: 2679755
Facts & features
Interior
Bedrooms & bathrooms
- Bedrooms: 4
- Bathrooms: 2
- Full bathrooms: 2
- Main level bathrooms: 1
- Main level bedrooms: 2
Bedroom
- Description: Carpeted
- Features: Primary Suite
- Level: Main
Bedroom
- Description: Carpeted
- Level: Main
Bedroom
- Description: Carpeted
- Level: Basement
Bedroom
- Description: Carpeted
- Level: Basement
Bathroom
- Description: Shower & Tub Combo
- Features: En Suite Bathroom, Primary Suite
- Level: Main
Bathroom
- Description: Shower & Tub Combo
- Level: Basement
Kitchen
- Description: Eat-In Kitchen With Flat-Panel Cabinetry And White Appliances.
- Level: Main
Living room
- Description: Wood-Look Flooring
- Level: Main
Heating
- Forced Air
Cooling
- Evaporative Cooling
Appliances
- Included: Cooktop, Disposal, Microwave, Oven, Range, Refrigerator
Features
- Built-in Features, Ceiling Fan(s), Eat-in Kitchen, Laminate Counters
- Flooring: Carpet, Laminate, Vinyl, Wood
- Windows: Window Coverings
- Basement: Finished,Full
Interior area
- Total structure area: 1,750
- Total interior livable area: 1,750 sqft
- Finished area above ground: 875
- Finished area below ground: 875
Property
Parking
- Total spaces: 4
- Parking features: Concrete
- Details: Off Street Spaces: 4
Features
- Levels: One
- Stories: 1
- Exterior features: Private Yard, Rain Gutters
- Fencing: Full
- Has view: Yes
- View description: City
Lot
- Size: 7,062 Square Feet
- Features: Landscaped
Details
- Parcel number: R0084463
- Zoning: Res
- Special conditions: Standard
Construction
Type & style
- Home type: SingleFamily
- Architectural style: Traditional
- Property subtype: Single Family Residence
Materials
- Brick, Frame
- Roof: Composition
Condition
- Year built: 1960
Utilities & green energy
- Electric: 110V, 220 Volts
- Sewer: Public Sewer
- Water: Public
- Utilities for property: Cable Available, Internet Access (Wired), Natural Gas Available, Phone Available
Community & HOA
Community
- Security: Smoke Detector(s)
- Subdivision: Morris Heights
HOA
- Has HOA: No
Location
- Region: Aurora
Financial & listing details
- Price per square foot: $234/sqft
- Tax assessed value: $366,000
- Annual tax amount: $2,702
- Date on market: 10/12/2026
- Listing terms: Cash,Conventional,FHA,VA Loan
- Exclusions: Seller Personal Property
- Ownership: Individual
- Electric utility on property: Yes
- Road surface type: Paved
Estimated market value
$407,000
$387,000 - $427,000
$2,677/mo
Price history
| Date | Event | Price |
|---|---|---|
| 10/12/2026 | Listed for sale | $410,000+159.8%$234/sqft |
Source:  REcolorado as distributed by MLS GRID #2679755 Report a problem | ||
| 11/25/2008 | Sold | $157,842$90/sqft |
Source: Public Record Report a problem | ||
| 12/1/2003 | Sold | $157,842$90/sqft |
Source: Public Record Report a problem | ||
Public tax history
| Year | Property taxes | Tax assessment |
|---|---|---|
| 2025 | $2,348 -1.6% | $22,870 -12.4% |
| 2024 | $2,385 +3.1% | $26,110 |
| 2023 | $2,312 -4% | $26,110 +28.3% |
| 2022 | $2,409 | $20,350 -2.8% |
| 2021 | -- | $20,940 -0.2% |
| 2020 | $2,458 | $20,980 -0.2% |
| 2019 | $2,458 +32.2% | $21,020 +33.7% |
| 2018 | $1,860 | $15,720 |
| 2017 | $1,860 | $15,720 +44.6% |
| 2016 | -- | $10,870 |
| 2015 | $1,152 | $10,870 +20.6% |
| 2014 | -- | $9,010 |
| 2013 | -- | $9,010 -3.1% |
| 2012 | -- | $9,300 |
| 2011 | -- | $9,300 -2.5% |
| 2010 | -- | $9,540 |
| 2009 | -- | $9,540 -19.4% |
| 2008 | -- | $11,830 |
| 2007 | -- | $11,830 -4.1% |
| 2006 | -- | $12,340 |
| 2005 | -- | $12,340 -0.5% |
| 2004 | -- | $12,400 |
| 2003 | $1,121 +2.2% | $12,400 -2.4% |
| 2002 | $1,097 +37.2% | $12,710 +44.1% |
| 2001 | $799 | $8,820 |
| 2000 | -- | $8,820 |
Find assessor info on the county website
Monthly payment
Est. payment
Payment breakdown
Explore the cost of this home by adjusting the details. Changes won't be saved.Climate risks
Neighborhood: Sable Altura Chambers
Nearby schools
Schools provided by the listing agent
- Elementary: Sable
- Middle: North
- High: Hinkley
- District: Adams-Arapahoe 28J
Source: REcolorado as distributed by MLS GRID. This data may not be complete. We recommend contacting the local school district to confirm school assignments for this home.
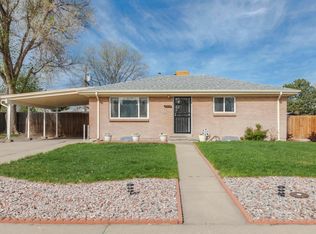

Similar homes
- $425,0005 bd2 ba1.6k sqft3241 Billings Street, Aurora, CO 80011For Sale
 MLS ID #9854405, Jennifer Reinhardt, Atlas Real Estate Group. REcolorado as distributed by MLS GRID
- $417,0004 bd2 ba1.3k sqft900 Zion Street, Aurora, CO 80011For Sale
 MLS ID #8930489, Marcella Gallo, HomeSmart Realty. REcolorado as distributed by MLS GRID
- $439,9004 bd2 ba1.9k sqft14205 E 25th Place, Aurora, CO 80011For Sale
 MLS ID #3330143, Cleveland King, Brokers Guild Homes. REcolorado as distributed by MLS GRID
- $399,0003 bd2 ba1k sqft1296 Yost Street, Aurora, CO 80011For Sale
 MLS ID #3135365, The Awaka Group, Real Broker, LLC DBA Real. REcolorado as distributed by MLS GRID
- $440,5994 bd2 ba2.3k sqft14153 E 25th Place, Aurora, CO 80011For SaleMLS ID #8029978, Luke Raye, NAV Real Estate. REcolorado as distributed by MLS GRID
- $375,0004 bd2 ba1.6k sqft990 Tucson Street, Aurora, CO 80011For SaleMLS ID #7092289, Craig Hoover, MB Bellissimo Homes. REcolorado as distributed by MLS GRID
- $400,0004 bd3 ba2k sqft1093 Scranton Street, Aurora, CO 80011For SaleMLS ID #9697740, Jane Goulder, Compass - Denver. REcolorado as distributed by MLS GRID
- $375,0003 bd2 ba1.3k sqft3207 Carson Street, Aurora, CO 80011For SaleMLS ID #9413995, David Adame, City West Real Estate. REcolorado as distributed by MLS GRID
- $412,0004 bd2 ba1.6k sqft1057 Ursula Street, Aurora, CO 80011For SaleMLS ID #1966134, Lindsey Friedman, Compass - Denver. REcolorado as distributed by MLS GRID
- $449,9004 bd2 ba1.7k sqft13436 Fitzsimons Way, Aurora, CO 80011For SaleMLS ID #3199899, Mark Rielly, RE/MAX Professionals. REcolorado as distributed by MLS GRID
- $450,0004 bd2 ba1.6k sqft1890 Granby Court, Aurora, CO 80011For SaleMLS ID #9264572, Dominic Miller, Compass - Denver. REcolorado as distributed by MLS GRID
- $414,0003 bd2 ba1.5k sqft931 Tucson Street, Aurora, CO 80011For SaleMLS ID #6521534, Whitney Burse, Espi Agency, L.L.C.. REcolorado as distributed by MLS GRID
- $439,0005 bd2 ba1.9k sqft3177 Ursula Street, Aurora, CO 80011For SaleMLS ID #5575144, Taylor Palese, RE/MAX Professionals. REcolorado as distributed by MLS GRID
- $498,0004 bd2 ba1.7k sqft1322 Worchester Street, Aurora, CO 80011For SaleMLS ID #5881908, Steven Duong, Brokers Guild Homes. REcolorado as distributed by MLS GRID
- $419,0003 bd2 ba1.4k sqft1283 Racine Street, Aurora, CO 80011For SaleMLS ID #2218612, The Awaka Group, Real Broker, LLC DBA Real. REcolorado as distributed by MLS GRID
- $424,9995 bd2 ba2k sqft1259 Dearborn Street, Aurora, CO 80011For SaleMLS ID #8162443, Adilene Madera, Coldwell Banker Realty 18. REcolorado as distributed by MLS GRID
- $420,0003 bd2 ba1.5k sqft941 Zion Street, Aurora, CO 80011For SaleMLS ID #7047964, Janet Romero, The Creative Realty Group. REcolorado as distributed by MLS GRID
