Do not miss this fantastic brick ranch in desirable Morris Heights. Featuring an updated kitchen with updated cabinetry and tile black splash. this home is a chef's delight! Two of the upstairs bedrooms have been combined to create a spacious primary bedroom. Even with the improved primary space there is still another bedroom upstairs. The large living room and formal dining area are perfect for entertaining. There are two nonconforming bedrooms in the basement along with the laundry room. Cool central air protects against the Colorado heat. All appliances are included - stove, dishwasher, refrigerator, washer & dryer and a chest freezer. A large sunroom (not included in square footage) allows extra space, and a spacious storage shed gives even more convenience. Automatic underground sprinklers means less maintenance for you, and the low maintenance brick exterior gives you more time to relax too! Within walking distance to Park Lane Elementary School as well as Park Lane Pool & Park! Easy access (even walking!) to the CU Anschutz Medical Center, as well access to DIA, Buckley SFB, downtown and DTC.
Sold for $455,000
$455,000
3022 Blackhawk Street, Aurora, CO 80011
4beds
2,352sqft
Single Family Residence
Built in 1960
6,955 Square Feet Lot
$439,800 Zestimate®
$193/sqft
$2,724 Estimated rent
Home value
$439,800
$409,000 - $471,000
$2,724/mo
Zestimate® history
Owner options
List your home for rent
$2,724/mo
Rent Zestimate®
Find your next renter with Zillow Rental Manager. Plus, with online applications, you can quickly screen prospective tenants – for free.
$2,724/mo
Rent Zestimate®
Refinance and save
$2,671/mo
Est. payment
Refinancing to a lower rate could help reduce your monthly payments and save thousands over the life of the loan.
$2,671/mo
Est. payment
Explore your selling options
Work with a Zillow partner agent
Leverage their expertise and Zillow's premium Showcase listings to get your home seen by more buyers.
Get startedList with your own agent
Get your home in front of millions of buyers by listing it on Zillow.
Learn how to do itSell it yourself
Take full control of how buyers see your home on Zillow by listing For Sale by Owner (FSBO).
List your homeWhat's special
Zillow last checked:
Listing updated:
Listed by:
Michael Hardey 303-330-1237 mike@integrityregroup.net,
Integrity Real Estate Group,
Ed Hardey 303-324-1731,
Integrity Real Estate Group
Bought with:
Annette Maxwell, 100074958
Brokers Guild Homes
Source: REcolorado as distributed by MLS GRID,MLS#: 5442792
Facts & features
Interior
Bedrooms & bathrooms
- Bedrooms: 4
- Bathrooms: 2
- Full bathrooms: 1
- 3/4 bathrooms: 1
- Main level bathrooms: 1
- Main level bedrooms: 2
Primary bedroom
- Level: Main
- Area: 210 Square Feet
- Dimensions: 10 x 21
Bedroom
- Level: Main
- Area: 110 Square Feet
- Dimensions: 10 x 11
Bedroom
- Level: Basement
- Area: 100 Square Feet
- Dimensions: 10 x 10
Bedroom
- Level: Basement
- Area: 160 Square Feet
- Dimensions: 10 x 16
Bathroom
- Level: Main
- Area: 24 Square Feet
- Dimensions: 4 x 6
Bathroom
- Level: Basement
- Area: 30 Square Feet
- Dimensions: 6 x 5
Bonus room
- Level: Basement
- Area: 299 Square Feet
- Dimensions: 13 x 23
Dining room
- Level: Main
- Area: 117 Square Feet
- Dimensions: 9 x 13
Kitchen
- Level: Main
- Area: 99 Square Feet
- Dimensions: 9 x 11
Laundry
- Level: Basement
- Area: 230 Square Feet
- Dimensions: 10 x 23
Living room
- Level: Main
- Area: 204 Square Feet
- Dimensions: 12 x 17
Heating
- Forced Air, Natural Gas
Cooling
- Air Conditioning-Room
Appliances
- Included: Dishwasher, Disposal, Dryer, Freezer, Gas Water Heater, Microwave, Oven, Range, Refrigerator, Washer
- Laundry: In Unit
Features
- Granite Counters
- Flooring: Carpet, Laminate, Tile
- Windows: Double Pane Windows
- Basement: Finished,Full
- Common walls with other units/homes: No Common Walls
Interior area
- Total structure area: 2,352
- Total interior livable area: 2,352 sqft
- Finished area above ground: 1,176
- Finished area below ground: 1,176
Property
Parking
- Total spaces: 2
- Parking features: Concrete
- Attached garage spaces: 1
- Details: RV Spaces: 1
Features
- Levels: One
- Stories: 1
- Entry location: Ground
- Patio & porch: Patio
- Exterior features: Dog Run, Private Yard, Rain Gutters
- Fencing: Full
Lot
- Size: 6,955 Square Feet
- Features: Level, Sprinklers In Front, Sprinklers In Rear
Details
- Parcel number: R0084459
- Special conditions: Standard
Construction
Type & style
- Home type: SingleFamily
- Architectural style: Traditional
- Property subtype: Single Family Residence
Materials
- Frame
- Foundation: Slab
- Roof: Composition
Condition
- Year built: 1960
Utilities & green energy
- Electric: 110V, 220 Volts
- Sewer: Public Sewer
- Water: Public
- Utilities for property: Cable Available, Electricity Connected, Internet Access (Wired), Natural Gas Connected, Phone Connected
Community & HOA
Community
- Security: Carbon Monoxide Detector(s)
- Subdivision: Morris Heights
HOA
- Has HOA: No
Location
- Region: Aurora
Financial & listing details
- Price per square foot: $193/sqft
- Tax assessed value: $397,000
- Annual tax amount: $2,646
- Date on market: 5/4/2025
- Listing terms: Cash,Conventional,FHA,VA Loan
- Exclusions: Seller's Personal Property.
- Ownership: Individual
- Electric utility on property: Yes
- Road surface type: Paved
Price history
| Date | Event | Price |
|---|---|---|
| 8/15/2025 | Sold | $455,000+1.2%$193/sqft |
Source:  REcolorado as distributed by MLS GRID #5442792 Report a problem REcolorado as distributed by MLS GRID #5442792 Report a problem | ||
| 7/20/2025 | Pending sale | $449,500$191/sqft |
Source: REcolorado as distributed by MLS GRID #5442792 Report a problem | ||
| 7/12/2025 | Price change | $449,500-3.3%$191/sqft |
Source: REcolorado as distributed by MLS GRID #5442792 Report a problem | ||
| 5/30/2025 | Price change | $464,900-2.1%$198/sqft |
Source: REcolorado as distributed by MLS GRID #5442792 Report a problem | ||
| 5/3/2025 | Listed for sale | $474,900$202/sqft |
Source: REcolorado as distributed by MLS GRID #5442792 Report a problem | ||
Public tax history
| Year | Property taxes | Tax assessment |
|---|---|---|
| 2025 | $2,646 -1.6% | $24,810 -14.3% |
| 2024 | $2,688 +6.9% | $28,950 |
| 2023 | $2,515 -4% | $28,950 +30.8% |
| 2022 | $2,620 | $22,130 -2.8% |
| 2021 | -- | $22,770 +1% |
| 2020 | $2,641 | $22,540 -0.2% |
| 2019 | $2,641 +33.4% | $22,580 +35% |
| 2018 | $1,979 | $16,730 |
| 2017 | $1,979 | $16,730 +23.4% |
| 2016 | -- | $13,560 |
| 2015 | $1,437 | $13,560 +23.6% |
| 2014 | -- | $10,970 |
| 2013 | -- | $10,970 -8.6% |
| 2012 | -- | $12,000 |
| 2011 | -- | $12,000 -2% |
| 2010 | -- | $12,250 |
| 2009 | -- | $12,250 -19.5% |
| 2008 | -- | $15,210 |
| 2007 | -- | $15,210 +5.6% |
| 2006 | -- | $14,410 |
| 2005 | -- | $14,410 |
| 2004 | -- | $14,410 -8.4% |
| 2003 | $1,429 +2.2% | $15,740 -2.8% |
| 2002 | $1,398 +37.7% | $16,200 +44.6% |
| 2001 | $1,015 | $11,200 |
| 2000 | -- | $11,200 |
Find assessor info on the county website
Neighborhood: Sable Altura Chambers
Nearby homes
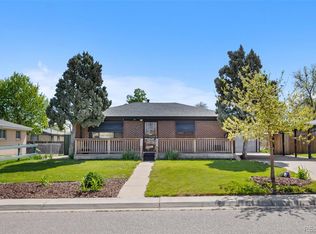
- $476,0003 bd2 ba1.8k sqft3032 Blackhawk St, Aurora, CO 80011Sold
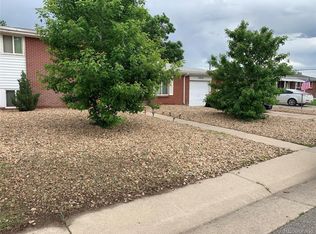
- $395,3003 bd2 ba1.5k sqft3012 Blackhawk St, Aurora, CO 80011Off Market
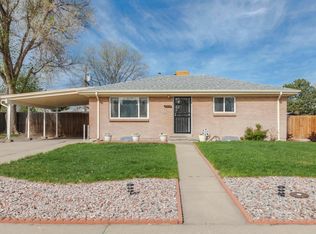
- $399,5002 bd1 ba875 sqft3025 Carson St, Aurora, CO 80011Off Market
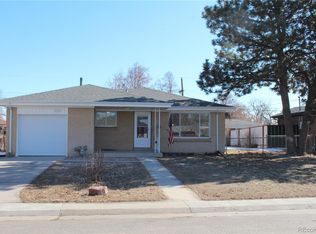
- $461,7005 bd2 ba2.3k sqft3042 Blackhawk St, Aurora, CO 80011Off Market
- $376,1002 bd1 ba875 sqft3015 Carson St, Aurora, CO 80011Off Market
- $405,6003 bd2 ba1.5k sqft3035 Carson St, Aurora, CO 80011Off Market
- $385,2001 bd1 ba1.2k sqft3002 Blackhawk St, Aurora, CO 80011Off Market
- $484,9003 bd2 ba1.7k sqft3023 Blackhawk St, Aurora, CO 80011Sold
Nearby schools
GreatSchools rating
- 2/10Park Lane Elementary SchoolGrades: PK-5Distance: 0.8 mi
- 4/10North Middle School Health Sciences And TechnologyGrades: 6-8Distance: 1.5 mi
- 2/10Hinkley High SchoolGrades: 9-12Distance: 1.8 mi
Schools provided by the listing agent
- Elementary: Sable
- Middle: North
- High: Hinkley
- District: Adams-Arapahoe 28J
Source: REcolorado as distributed by MLS GRID. This data may not be complete. We recommend contacting the local school district to confirm school assignments for this home.
Get a cash offer in 3 minutes
Find out how much your home could sell for in as little as 3 minutes with a no-obligation cash offer.
Estimated market value
$439,800
Get a cash offer in 3 minutes
Find out how much your home could sell for in as little as 3 minutes with a no-obligation cash offer.
Estimated market value
$439,800
- Colorado
- Adams County
- Aurora
- 80011
- Sable Altura Chambers
- 3022 Blackhawk Street
Nearby cities
Nearby neighborhoods
Nearby zip codes
Other Aurora Topics
