Experience the perfect blend of privacy, space, and convenience at 32550 Stahl Ln in Bulverde, TX. Set on over 10 ag-exempt acres with stunning mature trees and peaceful pasture views, this one-of-a-kind estate offers a true Hill Country retreat with no HOA, just minutes from everyday essentials. This meticulously maintained custom home features 5 bedrooms, 4.5 bathrooms, a dedicated study, fitness room, and multiple flexible living spaces including two bonus rooms ideal for additional sleeping quarters, media room, playroom, or home office. The expansive open-concept living, kitchen, and dining area is designed for both everyday living and entertaining, complete with a striking double-sided fireplace and soaring clearstory windows that flood the home with natural light. The chef's kitchen is equipped with premium appliances including a Thermador Freedom induction cooktop, double dishwashers, a full-size refrigerator, and separate full-size freezer. Step outside and enjoy resort-style living with a pool, hot tub, sand volleyball court, and extensive covered porches perfect for relaxing or entertaining. The property also features a horse barn, fully fenced and cross-fenced acreage, a fenced and covered dog kennel, and an invisible fence system for pets. An RV-ready 30-amp outlet adds additional convenience for guests or travel enthusiasts. A screened upstairs porch offers a peaceful place to unwind and take in the surrounding views. Located just 5 minutes from HEB, 10 minutes from Stone Oak, and 25 minutes from San Antonio International Airport, this property offers the rare opportunity to enjoy serene country living without sacrificing proximity to shopping, dining, and local conveniences.
Sold
Price Unknown
32550 STAHL LN, Bulverde, TX 78163
5beds
4,121sqft
Single Family Residence
Built in 2007
10.1 Acres Lot
$1,841,200 Zestimate®
$--/sqft
$4,220 Estimated rent
Home value
$1,841,200
$1.71M - $1.97M
$4,220/mo
Zestimate® history
Owner options
List your home for rent
$4,220/mo
Rent Zestimate®
Find your next renter with Zillow Rental Manager. Plus, with online applications, you can quickly screen prospective tenants – for free.
$4,220/mo
Rent Zestimate®
Refinance and save
Refinancing to a lower rate could help reduce your monthly payments and save thousands over the life of the loan.
Explore your selling options
Work with a Zillow partner agent
Leverage their expertise and Zillow's premium Showcase listings to get your home seen by more buyers.
Get startedList with your own agent
Get your home in front of millions of buyers by listing it on Zillow.
Learn how to do itSell it yourself
Take full control of how buyers see your home on Zillow by listing For Sale by Owner (FSBO).
List your homeWhat's special
Striking double-sided fireplaceHot tubHorse barnFitness roomSand volleyball courtMeticulously maintained custom homeDedicated study
Zillow last checked:
Listing updated:
Listed by:
Maja Kaiser TREC #796832 (210) 577-6508,
Wellstone Properties
Source: LERA MLS,MLS#: 1956608
Facts & features
Interior
Bedrooms & bathrooms
- Bedrooms: 5
- Bathrooms: 5
- Full bathrooms: 4
- 1/2 bathrooms: 1
Primary bedroom
- Features: Outside Access, Walk-In Closet(s), Full Bath
- Area: 255
- Dimensions: 17 x 15
Bedroom 2
- Area: 143
- Dimensions: 13 x 11
Bedroom 3
- Area: 143
- Dimensions: 13 x 11
Bedroom 4
- Area: 143
- Dimensions: 13 x 11
Bedroom 5
- Area: 154
- Dimensions: 14 x 11
Primary bathroom
- Features: Tub/Shower Separate, Double Vanity, Soaking Tub
- Area: 1
- Dimensions: 1 x 1
Dining room
- Area: 456
- Dimensions: 24 x 19
Family room
- Area: 169
- Dimensions: 13 x 13
Kitchen
- Area: 288
- Dimensions: 18 x 16
Living room
- Area: 456
- Dimensions: 24 x 19
Office
- Area: 120
- Dimensions: 12 x 10
Heating
- Central, 2 Units, Electric
Cooling
- Two Central
Appliances
- Included: Cooktop, Built-In Oven, Self Cleaning Oven, Microwave, Range, Refrigerator, Disposal, Dishwasher, Plumbed For Ice Maker, Water Softener Owned, Vented Exhaust Fan, Electric Water Heater, Electric Cooktop, Down Draft
- Laundry: Main Level, Laundry Room, Washer Hookup, Dryer Connection
Features
- Three Living Area, Kitchen Island, Pantry, Study/Library, Game Room, Media Room, Utility Room Inside, High Ceilings, Open Floorplan, High Speed Internet, Telephone, Walk-In Closet(s), Master Downstairs, Ceiling Fan(s), Chandelier, Solid Counter Tops, Custom Cabinets
- Flooring: Ceramic Tile, Wood, Laminate, Painted/Stained
- Windows: Double Pane Windows
- Has basement: No
- Attic: Access Only
- Number of fireplaces: 1
- Fireplace features: One, Living Room, Dining Room, Family Room, Wood Burning, Stone/Rock/Brick, Glass Doors
Interior area
- Total interior livable area: 4,121 sqft
Property
Parking
- Total spaces: 3
- Parking features: Three Car Garage, Attached, Circular Driveway
- Attached garage spaces: 3
- Has uncovered spaces: Yes
Features
- Levels: Two
- Stories: 2
- Patio & porch: Patio, Covered, Deck, Screened
- Has private pool: Yes
- Pool features: In Ground, Pool/Spa Combo, Heated, Pool Sweep
- Has spa: Yes
- Spa features: Heated
- Fencing: Privacy,Wrought Iron,Wire,Cross Fenced,Ranch Fence
- Has view: Yes
- View description: County VIew
Lot
- Size: 10.1 Acres
- Features: 5 - 14 Acres, Ag Exempt, Rolling Slope
- Residential vegetation: Mature Trees (ext feat)
Details
- Additional structures: Shed(s), Kennel/Dog Run
- Parcel number: 740308000107
- Horses can be raised: Yes
- Horse amenities: Barn
Construction
Type & style
- Home type: SingleFamily
- Architectural style: Texas Hill Country,Craftsman
- Property subtype: Single Family Residence
Materials
- Stone, Fiber Cement
- Foundation: Slab
- Roof: Metal
Condition
- Pre-Owned
- New construction: No
- Year built: 2007
Details
- Builder name: Texas Hill Country Estate
Utilities & green energy
- Electric: PEC
- Sewer: Septic
- Water: Private Well
- Utilities for property: Cable Available, Private Garbage Service
Green energy
- Water conservation: Water-Smart Landscaping
Community & HOA
Community
- Features: None
- Security: Smoke Detector(s), Security System Owned, Prewired, Carbon Monoxide Detector(s)
- Subdivision: Rural Acres
Location
- Region: Bulverde
Financial & listing details
- Tax assessed value: $1,283,790
- Annual tax amount: $19,925
- Date on market: 4/9/2026
- Cumulative days on market: 48 days
- Listing terms: Conventional,VA Loan,Cash
- Road surface type: Paved
Price history
| Date | Event | Price |
|---|---|---|
| 5/29/2026 | Sold | -- |
Source:  LERA MLS #1956608 Report a problem LERA MLS #1956608 Report a problem | ||
| 5/27/2026 | Pending sale | $1,950,000$473/sqft |
Source: LERA MLS #1956608 Report a problem | ||
| 5/6/2026 | Contingent | $1,950,000$473/sqft |
Source: LERA MLS #1956608 Report a problem | ||
| 4/9/2026 | Listed for sale | $1,950,000$473/sqft |
Source: LERA MLS #1956608 Report a problem | ||
Public tax history
| Year | Property taxes | Tax assessment |
|---|---|---|
| 2025 | $9,065 +8.3% | $1,283,790 +4.9% |
| 2024 | $8,372 +17.9% | $1,224,311 +4.1% |
| 2023 | $7,101 -9.3% | $1,176,226 +10% |
| 2022 | $7,832 -42.5% | $1,069,298 +23.3% |
| 2021 | $13,609 +77.3% | $867,270 +5% |
| 2020 | $7,677 +3.6% | $826,350 +4.8% |
| 2019 | $7,409 +7.4% | $788,722 +6.2% |
| 2018 | $6,898 | $743,020 +30.1% |
| 2017 | -- | $571,020 +31.6% |
| 2016 | $6,471 +6.2% | $433,850 +0.2% |
| 2015 | $6,092 | $432,970 +6.4% |
| 2014 | $6,092 | $406,870 +11.3% |
| 2013 | -- | $365,530 +0.9% |
| 2012 | -- | $362,230 -5.1% |
| 2011 | -- | $381,760 +1.6% |
| 2010 | -- | $375,840 -1.9% |
| 2009 | -- | $383,090 |
| 2008 | -- | -- |
| 2007 | -- | -- |
Find assessor info on the county website
Neighborhood: 78163
Nearby homes
- $439,500-- bd4 ba2.5k sqft5117 Blue Ivy, Bulverde, TX 78163Off Market
- $121,355-- bd-- ba-- sqft5113 Blue Ivy, Bulverde, TX 78163Off Market
- $346,200-- bd2 ba1.6k sqft5113 Blue Ivy, Bulverde, TX 78163Off Market
- $2,5003 bd2 ba2k sqft5125 Blue Ivy, Bulverde, TX 78163For Rent
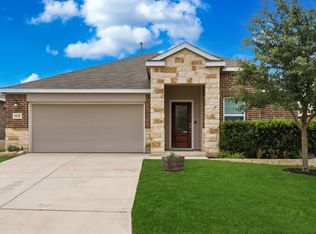
- $340,400-- bd2 ba1.8k sqft5129 Blue Ivy, Bulverde, TX 78163Off Market
- $357,9004 bd2 ba2.4k sqft5133 Blue Ivy, Bulverde, TX 78163Off Market
- $--4 bd2 ba1.8k sqft5109 Blue Ivy, Bulverde, TX 78163Sold
- $469,300-- bd-- ba-- sqft5142 Blue, Bulverde, TX 78163Off Market
Nearby schools
GreatSchools rating
- 10/10Bill Brown Elementary SchoolGrades: PK-5Distance: 1.9 mi
- 9/10Smithson Valley Middle SchoolGrades: 6-8Distance: 4.9 mi
- 8/10Smithson Valley High SchoolGrades: 9-12Distance: 3.7 mi
Schools provided by the listing agent
- Elementary: Bill Brown
- Middle: Smithson Valley
- High: Smithson Valley
- District: Comal
Source: LERA MLS. This data may not be complete. We recommend contacting the local school district to confirm school assignments for this home.
Get a cash offer in 3 minutes
Find out how much your home could sell for in as little as 3 minutes with a no-obligation cash offer.
Estimated market value
$1,841,200
Get a cash offer in 3 minutes
Find out how much your home could sell for in as little as 3 minutes with a no-obligation cash offer.
Estimated market value
$1,841,200
- Texas
- Comal County
- Bulverde
- 78163
- 32550 STAHL LN
