Gorgeous brick ranch in a very desirable neighborhood ~ Looks like a page out of a Crate & Barrel Catalog! Updates to this beauty include tear-off roof October 2024, garage roof 2021, copper plumbing, newer electrical panel and dedicated line~ Vinyl windows and doorwall by Hansons and Wallside with transferable warranty~New garage door and opener~ Bathroom tile, 6 panel interior doors with matching hardware throughout~ Hardwood floors and well as stunning LVT and laminates~ Recessed lighting on the main floor and in the finished basement ~ Custom made blinds ~ Steel entry doors front and side~ Large dining area for hosting with an efficient size kitchen offering a breakfast bar with stools~Lovely patio in this fully fenced yard fully of perennials~ Seller to provide the C of O and all appliances are included except the chest freezer in the basement~ ADATBV
Sold for $282,000
$282,000
32556 James St, Garden City, MI 48135
3beds
1,920sqft
Single Family Residence
Built in 1958
6,534 Square Feet Lot
$292,200 Zestimate®
$147/sqft
$2,365 Estimated rent
Home value
$292,200
$263,000 - $324,000
$2,365/mo
Zestimate® history
Owner options
List your home for rent
$2,365/mo
Rent Zestimate®
Find your next renter with Zillow Rental Manager. Plus, with online applications, you can quickly screen prospective tenants – for free.
$2,365/mo
Rent Zestimate®
Refinance and save
$1,954/mo
Est. payment
Refinancing to a lower rate could help reduce your monthly payments and save thousands over the life of the loan.
$1,954/mo
Est. payment
Explore your selling options
Work with a Zillow partner agent
Leverage their expertise and Zillow's premium Showcase listings to get your home seen by more buyers.
Get startedList with your own agent
Get your home in front of millions of buyers by listing it on Zillow.
Learn how to do itSell it yourself
Take full control of how buyers see your home on Zillow by listing For Sale by Owner (FSBO).
List your homeWhat's special
Zillow last checked:
Listing updated:
Listed by:
C Noel Derr 734-728-8000,
Century 21 Dynamic Realty,
Delani Derr 734-728-8000,
Century 21 Dynamic Realty
Bought with:
Joyce Knight, 6501407531
C-RED Realty Group, LLC
Source: Realcomp II,MLS#: 20250035663
Facts & features
Interior
Bedrooms & bathrooms
- Bedrooms: 3
- Bathrooms: 2
- Full bathrooms: 1
- 1/2 bathrooms: 1
Primary bedroom
- Level: Entry
- Area: 130
- Dimensions: 10 x 13
Bedroom
- Level: Entry
- Area: 120
- Dimensions: 10 x 12
Bedroom
- Level: Entry
- Area: 90
- Dimensions: 9 x 10
Other
- Level: Entry
- Area: 56
- Dimensions: 8 x 7
Other
- Level: Basement
- Area: 20
- Dimensions: 4 x 5
Dining room
- Level: Entry
- Area: 132
- Dimensions: 12 x 11
Family room
- Level: Basement
- Area: 252
- Dimensions: 18 x 14
Flex room
- Level: Basement
- Area: 210
- Dimensions: 15 x 14
Kitchen
- Level: Entry
- Area: 88
- Dimensions: 8 x 11
Laundry
- Level: Basement
- Area: 120
- Dimensions: 12 x 10
Living room
- Level: Entry
- Area: 180
- Dimensions: 12 x 15
Heating
- Forced Air, Natural Gas
Cooling
- Ceiling Fans, Central Air
Appliances
- Included: Dishwasher, Disposal, Dryer, Exhaust Fan, Free Standing Electric Oven, Microwave, Washer
- Laundry: Laundry Room
Features
- Programmable Thermostat
- Basement: Full,Partially Finished
- Has fireplace: No
Interior area
- Total interior livable area: 1,920 sqft
- Finished area above ground: 1,100
- Finished area below ground: 820
Property
Parking
- Total spaces: 1.5
- Parking features: Oneand Half Car Garage, Detached, Direct Access, Driveway, Electricityin Garage, Garage Door Opener
- Garage spaces: 1.5
Features
- Levels: One
- Stories: 1
- Entry location: GroundLevelwSteps
- Patio & porch: Patio, Porch
- Exterior features: Chimney Caps, Lighting
- Pool features: None
- Fencing: Back Yard,Fenced,Fencing Allowed
Lot
- Size: 6,534 Square Feet
- Dimensions: 48.30 x 102.80
Details
- Parcel number: 35002020242001
- Special conditions: Short Sale No,Standard
Construction
Type & style
- Home type: SingleFamily
- Architectural style: Ranch
- Property subtype: Single Family Residence
Materials
- Brick, Vinyl Siding
- Foundation: Basement, Poured
- Roof: Asphalt
Condition
- Platted Sub
- New construction: No
- Year built: 1958
- Major remodel year: 2020
Utilities & green energy
- Electric: Service 100 Amp, Circuit Breakers, Utility Smart Meter
- Sewer: Public Sewer, Sewer At Street
- Water: Public, Waterat Street
- Utilities for property: Above Ground Utilities
Community & HOA
Community
- Features: Sidewalks
- Security: Carbon Monoxide Detectors, Smoke Detectors
- Subdivision: HUBBARD GARDENS SUB NO 2
HOA
- Has HOA: No
Location
- Region: Garden City
Financial & listing details
- Price per square foot: $147/sqft
- Tax assessed value: $43,564
- Annual tax amount: $2,649
- Date on market: 5/17/2025
- Cumulative days on market: 8 days
- Listing agreement: Exclusive Right To Sell
- Listing terms: Cash,Conventional,FHA,Va Loan
- Exclusions: Exclusion(s) Do Not Exist
Price history
| Date | Event | Price |
|---|---|---|
| 6/20/2025 | Sold | $282,000+2.5%$147/sqft |
Source:  Realcomp II #20250035663 Report a problem Realcomp II #20250035663 Report a problem | ||
| 5/23/2025 | Pending sale | $275,000$143/sqft |
Source: Realcomp II #20250035663 Report a problem | ||
| 5/17/2025 | Listed for sale | $275,000+169.6%$143/sqft |
Source: Realcomp II #20250035663 Report a problem | ||
| 12/3/2009 | Sold | $102,000-7.2%$53/sqft |
Source: Public Record Report a problem | ||
| 9/4/2009 | Price change | $109,900-4.4%$57/sqft |
Source: REAL ESTATE ONE-PLYMOUTH #29069023 Report a problem | ||
| 7/23/2009 | Price change | $114,900-3%$60/sqft |
Source: REAL ESTATE ONE-PLYMOUTH #29069023 Report a problem | ||
| 6/21/2009 | Listed for sale | $118,500+492.5%$62/sqft |
Source: REAL ESTATE ONE-PLYMOUTH #29069023 Report a problem | ||
| 11/8/2001 | Sold | $20,000$10/sqft |
Source: Public Record Report a problem | ||
Public tax history
| Year | Property taxes | Tax assessment |
|---|---|---|
| 2025 | -- | $86,700 +15.3% |
| 2024 | -- | $75,200 +7.9% |
| 2023 | -- | $69,700 +6.6% |
| 2022 | -- | $65,400 +5% |
| 2021 | -- | $62,300 |
| 2020 | $2,392 +19% | $62,300 +10.9% |
| 2019 | $2,010 | $56,200 +14.9% |
| 2018 | $2,010 | $48,900 +6.5% |
| 2017 | -- | $45,900 +3.8% |
| 2016 | $1,906 | $44,200 +10.8% |
| 2015 | $1,906 -43.8% | $39,900 +15.3% |
| 2013 | $3,390 +77.9% | $34,600 +3.9% |
| 2012 | $1,906 | $33,300 -49.7% |
| 2009 | -- | $66,200 -11% |
| 2008 | -- | $74,400 -6.5% |
| 2007 | -- | $79,600 +2.6% |
| 2005 | $1,729 | $77,600 +1.8% |
| 2003 | -- | $76,200 +61.2% |
| 2001 | $1,928 +10.5% | $47,281 +3.2% |
| 2000 | $1,745 | $45,815 |
Find assessor info on the county website
Neighborhood: 48135
Nearby homes
- $202,900-- bd1 ba1k sqft32576 James St, Garden City, MI 48135Off Market
- $226,4003 bd2 ba1k sqft32588 James St, Garden City, MI 48135Off Market
- $251,000-- bd2 ba1.2k sqft32549 James St, Garden City, MI 48135Off Market
- $300,0003 bd2 ba1.7k sqft32566 James St, Garden City, MI 48135Sold
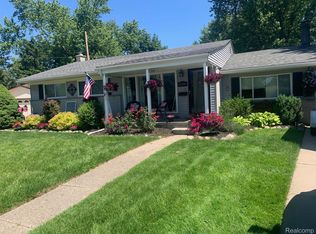
- $226,4003 bd1 ba1k sqft32600 James St, Garden City, MI 48135Off Market
- $230,9003 bd2 ba1k sqft32539 James St, Garden City, MI 48135Off Market
- $224,6003 bd2 ba1k sqft32544 James St, Garden City, MI 48135Off Market
- $250,2003 bd1 ba1k sqft32637 James St, Garden City, MI 48135Off Market
Nearby schools
GreatSchools rating
- 5/10Farmington 5-6 CampusGrades: 5-6Distance: 1.6 mi
- 4/10Garden City Middle SchoolGrades: 7-8Distance: 1.3 mi
- 6/10Garden City High SchoolGrades: 9-12Distance: 1.7 mi
Get a cash offer in 3 minutes
Find out how much your home could sell for in as little as 3 minutes with a no-obligation cash offer.
Estimated market value
$292,200
Get a cash offer in 3 minutes
Find out how much your home could sell for in as little as 3 minutes with a no-obligation cash offer.
Estimated market value
$292,200
- Michigan
- Wayne County
- Westland
- 48135
- 32556 James St
Nearby cities
Nearby zip codes
Other Westland Topics
