The most incredible HOME ownership opportunity has arrived. Were you hoping to live in Garden City on a huge quarter-acre lot surrounded by white vinyl fencing with a stunning 15x23 stamped concrete patio? Would 2 full bathrooms, 3 bedrooms, a bonus craft or game room, as well as the immeasurably large living room & eat-in kitchen with patio door to your outdoor dining space offering easy access to a cozy family room boasting a natural wood fireplace check all the boxes on your list? How much would you enjoy a double gated fence that accesses your rear yard adjoining the extra side yard offering ample space to fit a camper or trailer leading to a rugged 10x12 shed for all your outdoor tools? Then you need not look any further~ this solid brick ranch has every bell & whistle~ fabulously located on a quiet bend of James Street~ with an extra wide driveway fitting 4 cars L&W adjoining the oversized 2 car garage with awesome storage~ Full basement has tons of space for entertaining, storage, & a "walk about closet" just to make your life easier~ Incredible updates include the tearoff 30-year dimensional roof, Comfortmaker GFA furnace & Central air, Copper Plumbing, Updated electrical panel as well as a generator transfer switch~Vinyl windows, hardwood & vinyl flooring~ Gorgeously decorated with granite counters, chandelier, kitchen cabinetry, & a pass-through window between the kitchen & living room~6 panel interior doors, Steel Entry exterior doors, & an Anderson Doorwall~ All appliances stay~ You will adore the established rose bushes and other perennial flowers and trees as well as the covered front porch~ SO MUCH TO LOVE~Showings begin Thursday 1/16/25.
Sold for $300,000
$300,000
32566 James St, Garden City, MI 48135
3beds
1,775sqft
Single Family Residence
Built in 1958
0.31 Acres Lot
$316,800 Zestimate®
$169/sqft
$2,214 Estimated rent
Home value
$316,800
$282,000 - $355,000
$2,214/mo
Zestimate® history
Owner options
List your home for rent
$2,214/mo
Rent Zestimate®
Find your next renter with Zillow Rental Manager. Plus, with online applications, you can quickly screen prospective tenants – for free.
$2,214/mo
Rent Zestimate®
Refinance and save
$2,099/mo
Est. payment
Refinancing to a lower rate could help reduce your monthly payments and save thousands over the life of the loan.
$2,099/mo
Est. payment
Explore your selling options
Work with a Zillow partner agent
Leverage their expertise and Zillow's premium Showcase listings to get your home seen by more buyers.
Get startedList with your own agent
Get your home in front of millions of buyers by listing it on Zillow.
Learn how to do itSell it yourself
Take full control of how buyers see your home on Zillow by listing For Sale by Owner (FSBO).
List your homeWhat's special
Zillow last checked:
Listing updated:
Listed by:
C Noel Derr 734-728-8000,
Century 21 Dynamic Realty
Bought with:
Mohamed Kassem, 6501438064
KW Professionals
Source: Realcomp II,MLS#: 20250002599
Facts & features
Interior
Bedrooms & bathrooms
- Bedrooms: 3
- Bathrooms: 2
- Full bathrooms: 2
Heating
- Forced Air, Natural Gas
Cooling
- Ceiling Fans, Central Air
Appliances
- Included: Dishwasher, Disposal, Dryer, Free Standing Electric Oven, Free Standing Electric Range, Free Standing Refrigerator, Microwave, Stainless Steel Appliances, Washer
- Laundry: Laundry Room
Features
- High Speed Internet, Programmable Thermostat
- Basement: Full,Partially Finished
- Has fireplace: Yes
- Fireplace features: Family Room, Wood Burning
Interior area
- Total interior livable area: 1,775 sqft
- Finished area above ground: 1,350
- Finished area below ground: 425
Property
Parking
- Total spaces: 2
- Parking features: Two Car Garage, Attached, Direct Access, Driveway, Electricityin Garage, Garage Faces Front, Garage Door Opener, Oversized
- Attached garage spaces: 2
Features
- Levels: One
- Stories: 1
- Entry location: GroundLevelwSteps
- Patio & porch: Breezeway, Covered, Enclosed, Patio, Porch
- Exterior features: Chimney Caps, Lighting
- Pool features: None
- Fencing: Back Yard,Fenced,Fencing Allowed
Lot
- Size: 0.31 Acres
- Dimensions: 48.00 x 107.10
Details
- Additional structures: Sheds
- Parcel number: 35002020241000
- Special conditions: Short Sale No,Standard
Construction
Type & style
- Home type: SingleFamily
- Architectural style: Ranch
- Property subtype: Single Family Residence
Materials
- Brick, Vinyl Siding
- Foundation: Basement, Poured
- Roof: Asphalt
Condition
- Platted Sub
- New construction: No
- Year built: 1958
- Major remodel year: 2020
Utilities & green energy
- Electric: Service 100 Amp, Circuit Breakers, Generator, Utility Smart Meter
- Sewer: Public Sewer, Sewer At Street
- Water: Public, Waterat Street
- Utilities for property: Above Ground Utilities, Cable Available
Community & HOA
Community
- Features: Sidewalks
- Security: Carbon Monoxide Detectors, Smoke Detectors
- Subdivision: HUBBARD GARDENS SUB NO 2
HOA
- Has HOA: No
Location
- Region: Garden City
Financial & listing details
- Price per square foot: $169/sqft
- Tax assessed value: $57,639
- Annual tax amount: $3,433
- Date on market: 1/16/2025
- Cumulative days on market: 13 days
- Listing agreement: Exclusive Right To Sell
- Listing terms: Cash,Conventional,FHA,Va Loan
- Exclusions: Exclusion(s) Exist
Price history
| Date | Event | Price |
|---|---|---|
| 2/10/2025 | Sold | $300,000+1.7%$169/sqft |
Source:  Realcomp II #20250002599 Report a problem Realcomp II #20250002599 Report a problem | ||
| 1/26/2025 | Pending sale | $295,000$166/sqft |
Source: Realcomp II #20250002599 Report a problem | ||
| 1/16/2025 | Listed for sale | $295,000+490%$166/sqft |
Source: Realcomp II #20250002599 Report a problem | ||
| 3/10/2009 | Sold | $50,000-71%$28/sqft |
Source: Public Record Report a problem | ||
| 2/22/2008 | Sold | $172,134+2.4%$97/sqft |
Source: Public Record Report a problem | ||
| 11/22/2005 | Sold | $168,100+73.3%$95/sqft |
Source: Public Record Report a problem | ||
| 11/17/1995 | Sold | $97,000$55/sqft |
Source: Public Record Report a problem | ||
Public tax history
| Year | Property taxes | Tax assessment |
|---|---|---|
| 2025 | -- | $104,000 +14.2% |
| 2024 | -- | $91,100 +7.6% |
| 2023 | -- | $84,700 +6.1% |
| 2022 | -- | $79,800 +4.7% |
| 2021 | -- | $76,200 |
| 2020 | $3,111 +19.4% | $76,200 +9.2% |
| 2019 | $2,605 | $69,800 +15% |
| 2018 | $2,605 | $60,700 +6.5% |
| 2017 | -- | $57,000 +2.3% |
| 2016 | $2,242 | $55,700 +6.9% |
| 2015 | $2,242 -50% | $52,100 +13.5% |
| 2013 | $4,485 +100.1% | $45,900 +4.8% |
| 2012 | $2,242 | $43,800 -44.7% |
| 2009 | -- | $79,200 -11% |
| 2008 | -- | $89,000 -6.5% |
| 2007 | -- | $95,200 +2.5% |
| 2005 | $1,995 | $92,900 +1.8% |
| 2003 | -- | $91,300 +67.3% |
| 2001 | $2,225 +10.5% | $54,559 +3.2% |
| 2000 | $2,014 | $52,868 |
Find assessor info on the county website
Neighborhood: 48135
Nearby homes
- $203,900-- bd1 ba1k sqft32576 James St, Garden City, MI 48135Off Market
- $282,0003 bd2 ba1.9k sqft32556 James St, Garden City, MI 48135Sold
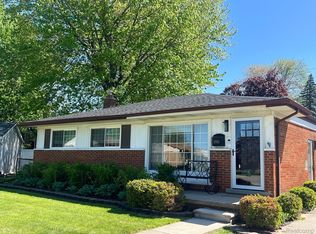
- $283,4003 bd3 ba1.3k sqft32467 Warren Rd, Garden City, MI 48135Off Market
- $303,2003 bd2 ba1.5k sqft7091 Hubbard St, Garden City, MI 48135Off Market
- $286,6003 bd3 ba1.3k sqft32439 Warren Rd, Garden City, MI 48135Off Market
- $224,6003 bd2 ba1k sqft32544 James St, Garden City, MI 48135Off Market
- $226,4003 bd2 ba1k sqft32588 James St, Garden City, MI 48135Off Market
- $235,0003 bd1 ba1k sqft32501 Warren Rd, Garden City, MI 48135Sold
Nearby schools
GreatSchools rating
- 5/10Farmington 5-6 CampusGrades: 5-6Distance: 1.6 mi
- 4/10Garden City Middle SchoolGrades: 7-8Distance: 1.3 mi
- 6/10Garden City High SchoolGrades: 9-12Distance: 1.6 mi
Get a cash offer in 3 minutes
Find out how much your home could sell for in as little as 3 minutes with a no-obligation cash offer.
Estimated market value
$316,800
Get a cash offer in 3 minutes
Find out how much your home could sell for in as little as 3 minutes with a no-obligation cash offer.
Estimated market value
$316,800
- Michigan
- Wayne County
- Westland
- 48135
- 32566 James St
Nearby cities
Nearby zip codes
Other Westland Topics
