2 bed 2 bath Country home on an acre in Westside School district with beautiful master suite featuring a soaking tub, walk-in shower, dual vanities, and a spacious closet. The open floor plan living area has a fireplace, breakfast bar, and sliding glass doors leading out to a deck with two levels. There are two storage buildings in the shaded backyard. Refrigerator will remain with the home. Back on market thru no fault of the seller. New roof to be installed.
Active
$116,500
3256 County Road 318, Jonesboro, AR 72401
2beds
1,280sqft
Mobile Home
Built in 2012
1 Acres Lot
$113,200 Zestimate®
$91/sqft
$-- HOA
What's special
Beautiful master suiteSpacious closetWalk-in showerDual vanitiesSoaking tubBreakfast bar
- 95 days
- 356
- 16
Zillow last checked:
Listing updated:
Listed by:
Stephanie McDaniel 870-926-5535,
Century 21 Portfolio 870-933-0026
Source: CARMLS,MLS#: 26022405
Facts & features
Interior
Bedrooms & bathrooms
- Bedrooms: 2
- Bathrooms: 2
- Full bathrooms: 2
Dining room
- Features: Eat-in Kitchen, Breakfast Bar
Heating
- Electric
Cooling
- Electric
Appliances
- Included: Free-Standing Range, Dishwasher, Refrigerator, Electric Water Heater
- Laundry: Washer Hookup, Electric Dryer Hookup, Laundry Room
Features
- Walk-In Closet(s), Ceiling Fan(s), Walk-in Shower, Breakfast Bar, Kit Counter-Formica, Primary Bedroom/Main Lv, Guest Bedroom/Main Lv
- Flooring: Carpet, Vinyl
- Doors: Insulated Doors
- Windows: Insulated Windows
- Basement: None
- Has fireplace: Yes
- Fireplace features: Factory Built
Interior area
- Total structure area: 1,280
- Total interior livable area: 1,280 sqft
Property
Parking
- Total spaces: 2
- Parking features: Carport, Two Car, Detached
- Has carport: Yes
Features
- Levels: One
- Stories: 1
- Patio & porch: Deck, Porch
- Fencing: Partial,Wood
Lot
- Size: 1 Acres
- Features: Not in Subdivision
Details
- Parcel number: 1215327100600
Construction
Type & style
- Home type: MobileManufactured
- Architectural style: Ranch
- Property subtype: Mobile Home
Materials
- Metal/Vinyl Siding
- Foundation: Crawl Space, Permanent
- Roof: 3 Tab Shingles
Condition
- New construction: No
- Year built: 2012
Utilities & green energy
- Sewer: Septic Tank
- Water: Public
Green energy
- Energy efficient items: Doors
Community & HOA
Community
- Subdivision: Not In List
HOA
- Has HOA: No
Location
- Region: Jonesboro
Financial & listing details
- Price per square foot: $91/sqft
- Tax assessed value: $66,845
- Annual tax amount: $265
- Date on market: 6/4/2026
- Listing terms: FHA,Conventional,Cash
- Road surface type: Paved
- Body type: Single Wide
Estimated market value
$113,200
$108,000 - $119,000
Not available
Price history
| Date | Event | Price |
|---|---|---|
| 9/4/2026 | Listed for sale | $116,500$91/sqft |
Source: Northeast Arkansas BOR #10130143 Report a problem | ||
| 6/6/2026 | Pending sale | $116,500$91/sqft |
Source: Northeast Arkansas BOR #10130143 Report a problem | ||
| 6/6/2026 | Price change | $116,500+6%$91/sqft |
Source: Northeast Arkansas BOR #10130143 Report a problem | ||
| 6/3/2026 | Listed for sale | $109,900+119.2%$86/sqft |
Source: Northeast Arkansas BOR #10130143 Report a problem | ||
| 5/6/2011 | Sold | $50,133$39/sqft |
Source: Public Record Report a problem | ||
Public tax history
| Year | Property taxes | Tax assessment |
|---|---|---|
| 2025 | $75 | $6,237 |
| 2024 | $75 | $6,237 |
| 2023 | $75 | $6,237 |
| 2022 | $75 | $6,237 +4.3% |
| 2021 | $75 | $5,980 -30.1% |
| 2020 | $75 | $8,550 |
| 2019 | $75 | $8,550 |
| 2018 | $75 +150% | $8,550 |
| 2017 | $30 | $8,550 +46.7% |
| 2016 | $30 | $5,830 |
| 2015 | $30 | $5,830 |
| 2014 | $30 -88.2% | $5,830 |
| 2013 | $254 | $5,830 -30% |
| 2012 | -- | $8,330 +108.3% |
| 2011 | -- | $4,000 |
| 2010 | -- | $4,000 +207.7% |
| 2009 | -- | $1,300 -44.9% |
| 2008 | -- | $2,360 |
| 2007 | -- | $2,360 -23.6% |
| 2006 | -- | $3,090 |
| 2005 | -- | $3,090 |
| 2004 | -- | $3,090 -1% |
| 2003 | -- | $3,120 +5.8% |
| 2002 | -- | $2,950 +6.5% |
| 2001 | -- | $2,770 |
Find assessor info on the county website
Monthly payment
Climate risks
Neighborhood: 72401
Nearby schools
Schools provided by the listing agent
- Elementary: Westside
- Middle: Westside
- High: Westside
Source: CARMLS. This data may not be complete. We recommend contacting the local school district to confirm school assignments for this home.
- $137,400-- bd-- ba1.6k sqft3244 County Road 318, Jonesboro, AR 72401Off Market
- $362,5005 bd4 ba3.6k sqft3294 County Road 318, Jonesboro, AR 72401Off Market
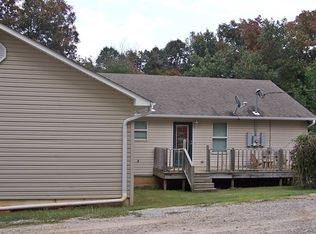
- $211,400-- bd2 ba1.2k sqft232 County Road 360, Jonesboro, AR 72401Off Market
- $487,5004 bd4 ba3.2k sqft3259 County Road 318, Jonesboro, AR 72401Off Market

Similar homes
- $129,0004 bd2 ba1.3k sqft1012 W Huntington Ave, Jonesboro, AR 72401For Sale

 MLS ID #26023337, Heather S Kelley, Coldwell Banker Village Communities. CARMLS
 - $119,9003 bd2 ba1.3k sqft1103 Warner Ave, Jonesboro, AR 72401For Sale
 MLS ID #10131012, Micah Burlison, Dustin White Realty. Northeast Arkansas BOR
 - $149,9003 bd2 ba1.1k sqft1812 Duncan Rd, Jonesboro, AR 72401For Sale
 MLS ID #26033499, Kyah Mancil, Compass Rose Realty. CARMLS
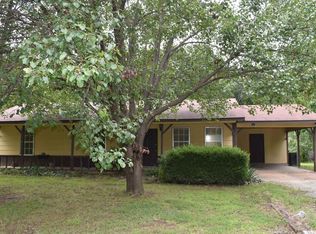
 - $152,8003 bd2 ba1.4k sqft(Undisclosed Address), Jonesboro, AR 72401For Sale
 MLS ID #26025087, Sherlyn Blackwell, Arkansas Elite Realty. CARMLS
 - $119,9002 bd1 ba1k sqft1318 Pardew St, Jonesboro, AR 72401For SaleMLS ID #26034885, Andrea J Andrews, Compass Rose Realty. CARMLS
- $119,0003 bd1 ba1k sqft2211 Sutton Dr, Jonesboro, AR 72401For SaleMLS ID #26035123, Dustin White, Dustin White Realty. CARMLS
- $139,9003 bd2 ba988 sqft304 W Alpine St, Jonesboro, AR 72401For SaleMLS ID #26034316, Kyah Mancil, Compass Rose Realty. CARMLS
- $119,9002 bd1 ba1.1k sqft315 W Matthews Ave, Jonesboro, AR 72401For SaleMLS ID #26017576, Christina Ferguson, Ferguson Realty Group. CARMLS
- $134,9003 bd1 ba1.1k sqft1837 Rosemond Ave, Jonesboro, AR 72401For SaleMLS ID #26032766, Kyah Mancil, Compass Rose Realty. CARMLS
- $120,0003 bd1 ba1.3k sqft1412 W Monroe Ave, Jonesboro, AR 72401For SaleMLS ID #26015059, Heather S Kelley, Coldwell Banker Village Communities. CARMLS
- $109,9004 bd2 ba1.5k sqft814 Vine St, Jonesboro, AR 72401For SaleMLS ID #25042522, Stephanie McDaniel, Century 21 Portfolio. CARMLS
- $124,9003 bd2 ba1.2k sqft411 Krewson St, Jonesboro, AR 72401For SaleMLS ID #26015110, Craig Melton, Coldwell Banker Village Communities. CARMLS
- $99,0003 bd1 ba996 sqft3604 School St, Jonesboro, AR 72401For SaleMLS ID #26035638, Steve Collar, Halsey Real Estate. CARMLS
- $134,9003 bd2 ba1k sqft1721 Westwood Dr, Jonesboro, AR 72401For SaleMLS ID #26030487, Mitchell H Carter, Dustin White Realty. CARMLS
