Skip main navigation
Sold for $565,000
  • $565,000

    3256 E Fair Place, Centennial, CO 80121

    4beds
    2,020sqft
    Single Family Residence
    Built in 1964
    0.27 Acres Lot
    $557,900 Zestimate®
    $280/sqft
    $3,311 Estimated rent

    Home value

    $557,900

    $524,000 - $597,000

    $3,311/mo

    Zestimate® history
    Loading
    Loading...

    Owner options

    List your home for rent

    $3,311/mo

    Rent Zestimate®

    Find your next renter with Zillow Rental Manager. Plus, with online applications, you can quickly screen prospective tenants – for free.

    Learn more

    $3,311/mo

    Rent Zestimate®

    Refinance and save

    $3,300/mo

    Est. payment

    Refinancing to a lower rate could help reduce your monthly payments and save thousands over the life of the loan.

    See today's rates

    $3,300/mo

    Est. payment

    Explore your selling options

    Work with a Zillow partner agent

    Leverage their expertise and Zillow's premium Showcase listings to get your home seen by more buyers.

    Get started

    List with your own agent

    Get your home in front of millions of buyers by listing it on Zillow.

    Learn how to do it

    Sell it yourself

    Take full control of how buyers see your home on Zillow by listing For Sale by Owner (FSBO).

    List your home

    What's special

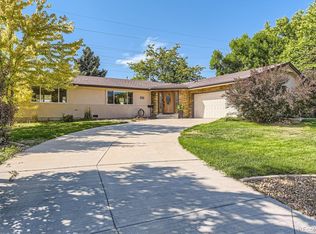
    This beautiful, well-maintained home, located in a highly desirable area, presents an unparalleled opportunity for future homeowners. This spacious layout offers three bedrooms and two bathrooms on the upper level with an additional bedroom, bathroom, and spacious family room, which includes a wood-burning fireplace on the ground level. The peaceful, oversized, well-manicured backyard features a covered patio, large trees, pond, and endless possibilities for your own private oasis. There are original wood floors in the main living room under carpet, in the kitchen, dining area, and all three bedrooms upstairs—updated double-pane windows throughout the home. Don't miss this unique opportunity to live in a highly desirable community and capitalize on the offerings of the beautiful neighborhood. This home is move-in ready for any future homeowner(s) with updated electrical, a recently replaced furnace and water heater, and a recently repaired sewer line.

    Zillow last checked:

    Listing updated:

    Listed by:

    Monica Perez mperez@monicaperezre.com,

    Your Castle Real Estate Inc,

    Cheryl Ruiz-Lucero 303-807-7743,

    Your Castle Realty LLC

    Bought with:

    Elizabeth Stephens, 100047591

    HomeSmart

    Source: REcolorado as distributed by MLS GRID,MLS#: 6728634MLS Logo

    Facts & features

    Interior

    Bedrooms & bathrooms
    • Bedrooms: 4
    • Bathrooms: 3
    • Full bathrooms: 1
    • 3/4 bathrooms: 1
    • 1/2 bathrooms: 1
    Bedroom
    • Description: Two Windows For Natural Light And Private 3/4 Bathroom
    • Level: Upper
    • Area: 145.41 Square Feet
    • Dimensions: 13.1 x 11.1
    Bedroom
    • Description: With Large Closet
    • Level: Upper
    • Area: 150.96 Square Feet
    • Dimensions: 13.6 x 11.1
    Bedroom
    • Description: With Deep Closet
    • Level: Upper
    • Area: 105 Square Feet
    • Dimensions: 10 x 10.5
    Bedroom
    • Description: Two Ground Level Windows For Natural Light
    • Level: Lower
    • Area: 90.1 Square Feet
    • Dimensions: 8.11 x 11.11
    Bathroom
    • Description: Walk-In Shower With Sliding Glass Doors
    • Features: En Suite Bathroom
    • Level: Upper
    • Area: 47.25 Square Feet
    • Dimensions: 4.5 x 10.5
    Bathroom
    • Description: Hallway Bathroom With Tub
    • Level: Upper
    • Area: 32.88 Square Feet
    • Dimensions: 4.11 x 8
    Bathroom
    • Description: Conveniently Next To Family Room And Guest Bedroom
    • Level: Lower
    • Area: 13.68 Square Feet
    • Dimensions: 3.11 x 4.4
    Dining room
    • Description: With View To Family Room In Lower Level, And Sliding Glass Door With Access To Covered Patio In Backyard
    • Level: Main
    • Area: 104.03 Square Feet
    • Dimensions: 10.1 x 10.3
    Family room
    • Description: With Wood Burning Fire Place And Two Windows For Natural Light
    • Level: Lower
    • Area: 310.99 Square Feet
    • Dimensions: 13.7 x 22.7
    Kitchen
    • Description: Natural Wood Kitchen Cabinets, Pantry, Granite Countertops, Double Sink, Window With View To Backyard, Cooktop Stove, All Kitchen Appliances Included, And Access Door To Attached Garage
    • Level: Main
    • Area: 160.17 Square Feet
    • Dimensions: 10.6 x 15.11
    Laundry
    • Description: Also Utility Room And Small Storage Area
    • Level: Lower
    • Area: 77.7 Square Feet
    • Dimensions: 7.4 x 10.5
    Living room
    • Description: Large Front Window
    • Level: Main
    • Area: 265.53 Square Feet
    • Dimensions: 11.11 x 23.9
    Heating
    • Forced Air
    Cooling
    • Attic Fan
    Appliances
    • Included: Cooktop, Dishwasher, Disposal, Dryer, Gas Water Heater, Microwave, Oven, Range Hood, Refrigerator, Trash Compactor, Washer
    • Laundry: In Unit, Laundry Closet
    Features
    • Ceiling Fan(s), Eat-in Kitchen, Granite Counters, Pantry, Primary Suite
    • Flooring: Carpet, Wood
    • Windows: Bay Window(s), Double Pane Windows
    • Basement: Crawl Space,Finished
    • Number of fireplaces: 1
    • Fireplace features: Family Room, Wood Burning
    Interior area
    • Total structure area: 2,020
    • Total interior livable area: 2,020 sqft
    • Finished area above ground: 1,347
    • Finished area below ground: 606

    Property

    Parking
    • Total spaces: 4
    • Parking features: Concrete, Exterior Access Door
    • Attached garage spaces: 2
    • Details: Off Street Spaces: 2
    Features
    • Levels: Tri-Level
    • Patio & porch: Covered, Patio
    Lot
    • Size: 0.27 Acres
    • Features: Many Trees, Near Public Transit
    Details
    • Parcel number: 032132671
    • Special conditions: Standard

    Construction

    Type & style
    • Home type: SingleFamily
    • Property subtype: Single Family Residence
    Materials
    • Brick, Frame
    • Roof: Composition
    Condition
    • Year built: 1964

    Utilities & green energy

    • Sewer: Public Sewer
    • Water: Public
    • Utilities for property: Electricity Connected, Natural Gas Connected

    Community & neighborhood

    Location
    • Region: Centennial
    • Subdivision: Bel Aire

    Other

    Other facts
    • Listing terms: Cash,Conventional,FHA,VA Loan
    • Ownership: Individual
    • Road surface type: Paved

    Price history

    DateEventPrice
    1/30/2026Sold$565,000-1.7%$280/sqft
    Source: REcolorado as distributed by MLS GRID #6728634 Report a problem
    1/6/2026Pending sale$575,000$285/sqft
    Source: REcolorado as distributed by MLS GRID #6728634 Report a problem
    12/23/2025Price change$575,000-3.7%$285/sqft
    Source: REcolorado as distributed by MLS GRID #6728634 Report a problem
    11/26/2025Price change$597,000-0.5%$296/sqft
    Source: REcolorado as distributed by MLS GRID #6728634 Report a problem
    11/19/2025Pending sale$600,000$297/sqft
    Source: REcolorado as distributed by MLS GRID #6728634 Report a problem
    11/1/2025Price change$600,000-2.4%$297/sqft
    Source: REcolorado as distributed by MLS GRID #6728634 Report a problem
    10/14/2025Price change$615,000-2.4%$304/sqft
    Source: REcolorado as distributed by MLS GRID #6728634 Report a problem
    10/3/2025Listed for sale$630,000$312/sqft
    Source: REcolorado as distributed by MLS GRID #6728634 Report a problem

    Public tax history

    YearProperty taxesTax assessment
    2025$3,562 +6.6%$34,931 -7.6%
    2024$3,341 +20.6%$37,801 -9.8%
    2023$2,770 +0.1%$41,889 +34.4%
    2022$2,768 $31,164 -2.8%
    2021-- $32,061 +5%
    2020$2,601 +27.3%$30,523
    2019$2,043 $30,523 +14.5%
    2018$2,043 +8.3%$26,647
    2017$1,887 $26,647 +21%
    2016-- $22,025
    2015-- $22,025 +17.7%
    2014$1,432 $18,706 +4.9%
    2013-- $17,830
    2012-- $17,830
    2011$1,855 +10.9%$17,830 -3.5%
    2010$1,673 +49.2%$18,470
    2009$1,122 $18,470 -7.7%
    2008-- $20,011
    2007-- $20,011 +4.8%
    2006-- $19,096
    2005-- $19,096 +4.8%
    2002$1,445 +15.4%$18,220 +24.9%
    2001$1,252 $14,590

    Find assessor info on the county website

    Neighborhood: 80121

    Nearby schools

    GreatSchools rating
    Schools provided by the listing agent
    • Elementary: Sandburg
    • Middle: Newton
    • High: Littleton
    • District: Littleton 6

    Source: REcolorado as distributed by MLS GRID. This data may not be complete. We recommend contacting the local school district to confirm school assignments for this home.

    Get a cash offer in 3 minutes
    Find out how much your home could sell for in as little as 3 minutes with a no-obligation cash offer.
    Estimated market value
    $557,900
    Get a cash offer in 3 minutes
    Find out how much your home could sell for in as little as 3 minutes with a no-obligation cash offer.
    Estimated market value
    $557,900