Open House Sunday July 13th 12:00-4:00pm! Welcome home to this charming 3/3 in Killearn Estates! Prime location in NE Tallahassee, top schools, option to join newly renovated country club & wonderful neighbors! This home offers an open floor plan, with plenty of natural light, cathedral ceiling, ampule storage space throughout, & hardwood floors. Walk out to the large backyard through a screened in back porch, tree swing & fully fenced in yard with a firepit! Breakfast nook, stainless steel appliances, open concept kitchen with pantry & storage. Each bedroom offers two closets, laundry room closet storage, master bedroom & bathroom storage & more! Upgrades include fresh touch up paint, gutters/roof have been cleaned, chimney has been cleaned, home has been pressure washed, bedroom carpet has been professionally cleaned, new water heater in 2023, new microwave 2023, roof 2021 & more!
Sold for $390,000
Street View
$390,000
3256 N Shannon Lakes Dr, Tallahassee, FL 32309
3beds
1,911sqft
Single Family Residence
Built in 1985
0.39 Acres Lot
$397,700 Zestimate®
$204/sqft
$2,319 Estimated rent
Home value
$397,700
$362,000 - $437,000
$2,319/mo
Zestimate® history
Owner options
List your home for rent
$2,319/mo
Rent Zestimate®
Find your next renter with Zillow Rental Manager. Plus, with online applications, you can quickly screen prospective tenants – for free.
$2,319/mo
Rent Zestimate®
Refinance and save
$2,844/mo
Est. payment
Refinancing to a lower rate could help reduce your monthly payments and save thousands over the life of the loan.
$2,844/mo
Est. payment
Explore your selling options
Work with a Zillow partner agent
Leverage their expertise and Zillow's premium Showcase listings to get your home seen by more buyers.
Get startedList with your own agent
Get your home in front of millions of buyers by listing it on Zillow.
Learn how to do itSell it yourself
Take full control of how buyers see your home on Zillow by listing For Sale by Owner (FSBO).
List your homeWhat's special
Large backyardTree swingOpen floor planBreakfast nookLaundry room closet storagePlenty of natural lightHardwood floors
Zillow last checked:
Listing updated:
Listed by:
Melissa O'Brien 850-766-9534,
Keller Williams Town & Country
Bought with:
Katsi Merritt, 3552076
EXP Realty, LLC
Source: TBR,MLS#: 386595
Facts & features
Interior
Bedrooms & bathrooms
- Bedrooms: 3
- Bathrooms: 3
- Full bathrooms: 2
- 1/2 bathrooms: 1
Primary bedroom
- Dimensions: 16x14
Bedroom 2
- Dimensions: 13x12
Bedroom 3
- Dimensions: 11x11
Dining room
- Dimensions: 14x11
Family room
- Dimensions: -
Kitchen
- Dimensions: 18x10
Living room
- Dimensions: 19x18
Heating
- Central, Electric, Heat Pump, Wood
Cooling
- Central Air, Ceiling Fan(s), Electric, Heat Pump
Appliances
- Included: Dishwasher, Disposal, Ice Maker, Microwave, Oven, Range, Refrigerator
Features
- Flooring: Carpet, Engineered Hardwood
- Has fireplace: Yes
Interior area
- Total structure area: 1,911
- Total interior livable area: 1,911 sqft
Property
Parking
- Total spaces: 2
- Parking features: Garage, Two Car Garage
- Garage spaces: 2
Features
- Stories: 1
- Has view: Yes
- View description: Park/Greenbelt
Lot
- Size: 0.39 Acres
- Dimensions: 80 x 182 x 103 x 200
Details
- Parcel number: 12073110250 BF0180
Construction
Type & style
- Home type: SingleFamily
- Architectural style: One Story,Traditional
- Property subtype: Single Family Residence
Materials
- Brick, Wood Siding
Condition
- Year built: 1985
Utilities & green energy
- Sewer: Public Sewer
Community & HOA
Community
- Features: Street Lights, Sidewalks
- Subdivision: KILLEARN ESTATES
HOA
- Has HOA: Yes
- HOA fee: $150 annually
Location
- Region: Tallahassee
Financial & listing details
- Price per square foot: $204/sqft
- Annual tax amount: $5,743
- Date on market: 5/29/2025
- Cumulative days on market: 88 days
- Listing terms: Cash,Conventional
- Road surface type: Paved
Price history
| Date | Event | Price |
|---|---|---|
| 8/29/2025 | Sold | $390,000-2.3%$204/sqft |
Source:  TBR #386595 Report a problem TBR #386595 Report a problem | ||
| 8/11/2025 | Contingent | $399,000$209/sqft |
Source: TBR #386595 Report a problem | ||
| 6/15/2025 | Price change | $399,000-3.9%$209/sqft |
Source: TBR #386595 Report a problem | ||
| 5/29/2025 | Listed for sale | $415,000+13.7%$217/sqft |
Source: TBR #386595 Report a problem | ||
| 4/4/2022 | Sold | $365,000+1.7%$191/sqft |
Source: TBR #342153 Report a problem | ||
| 3/6/2022 | Contingent | $359,000$188/sqft |
Source: TBR #342153 Report a problem | ||
| 3/1/2022 | Listed for sale | $359,000$188/sqft |
Source: TBR #342153 Report a problem | ||
| 2/19/2022 | Contingent | $359,000$188/sqft |
Source: TBR #342153 Report a problem | ||
| 2/14/2022 | Listed for sale | $359,000$188/sqft |
Source: TBR #342153 Report a problem | ||
Public tax history
Tax history is unavailable.
Neighborhood: Killearn Estates
Nearby homes
- $390,0003 bd3 ba1.9k sqft3256 Shannon Lakes Dr N, Tallahassee, FL 32309Sold
- $550,0003 bd3 ba2.2k sqft3260 N Shannon Lakes Dr, Tallahassee, FL 32309Sold

- $345,3003 bd2 ba1.7k sqft3252 N Shannon Lakes Dr, Tallahassee, FL 32309Off Market
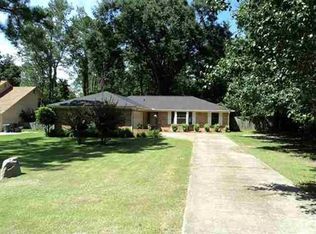
- $451,400-- bd-- ba2.4k sqft3264 N Shannon Lakes Dr, Tallahassee, FL 32309Off Market
- $361,3005 bd2 ba1.7k sqft4979 Pimlico Dr, Tallahassee, FL 32309Off Market
- $335,700-- bd-- ba1.7k sqft4975 Pimlico Dr, Tallahassee, FL 32309Off Market
- $387,9004 bd3 ba2.1k sqft3248 N Shannon Lakes Dr, Tallahassee, FL 32309Off Market
- $335,0003 bd3 ba1.6k sqft4983 Pimlico Dr, Tallahassee, FL 32309For Sale
Nearby schools
GreatSchools rating
- 6/10Desoto Trail Elementary SchoolGrades: PK-5Distance: 1.4 mi
- 9/10William J Montford Iii Middle SchoolGrades: 6-8Distance: 1.4 mi
- 7/10Lawton Chiles High SchoolGrades: 9-12Distance: 2.6 mi
Schools provided by the listing agent
- Elementary: DESOTO TRAIL
- Middle: William J. Montford Middle School
- High: CHILES
Source: TBR. This data may not be complete. We recommend contacting the local school district to confirm school assignments for this home.


Get pre-qualified for a loan
At Zillow Home Loans, we can pre-qualify you in as little as 5 minutes with no impact to your credit score.An equal housing lender. NMLS #10287.
Sell for more on Zillow
Get a Zillow Showcase℠ listing at no additional cost and you could sell for .
$397,700
2% more
+$7,954
With Zillow Showcase(estimated)
$405,654
- Florida
- Leon County
- Tallahassee
- 32309
- Killearn Estates
- 3256 N Shannon Lakes Dr
Nearby cities
Nearby neighborhoods
Nearby zip codes
Other Tallahassee Topics
