Introducing 3256 S Corona Street - a stunning home built in 2022, where thoughtful design meets luxurious comfort! This 5-bedroom, 4-bathroom, 4,606 sq ft residence is crafted for those who appreciate high-end finishes, flexible living spaces and exceptional attention to detail. At the heart of the home is an entertainer's dream kitchen featuring an impressive 11 foot' quartz island, Cafe appliances and a premium 36" gas range. A butler's pantry with wine fridge, floating shelving, and walk-in pantry connects seamlessly to the formal dining room, perfect for hosting! The great room features custom built-in bench seating flanking a cozy gas fireplace, while an adjacent flex room offers direct access through french doors to the perfectly sized deck and backyard. The versatile main-floor bedroom offers plenty of uses as a home office, a guest room and more. A stylish powder bath with floating vanity completes the main level. Upstairs, the primary suite is a true retreat, offering a private balcony overlooking the neighborhood, vaulted ceilings, and a showstopping 12' x 14' walk-in closet with built-ins, center island, and window bench. The spa-inspired en-suite bath boasts an oversized shower and double vanity. Two additional bedrooms, a full bath with double vanity, and a spacious laundry room with utility sink complete the upper floor. The finished basement expands the living space with a large rec room, wet bar, bedroom, bathroom, and ample storage. Located just blocks from top-rated restaurants, boutique shopping, Swedish and Craig hospitals and the Farm to Table Market, this home is a rare blend of modern luxury and unbeatable convenience!
Sold for $1,650,000
$1,650,000
3256 S Corona St, Englewood, CO 80113
5beds
4,606sqft
Single Family Residence
Built in 2022
0.29 Acres Lot
$1,600,700 Zestimate®
$358/sqft
$5,532 Estimated rent
Home value
$1,600,700
$1.49M - $1.71M
$5,532/mo
Zestimate® history
Owner options
List your home for rent
$5,532/mo
Rent Zestimate®
Find your next renter with Zillow Rental Manager. Plus, with online applications, you can quickly screen prospective tenants – for free.
$5,532/mo
Rent Zestimate®
Refinance and save
$9,636/mo
Est. payment
Refinancing to a lower rate could help reduce your monthly payments and save thousands over the life of the loan.
$9,636/mo
Est. payment
Explore your selling options
Work with a Zillow partner agent
Leverage their expertise and Zillow's premium Showcase listings to get your home seen by more buyers.
Get startedList with your own agent
Get your home in front of millions of buyers by listing it on Zillow.
Learn how to do itSell it yourself
Take full control of how buyers see your home on Zillow by listing For Sale by Owner (FSBO).
List your homeWhat's special
Zillow last checked:
Listing updated:
Listed by:
Kendall Nelson 303-886-3402,
C3 Real Estate Solutions, LLC,
Michael Salza 202-701-9254,
C3 Real Estate Solutions, LLC
Bought with:
Debra Wallingford, 40022718
HomeSmart
Source: IRES as distributed by MLS GRID,MLS#: 1034937
Facts & features
Interior
Bedrooms & bathrooms
- Bedrooms: 5
- Bathrooms: 4
- Full bathrooms: 1
- 3/4 bathrooms: 2
- 1/2 bathrooms: 1
- Main level bathrooms: 1
Primary bedroom
- Description: Carpet
- Features: 3/4 Primary Bath
- Level: Upper
- Area: 280 Square Feet
- Dimensions: 14 x 20
Bedroom 2
- Description: Carpet
- Level: Upper
- Area: 221 Square Feet
- Dimensions: 13 x 17
Bedroom 3
- Description: Carpet
- Level: Upper
- Area: 143 Square Feet
- Dimensions: 11 x 13
Bedroom 4
- Description: Hardwood
- Level: Main
- Area: 156 Square Feet
- Dimensions: 12 x 13
Bedroom 5
- Description: Carpet
- Level: Basement
- Area: 285 Square Feet
- Dimensions: 15 x 19
Dining room
- Description: Hardwood
- Level: Main
- Area: 156 Square Feet
- Dimensions: 12 x 13
Great room
- Description: Carpet
- Level: Basement
- Area: 966 Square Feet
- Dimensions: 21 x 46
Kitchen
- Description: Hardwood
- Level: Main
- Area: 266 Square Feet
- Dimensions: 14 x 19
Laundry
- Description: Tile
- Level: Upper
- Area: 144 Square Feet
- Dimensions: 8 x 18
Living room
- Description: Hardwood
- Level: Main
- Area: 323 Square Feet
- Dimensions: 17 x 19
Heating
- Forced Air
Cooling
- Central Air
Appliances
- Included: Gas Range, Dishwasher, Refrigerator, Bar Fridge, Washer, Dryer, Microwave, Disposal
- Laundry: Washer/Dryer Hookup
Features
- Separate Dining Room, Open Floorplan, Pantry, Walk-In Closet(s), Wet Bar, Kitchen Island, High Ceilings
- Windows: Window Coverings
- Basement: Full,Partially Finished
- Number of fireplaces: 1
- Fireplace features: Gas, Living Room, One
Interior area
- Total structure area: 3,158
- Total interior livable area: 4,606 sqft
- Finished area above ground: 3,158
Property
Parking
- Total spaces: 2
- Parking features: Garage Door Opener
- Attached garage spaces: 2
- Details: Attached
Accessibility
- Accessibility features: Level Lot, Level Drive, Accessible Hallway(s), Low Carpet, Accessible Doors, Main Floor Bath, Accessible Bedroom
Features
- Levels: Two
- Stories: 2
- Patio & porch: Patio, Deck
- Exterior features: Sprinkler System, Balcony
- Fencing: Fenced,Wood
- Has view: Yes
- View description: City
Lot
- Size: 0.29 Acres
- Features: Paved, Curbs, Gutters, Sidewalks
Details
- Parcel number: 197135312027
- Zoning: R-1-C
- Special conditions: Private Owner
Construction
Type & style
- Home type: SingleFamily
- Property subtype: Single Family Residence
Materials
- Brick, Composition
- Roof: Rubber,Fiberglass
Condition
- New construction: No
- Year built: 2022
Utilities & green energy
- Sewer: Public Sewer
- Water: City
- Utilities for property: Natural Gas Available, Electricity Available, Cable Available, Satellite Avail, High Speed Avail
Green energy
- Energy efficient items: Windows, High Efficiency Furnace
Community & HOA
Community
- Security: Fire Alarm
- Subdivision: Old Englewood
HOA
- Has HOA: No
Location
- Region: Englewood
Financial & listing details
- Price per square foot: $358/sqft
- Tax assessed value: $1,607,700
- Annual tax amount: $9,336
- Date on market: 5/24/2025
- Listing terms: Cash,Conventional,VA Loan
- Exclusions: Sellers personal property and Staging items
- Electric utility on property: Yes
- Road surface type: Asphalt
Price history
| Date | Event | Price |
|---|---|---|
| 10/14/2025 | Sold | $1,650,000-5.7%$358/sqft |
Source:  IRES as distributed by MLS GRID #1034937 Report a problem IRES as distributed by MLS GRID #1034937 Report a problem | ||
| 10/8/2025 | Pending sale | $1,750,000$380/sqft |
Source:  REcolorado as distributed by MLS GRID #4627299 Report a problem REcolorado as distributed by MLS GRID #4627299 Report a problem | ||
| 9/4/2025 | Price change | $1,750,000-2%$380/sqft |
Source: REcolorado as distributed by MLS GRID #IR1034937 Report a problem | ||
| 7/18/2025 | Price change | $1,786,000-5.5%$388/sqft |
Source: REcolorado as distributed by MLS GRID #4627299 Report a problem | ||
| 5/24/2025 | Listed for sale | $1,890,000+6.4%$410/sqft |
Source: IRES as distributed by MLS GRID #1034937 Report a problem | ||
| 3/29/2022 | Sold | $1,776,000$386/sqft |
Source: Public Record Report a problem | ||
Public tax history
| Year | Property taxes | Tax assessment |
|---|---|---|
| 2025 | $9,336 +13.4% | $100,481 -14.2% |
| 2024 | $8,235 +68.6% | $117,076 -4% |
| 2023 | $4,884 +292.9% | $121,933 +81.9% |
| 2022 | $1,243 | $67,048 |
Find assessor info on the county website
Neighborhood: Bates-Logan Park
Nearby homes
- $492,9000.283 Acres3258 S Corona St, Englewood, CO 80113Off Market
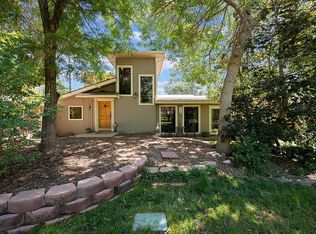
- $339,9001 bd1 ba525 sqft3246 S Corona St, Englewood, CO 80113Off Market
- $1,377,0005 bd4 ba3.7k sqft3260 S Corona St, Englewood, CO 80113Sold
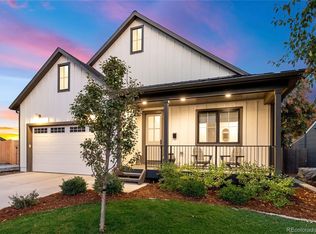
- $576,7003 bd2 ba1.5k sqft3240 S Corona St, Englewood, CO 80113Off Market

- $490,5003 bd1 ba937 sqft3264 S Corona St, Englewood, CO 80113Off Market
- $828,9004 bd3 ba2.2k sqft3230 S Corona St, Englewood, CO 80113Off Market
- $687,4002 bd2 ba1.6k sqft3255 S Downing St, Englewood, CO 80113Off Market
- $458,0002 bd1 ba726 sqft3274 S Corona St, Englewood, CO 80113Off Market
Nearby schools
GreatSchools rating
- 6/10Charles Hay World SchoolGrades: K-6Distance: 0.1 mi
- 1/10Englewood Middle SchoolGrades: 7-8Distance: 0.8 mi
- 4/10Englewood High SchoolGrades: 9-12Distance: 0.9 mi
Schools provided by the listing agent
- Elementary: Charles Hay World School
- Middle: Englewood
- High: Englewood
Source: IRES as distributed by MLS GRID. This data may not be complete. We recommend contacting the local school district to confirm school assignments for this home.
Get a cash offer in 3 minutes
Find out how much your home could sell for in as little as 3 minutes with a no-obligation cash offer.
Estimated market value
$1,600,700
Get a cash offer in 3 minutes
Find out how much your home could sell for in as little as 3 minutes with a no-obligation cash offer.
Estimated market value
$1,600,700
- Colorado
- Arapahoe County
- Englewood
- 80113
- Bates-Logan Park
- 3256 S Corona St
Nearby cities
Nearby neighborhoods
Nearby zip codes
Other Englewood Topics
