Introducing 3260 S. Corona Street—a stunning modern ranch-style home built in 2021, thoughtfully designed to balance style and functionality. This 5-bedroom, 4-bathroom residence boasts an open floor plan centered around a chef’s kitchen featuring sleek Café appliances, waterfall quartz countertops, and elegant pendant lighting. Adjacent to the kitchen, a spacious dining area ensures effortless flow for both everyday living and entertaining. The light-filled living room is a highlight of the home, with expansive windows and doors leading to a fully fenced backyard complete with a composite deck and a gas fire pit—perfect for enjoying Colorado’s outdoor lifestyle. The main-floor primary suite is a serene retreat, offering vaulted ceilings with a wood beam accent, a shiplap feature wall, and direct access to the backyard. The luxurious en-suite five-piece bathroom includes a soaking tub, multi-head shower, dual-sink vanity, and a custom walk-in closet with built-ins. A secondary main-level ensuite bedroom with a full bathroom adds versatility, whether for guests or a home office, while the mudroom, equipped with built-ins and patterned tile, connects seamlessly to the oversized two-car garage, complete with additional storage and a utility sink. The fully finished lower level enhances the home’s livability, offering three additional bedrooms, a full bathroom with custom shelving, a sprawling great room, and a dedicated storage area. Ideally located just a few blocks from vibrant restaurants, trendy bars, upscale shopping, Swedish and Craig hospitals, and the new Farm to Table Market, this home combines modern comfort with unbeatable convenience.
Sold for $1,377,000
$1,377,000
3260 S Corona Street, Englewood, CO 80113
5beds
3,776sqft
Single Family Residence
Built in 2021
6,150 Square Feet Lot
$1,300,200 Zestimate®
$365/sqft
$4,982 Estimated rent
Home value
$1,300,200
$1.21M - $1.40M
$4,982/mo
Zestimate® history
Owner options
List your home for rent
$4,982/mo
Rent Zestimate®
Find your next renter with Zillow Rental Manager. Plus, with online applications, you can quickly screen prospective tenants – for free.
$4,982/mo
Rent Zestimate®
Refinance and save
$6,418/mo
Est. payment
Refinancing to a lower rate could help reduce your monthly payments and save thousands over the life of the loan.
$6,418/mo
Est. payment
Explore your selling options
Work with a Zillow partner agent
Leverage their expertise and Zillow's premium Showcase listings to get your home seen by more buyers.
Get startedList with your own agent
Get your home in front of millions of buyers by listing it on Zillow.
Learn how to do itSell it yourself
Take full control of how buyers see your home on Zillow by listing For Sale by Owner (FSBO).
List your homeWhat's special
Zillow last checked:
Listing updated:
Listed by:
Josh Behr 303-903-9535 team@thebehrteam.com,
LIV Sotheby's International Realty
Bought with:
Julie Woodle, 40041558
Porchlight Real Estate Group
Source: REcolorado as distributed by MLS GRID,MLS#: 2850488
Facts & features
Interior
Bedrooms & bathrooms
- Bedrooms: 5
- Bathrooms: 4
- Full bathrooms: 2
- 3/4 bathrooms: 1
- 1/2 bathrooms: 1
- Main level bathrooms: 3
- Main level bedrooms: 2
Primary bedroom
- Description: Secluded Primary Suite With En-Suite 5-Piece Bath And 11' X 9' Walk-In Closet
- Level: Main
- Area: 252 Square Feet
- Dimensions: 14 x 18
Bedroom
- Description: With 5' X 4' Walk-In Closet And En-Suite Full Bath; Can Also Be Used As An Office
- Level: Main
- Area: 169 Square Feet
- Dimensions: 13 x 13
Bedroom
- Description: With 8' X 4' Closet
- Level: Basement
- Area: 208 Square Feet
- Dimensions: 13 x 16
Bedroom
- Description: With Shared 3/4 Bath And 12' X 3' Closet
- Level: Basement
- Area: 168 Square Feet
- Dimensions: 12 x 14
Bedroom
- Description: Additional Guest Suite With 13' X 2' Closet, Can Be Used As Home Office Or Exercise Room
- Level: Basement
- Area: 234 Square Feet
- Dimensions: 13 x 18
Primary bathroom
- Description: With Dual Sinks, Soaking Tub, And Standing Shower
- Level: Main
- Area: 132 Square Feet
- Dimensions: 11 x 12
Bathroom
- Description: Main Floor Powder Bath
- Level: Main
Bathroom
- Description: Full Bath
- Level: Main
Bathroom
- Description: Lower Level 3/4 Bath
- Level: Basement
Bonus room
- Level: Basement
- Area: 425 Square Feet
- Dimensions: 17 x 25
Dining room
- Description: Nestled Beside The Kitchen, This Dining Room Combines Modern Elegance With A Warm Ambiance, Featuring A Statement Chandelier And Space For Gatherings
- Level: Main
- Area: 266 Square Feet
- Dimensions: 14 x 19
Kitchen
- Description: Chef-Inspired Kitchen Featuring Café Appliances, A Quartz Waterfall Island, Brass-Accented Cabinetry, And Modern Pendant Lighting
- Level: Main
- Area: 153 Square Feet
- Dimensions: 9 x 17
Laundry
- Description: Conveniently Located Laundry Room With Built-In Storage
- Level: Main
- Area: 72 Square Feet
- Dimensions: 8 x 9
Living room
- Description: Offering Abundant Natural Light, Shiplap Accents, And Seamless Access To A Secluded Backyard And Deck, Ideal For Entertaining
- Level: Main
- Area: 238 Square Feet
- Dimensions: 14 x 17
Media room
- Description: The Spacious Basement Features A Cozy Media Area And Open Rec Space, Perfect For Entertainment And Versatility
- Level: Basement
- Area: 289 Square Feet
- Dimensions: 17 x 17
Heating
- Forced Air
Cooling
- Central Air
Appliances
- Included: Dishwasher, Disposal, Dryer, Microwave, Oven, Range, Range Hood, Refrigerator, Washer
Features
- Built-in Features, Eat-in Kitchen, Entrance Foyer, Five Piece Bath, High Ceilings, Kitchen Island, Open Floorplan, Pantry, Primary Suite, Quartz Counters, Vaulted Ceiling(s), Walk-In Closet(s)
- Flooring: Carpet, Tile, Wood
- Windows: Double Pane Windows
- Basement: Full
- Common walls with other units/homes: No Common Walls
Interior area
- Total structure area: 3,776
- Total interior livable area: 3,776 sqft
- Finished area above ground: 1,888
- Finished area below ground: 1,838
Property
Parking
- Total spaces: 2
- Parking features: Concrete, Exterior Access Door, Oversized
- Attached garage spaces: 2
Features
- Levels: One
- Stories: 1
- Patio & porch: Covered, Deck, Front Porch, Patio
- Exterior features: Fire Pit, Gas Valve, Lighting, Private Yard, Rain Gutters
- Fencing: Full
Lot
- Size: 6,150 Square Feet
- Features: Landscaped, Sprinklers In Front, Sprinklers In Rear
Details
- Parcel number: 035434681
- Special conditions: Standard
Construction
Type & style
- Home type: SingleFamily
- Architectural style: Contemporary
- Property subtype: Single Family Residence
Materials
- Frame, Wood Siding
- Roof: Composition
Condition
- Year built: 2021
Utilities & green energy
- Sewer: Public Sewer
- Water: Public
- Utilities for property: Cable Available
Community & HOA
Community
- Security: Carbon Monoxide Detector(s), Smoke Detector(s)
- Subdivision: Old Englewood
HOA
- Has HOA: No
Location
- Region: Englewood
Financial & listing details
- Price per square foot: $365/sqft
- Tax assessed value: $1,448,600
- Annual tax amount: $6,200
- Date on market: 1/9/2025
- Listing terms: Cash,Conventional,VA Loan
- Exclusions: Seller's Personal Property.
- Ownership: Individual
- Electric utility on property: Yes
- Road surface type: Paved
Price history
| Date | Event | Price |
|---|---|---|
| 2/10/2025 | Sold | $1,377,000-1.5%$365/sqft |
Source:  REcolorado as distributed by MLS GRID #2850488 Report a problem REcolorado as distributed by MLS GRID #2850488 Report a problem | ||
| 1/14/2025 | Pending sale | $1,398,000$370/sqft |
Source: REcolorado as distributed by MLS GRID #2850488 Report a problem | ||
| 1/9/2025 | Listed for sale | $1,398,000+7.4%$370/sqft |
Source: REcolorado as distributed by MLS GRID #2850488 Report a problem | ||
| 1/24/2022 | Sold | $1,302,000$345/sqft |
Source: Public Record Report a problem | ||
Public tax history
| Year | Property taxes | Tax assessment |
|---|---|---|
| 2025 | $7,029 +13.4% | $90,538 +2.7% |
| 2024 | $6,200 +22.4% | $88,145 -4.9% |
| 2023 | $5,064 +307.5% | $92,722 +33.4% |
| 2022 | $1,243 | $69,528 |
Find assessor info on the county website
Neighborhood: Bates-Logan Park
Nearby homes
- $490,5003 bd1 ba937 sqft3264 S Corona St, Englewood, CO 80113Off Market

- $492,9000.283 Acres3258 S Corona St, Englewood, CO 80113Off Market
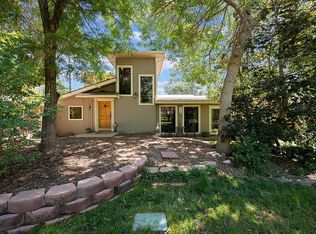
- $1,650,0005 bd4 ba4.6k sqft3256 S Corona St, Englewood, CO 80113Sold
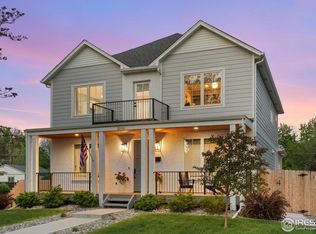
- $458,0002 bd1 ba726 sqft3274 S Corona St, Englewood, CO 80113Off Market
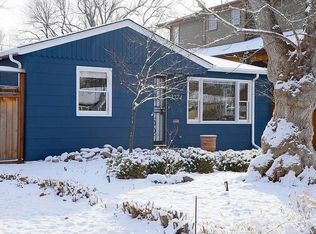
- $339,9001 bd1 ba525 sqft3246 S Corona St, Englewood, CO 80113Off Market
- $1,170,2005 bd3 ba4.9k sqft3290 S Corona St, Englewood, CO 80113Off Market
- $710,0003 bd3 ba1.7k sqft3263 S Downing St, Englewood, CO 80113Sold
- $427,3003 bd1 ba1.2k sqft3275 S Downing St, Englewood, CO 80113Off Market
Nearby schools
GreatSchools rating
- 6/10Charles Hay World SchoolGrades: K-6Distance: 0.1 mi
- 1/10Englewood Middle SchoolGrades: 7-8Distance: 0.8 mi
- 4/10Englewood High SchoolGrades: 9-12Distance: 0.8 mi
Schools provided by the listing agent
- Elementary: Charles Hay
- Middle: Englewood
- High: Englewood
- District: Englewood 1
Source: REcolorado as distributed by MLS GRID. This data may not be complete. We recommend contacting the local school district to confirm school assignments for this home.
Get a cash offer in 3 minutes
Find out how much your home could sell for in as little as 3 minutes with a no-obligation cash offer.
Estimated market value
$1,300,200
Get a cash offer in 3 minutes
Find out how much your home could sell for in as little as 3 minutes with a no-obligation cash offer.
Estimated market value
$1,300,200
- Colorado
- Arapahoe County
- Englewood
- 80113
- Bates-Logan Park
- 3260 S Corona Street
Nearby cities
Nearby neighborhoods
Nearby zip codes
Other Englewood Topics
