INCREDIBLE...THIS ONE IS A STUNNER!! NEW 2025 ''Dream Custom Home'' with amazing backyard pasture views - built by the builder as his custom home with all the upgrades!! 4 bedrooms (extra mini master) + 3 full bathrooms + 2.5 car garage + completely fenced for the family and pets + beautiful board fencing + situated on 1.25 acres yet minutes to the Suncoast Parkway in Brooksville near US 41/Broad St and Spring Hill Dr + NO FLOOD + NO HOA + remaining Builder's Warranty!! Need another mini-master for a guest suite...this one has it!! The builder, Dream Custom Homes is building another home like this, a bit larger, to the left of this one! You will have a nice home next door! Extra long driveway for extra parking! Beautiful yard and landscaping! Gorgeous warm earth tones!! All the newest sleek modern finishes on the inside with a calming country feel! 2,252 sq ft living space; 2,225 square feet total under roof!! High 10' ceilings throughout the home with tray ceilings in every room! Large glass sliders and windows with the high ceilings and open floor plan make the home feel light, bright, and very spacious! GORGEOUS VIEWS OF THE PASTURES and BACKYARD!! STUNNING upgraded kitchen with all gorgeous Quartz countertops (this kitchen is truly the focal point of this home and open to the large family room and dining area), gorgeous real wood shaker cabinets, upgraded stainless steel appliances with stainless steel range hood!! Check out the ENORMOUS pantry!! Walk into the grand entrance of the home and enter the double doors into the impressive foyer and formal living room with expansive glass sliders that look out over the lanai and backyard - it's impressive just walking in!! The EXTRA large master suite will lure you into your own private retreat - with a spa-like ensuite master bathroom with high ceilings + a large walk-in closet + impressive walk-though shower with frameless glass, multiple shower heads and rain forrest shower head + dual sinks + Quartz countertops! 2nd and 3rd bathrooms have matching upgraded finishes and the 3rd bathroom is an ensuite bathroom to the 3rd bedroom!! The triple glass sliders open to the covered lanai -- add a pool to this already beautiful outdoor living space!! Zoned PDP(RUR). NO HOA...so bring your boat, RV/camper, ATVs or side-by-side, pets!! Located close to everything...the Suncoast Parkway for quick and easy access to Tampa, the Brooksville Hospital (now Tampa General Hospital), restaurants, movies, shopping, Historic Downtown Brooksville. 10-15 minutes to kayaking the clear Weeki Wachee River with the manatees, fishing, boating, jetskiing, sunsets and the beach at Pine Island! The area has so much to offer!
Sold for $600,000
$600,000
3256 Station Blvd, Brooksville, FL 34604
4beds
2,252sqft
Single Family Residence
Built in 2025
1.3 Acres Lot
$594,400 Zestimate®
$266/sqft
$2,439 Estimated rent
Home value
$594,400
$535,000 - $660,000
$2,439/mo
Zestimate® history
Owner options
List your home for rent
$2,439/mo
Rent Zestimate®
Find your next renter with Zillow Rental Manager. Plus, with online applications, you can quickly screen prospective tenants – for free.
$2,439/mo
Rent Zestimate®
Refinance and save
$3,979/mo
Est. payment
Refinancing to a lower rate could help reduce your monthly payments and save thousands over the life of the loan.
$3,979/mo
Est. payment
Explore your selling options
Work with a Zillow partner agent
Leverage their expertise and Zillow's premium Showcase listings to get your home seen by more buyers.
Get startedList with your own agent
Get your home in front of millions of buyers by listing it on Zillow.
Learn how to do itSell it yourself
Take full control of how buyers see your home on Zillow by listing For Sale by Owner (FSBO).
List your homeWhat's special
Covered lanaiQuartz countertopsExtra mini masterBeautiful board fencingOpen floor planEnormous pantryFrameless glass
Zillow last checked:
Listing updated:
Listed by:
Kimberly Pye 352-279-1150,
Home-Land Real Estate Inc
Bought with:
NON MEMBER
NON MEMBER
Source: HCMLS,MLS#: 2256257
Facts & features
Interior
Bedrooms & bathrooms
- Bedrooms: 4
- Bathrooms: 3
- Full bathrooms: 3
Primary bedroom
- Area: 212.2
- Dimensions: 11.11x19.1
Bedroom 2
- Area: 81.89
- Dimensions: 10.11x8.1
Bedroom 3
- Area: 143.99
- Dimensions: 11.9x12.1
Bedroom 4
- Area: 140.36
- Dimensions: 12.1x11.6
Bathroom 1
- Area: 172.2
- Dimensions: 11.11x15.5
Bathroom 2
- Area: 43.16
- Dimensions: 8.3x5.2
Bathroom 3
- Area: 40.29
- Dimensions: 7.9x5.1
Dining room
- Area: 221.85
- Dimensions: 15.3x14.5
Kitchen
- Area: 311.22
- Dimensions: 17.1x18.2
Laundry
- Area: 73.44
- Dimensions: 5.1x14.4
Living room
- Area: 517.8
- Dimensions: 19.1x27.11
Heating
- Central, Electric
Cooling
- Central Air
Appliances
- Included: Dishwasher, Electric Range, Refrigerator
Features
- Ceiling Fan(s), Kitchen Island, Open Floorplan, Walk-In Closet(s), Split Plan
- Has fireplace: No
Interior area
- Total structure area: 2,252
- Total interior livable area: 2,252 sqft
Property
Parking
- Total spaces: 2
- Parking features: Attached, Garage
- Attached garage spaces: 2
Features
- Levels: One
- Stories: 1
Lot
- Size: 1.3 Acres
- Features: Other
Details
- Parcel number: R17 423 19 0000 0250 0050
- Zoning: PDP
- Zoning description: PUD
- Special conditions: Standard
Construction
Type & style
- Home type: SingleFamily
- Property subtype: Single Family Residence
Materials
- Block, Stucco
Condition
- New construction: Yes
- Year built: 2025
Utilities & green energy
- Sewer: Septic Tank
- Water: Well
- Utilities for property: Electricity Connected
Community & HOA
Community
- Subdivision: Garden Grove
HOA
- Has HOA: No
Location
- Region: Brooksville
Financial & listing details
- Price per square foot: $266/sqft
- Annual tax amount: $917
- Date on market: 10/20/2025
- Listing terms: Cash,Conventional,FHA,VA Loan
- Electric utility on property: Yes
Price history
| Date | Event | Price |
|---|---|---|
| 1/21/2026 | Sold | $600,000-11.1%$266/sqft |
Source:  HCMLS #2256257 Report a problem HCMLS #2256257 Report a problem | ||
| 12/21/2025 | Pending sale | $674,900$300/sqft |
Source: HCMLS #2256257 Report a problem | ||
| 10/19/2025 | Listed for sale | $674,900$300/sqft |
Source:  Stellar MLS #W7879978 Report a problem Stellar MLS #W7879978 Report a problem | ||
Public tax history
Tax history is unavailable.
Neighborhood: 34604
Nearby homes
- $106,1002 bd1 ba672 sqft18200 Evening Star Ave, Brooksville, FL 34604Off Market
- $70,0002.51 Acres0 Highbury & Station Tract Ave #2, Brooksville, FL 34604Sold

- $60,0002.5 Acres0 Station Blvd TRACT 1, Brooksville, FL 34604Sold

- $893,0004 bd3 ba3.5k sqft3264 Station Blvd, Brooksville, FL 34604New Construction
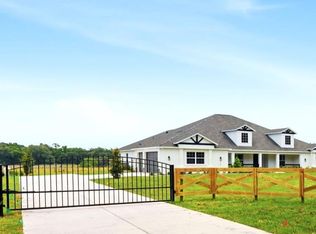
- $66,0002 bd1 ba432 sqft18177 Evening Star Ave, Brooksville, FL 34604Off Market
- $132,0002 bd1 ba728 sqft18180 Highbury Blvd, Brooksville, FL 34604Sold
- $49,344-- bd-- ba924 sqft18178 Evening Star Ave, Brooksville, FL 34604Off Market
- $100,0003 bd2 ba924 sqft18178 Evening Star Ave, Brooksville, FL 34604Sold
Nearby schools
GreatSchools rating
- 3/10Moton Elementary SchoolGrades: PK-5Distance: 4.8 mi
- 2/10Hernando High SchoolGrades: PK,6-12Distance: 6.5 mi
- 5/10D. S. Parrott Middle SchoolGrades: 6-8Distance: 7.7 mi
Schools provided by the listing agent
- Elementary: Brooksville
- Middle: Parrott
- High: Hernando
Source: HCMLS. This data may not be complete. We recommend contacting the local school district to confirm school assignments for this home.
Get a cash offer in 3 minutes
Find out how much your home could sell for in as little as 3 minutes with a no-obligation cash offer.
Estimated market value
$594,400
Get a cash offer in 3 minutes
Find out how much your home could sell for in as little as 3 minutes with a no-obligation cash offer.
Estimated market value
$594,400
- Florida
- Hernando County
- Brooksville
- 34604
- 3256 Station Blvd
Nearby cities
Nearby neighborhoods
Nearby zip codes
Other Brooksville Topics
