Skip main navigation
Sold for $240,000
  • $240,000

    3256 Two Sisters Way, Pensacola, FL 32505

    3beds
    1,514sqft
    Single Family Residence
    Built in 2001
    3,484.8 Square Feet Lot
    $240,400 Zestimate®
    $159/sqft
    $1,763 Estimated rent

    Home value

    $240,400

    $216,000 - $267,000

    $1,763/mo

    Zestimate® history
    Loading
    Loading...

    Owner options

    List your home for rent

    $1,763/mo

    Rent Zestimate®

    Find your next renter with Zillow Rental Manager. Plus, with online applications, you can quickly screen prospective tenants – for free.

    Learn more

    $1,763/mo

    Rent Zestimate®

    Refinance and save

    $1,882/mo

    Est. payment

    Refinancing to a lower rate could help reduce your monthly payments and save thousands over the life of the loan.

    See today's rates

    $1,882/mo

    Est. payment

    Explore your selling options

    Work with a Zillow partner agent

    Leverage their expertise and Zillow's premium Showcase listings to get your home seen by more buyers.

    Get started

    List with your own agent

    Get your home in front of millions of buyers by listing it on Zillow.

    Learn how to do it

    Sell it yourself

    Take full control of how buyers see your home on Zillow by listing For Sale by Owner (FSBO).

    List your home

    What's special

    Granite countertopsSmooth surface stoveOpen split floor planInterior lotWelcoming foyerOpen kitchen
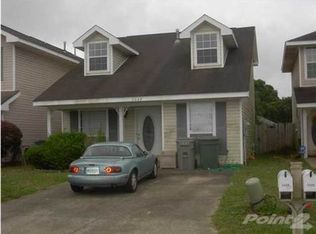
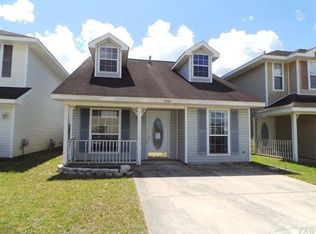
    Come see this BEAUTIFUL 3 bedroom, 2.5 bath, 2 car garage home. This beautiful 2 story home has been freshly painted throughout the inside. Home is situated on an interior lot and is close to shopping and to local schools. This open, split floor plan has a neutral color palette. Entering from the welcoming foyer, you will see the 1st floor: 1/2 bath, kitchen, dining area, living room and laundry room. The open kitchen has a breakfast bar overlooking the dining area and living room. Kitchen is equipped with a smooth surface stove, dishwasher, refrigerator and GRANITE COUNTERTOPS. The 2nd floor offers a spacious owners bedroom with an ensuite that features double vanities, tub shower/combo shower and closet. The 2nd floor features 2 additional bedrooms and a full bathroom. The home has a fully fenced back yard. Come and put your personal touch on this move in ready home. Schedule your showing today before it is gone!

    Zillow last checked:

    Listing updated:

    Listed by:

    Angelia Green 850-292-2387,

    Better Homes And Gardens Real Estate Main Street Properties

    Bought with:

    Outside Area Selling Agent

    Outside Area Selling Office

    Source: PAR,MLS#: 674898MLS Logo

    Facts & features

    Interior

    Bedrooms & bathrooms
    • Bedrooms: 3
    • Bathrooms: 3
    • Full bathrooms: 2
    • 1/2 bathrooms: 1
    Primary bedroom
    • Level: Second
    • Area: 188.5
    • Dimensions: 14.5 x 13
    Bedroom
    • Level: Second
    • Area: 109.97
    • Dimensions: 12.33 x 8.92
    Bedroom 1
    • Level: Second
    • Area: 148
    • Dimensions: 12.33 x 12
    Bathroom
    • Level: Second
    • Area: 44.25
    • Dimensions: 9 x 4.92
    Bathroom 1
    • Level: First
    • Area: 22.88
    • Dimensions: 4.5 x 5.08
    Dining room
    • Level: First
    • Area: 80.83
    • Dimensions: 9.42 x 8.58
    Kitchen
    • Level: First
    • Area: 113.24
    • Dimensions: 10.58 x 10.7
    Living room
    • Level: First
    • Area: 153.14
    • Dimensions: 12.42 x 12.33
    Heating
    • Heat Pump, Central, ENERGY STAR Qualified Heat Pump
    Cooling
    • Central Air, Ceiling Fan(s), ENERGY STAR Qualified Equipment
    Appliances
    • Included: Electric Water Heater, Dishwasher, Refrigerator, ENERGY STAR Qualified Dishwasher, ENERGY STAR Qualified Appliances, ENERGY STAR Qualified Water Heater
    • Laundry: Inside, W/D Hookups
    Features
    • Ceiling Fan(s), High Speed Internet, Plant Ledges
    • Flooring: Tile, Vinyl, Carpet
    • Windows: Double Pane Windows, Blinds, Drapes, Drapery Rods, Some Drapes
    • Has basement: No
    Interior area
    • Total structure area: 1,514
    • Total interior livable area: 1,514 sqft

    Property

    Parking
    • Total spaces: 2
    • Parking features: 2 Car Garage, Garage Door Opener
    • Garage spaces: 2
    Features
    • Levels: Two
    • Stories: 2
    • Pool features: None
    • Fencing: Back Yard,Cross Fenced,Privacy
    Lot
    • Size: 3,484 sqft
    • Features: Central Access, Interior Lot
    Details
    • Parcel number: 122s304006170001
    • Zoning description: County,Res Single

    Construction

    Type & style
    • Home type: SingleFamily
    • Architectural style: Contemporary
    • Property subtype: Single Family Residence
    Materials
    • Frame
    • Foundation: Slab
    • Roof: Shingle,Gable
    Condition
    • Resale
    • New construction: No
    • Year built: 2001

    Utilities & green energy

    • Electric: Circuit Breakers, Copper Wiring
    • Sewer: Public Sewer
    • Water: Public
    • Utilities for property: Cable Available
    Green energy
    • Energy efficient items: Insulation, Insulated Walls, Ridge Vent

    Community & neighborhood

    Security
    • Security features: Smoke Detector(s)
    Location
    • Region: Pensacola
    • Subdivision: Villages At Marcus Lake

    HOA & financial

    HOA
    • Has HOA: Yes
    • HOA fee: $230 annually
    • Services included: Management

    Other

    Other facts
    • Price range: $240K - $240K
    • Road surface type: Paved

    Price history

    DateEventPrice
    3/4/2026Sold$240,000-2%$159/sqft
    Source: PAR #674898 Report a problem
    3/4/2026Pending sale$245,000$162/sqft
    Source: PAR #674898 Report a problem
    2/4/2026Contingent$245,000$162/sqft
    Source: PAR #674898 Report a problem
    1/29/2026Price change$245,000-2%$162/sqft
    Source: PAR #674898 Report a problem
    12/15/2025Listed for sale$250,000+168.8%$165/sqft
    Source: PAR #674898 Report a problem
    3/30/2004Sold$93,000+5.4%$61/sqft
    Source: Public Record Report a problem
    6/12/2001Sold$88,200$58/sqft
    Source: Public Record Report a problem

    Public tax history

    YearProperty taxesTax assessment
    2024$798 $188,722 +3.7%
    2023-- $182,055 +15.7%
    2022$758 +1.2%$157,296 +34.4%
    2021$749 +2.3%$117,001 +11.5%
    2020$732 +2.7%$104,940 +6.3%
    2019$713 $98,677 +23%
    2018$713 +0.8%$80,234 +2.1%
    2017$707 +1%$78,584 +2.1%
    2016$701 +1.5%$76,968 +0.7%
    2015$690 $76,433 +0.8%
    2014$690 $75,827 +1.5%
    2013-- $74,707
    2012-- $74,707 -4.9%
    2011-- $78,594 -4.8%
    2010-- $82,552 -4.7%
    2009-- $86,580 -5.9%
    2008-- $91,979 +3%
    2007-- $89,300 +2.5%
    2006-- $87,130 +3%
    2005-- $84,600 +15.1%
    2004-- $73,510 +1.9%
    2003-- $72,140 +2.4%
    2002-- $70,450 +641.6%
    2001-- $9,500
    2000-- $9,500

    Find assessor info on the county website

    Neighborhood: 32505

    Nearby schools

    GreatSchools rating
    Schools provided by the listing agent
    • Elementary: Montclair
    • Middle: WARRINGTON
    • High: Pine Forest

    Source: PAR. This data may not be complete. We recommend contacting the local school district to confirm school assignments for this home.

    Get pre-qualified for a loan
    At Zillow Home Loans, we can pre-qualify you in as little as 5 minutes with no impact to your credit score.

    An equal housing lender. NMLS #10287.

    Sell for more on Zillow
    Get a Zillow Showcase℠ listing at no additional cost and you could sell for .
    $240,400
    2% more
    +$4,808
    With Zillow Showcase(estimated)
    $245,208