Welcome to 3272 Two Sisters Way, where comfort, convenience, and opportunity come together! Located in the Villages at Marcus Lake, this two-story home offers 3 bedrooms, 2.5 bathrooms, approximately 1,423 square feet, and a spacious two-car garage. Step inside to a bright and inviting main level featuring a cozy fireplace that anchors the living space and creates the perfect setting for relaxing evenings at home. A convenient half bathroom adds functionality for guests, while the open patio and privacy-fenced backyard provide plenty of room for grilling, entertaining, pets, or simply enjoying the Florida sunshine. Upstairs, the primary suite offers a private retreat with a walk-in closet, dual vanities, and a garden tub. Two additional bedrooms and a second full bathroom provide flexible space for family, guests, a home office, or a playroom, while keeping all bedrooms conveniently located on the same level. Centrally located near Mobile Highway and Massachusetts Avenue, this home provides easy access to shopping, dining, schools, medical facilities, NAS Pensacola, and downtown Pensacola. Bring your vision and make this well-located home your own!!
For sale
$245,000
3272 Two Sisters Way, Pensacola, FL 32505
3beds
1,423sqft
Residential Attached
Built in 2001
3,397 Square Feet Lot
$-- Zestimate®
$172/sqft
$-- HOA
What's special
Two additional bedroomsSpacious two-car garageGarden tubOpen patioPrivacy-fenced backyardDual vanitiesWalk-in closet
- 90 days
- 256
- 44
Zillow last checked:
Listing updated:
Listed by:
Kiara Proctor 850-501-2749,
EXP Realty, LLC
Source: PAR,MLS#: 685844
Facts & features
Interior
Bedrooms & bathrooms
- Bedrooms: 3
- Bathrooms: 3
- Full bathrooms: 2
- 1/2 bathrooms: 1
Primary bedroom
- Level: Second
- Area: 143
- Dimensions: 11 x 13
Bedroom
- Level: Second
- Area: 77
- Dimensions: 7 x 11
Bedroom 1
- Level: Second
- Area: 99
- Dimensions: 9 x 11
Kitchen
- Level: First
- Area: 238
- Dimensions: 14 x 17
Living room
- Level: First
- Area: 143
- Dimensions: 11 x 13
Heating
- Central, Fireplace(s)
Cooling
- Central Air, Ceiling Fan(s), ENERGY STAR Qualified Equipment
Appliances
- Included: Gas Water Heater, ENERGY STAR Qualified Dishwasher, ENERGY STAR Qualified Dryer, ENERGY STAR Qualified Refrigerator, ENERGY STAR Qualified Appliances, ENERGY STAR Qualified Washer, ENERGY STAR Qualified Water Heater
Features
- Ceiling Fan(s)
- Flooring: Vinyl
- Has basement: No
- Has fireplace: Yes
Interior area
- Total structure area: 1,423
- Total interior livable area: 1,423 sqft
Property
Parking
- Total spaces: 2
- Parking features: 2 Car Garage
- Garage spaces: 2
Features
- Levels: Two
- Stories: 2
- Pool features: None
- Fencing: Back Yard
Lot
- Size: 3,397 Square Feet
- Features: Central Access
Details
- Parcel number: Lt 13 Blk A Villages At Marcus
- Zoning description: Res Single
- Special conditions: Standard
Construction
Type & style
- Home type: Townhouse
- Architectural style: Contemporary
- Property subtype: Residential Attached
- Attached to another structure: Yes
Materials
- Frame
- Foundation: Slab
- Roof: Composition
Condition
- Resale
- New construction: No
- Year built: 2001
Utilities & green energy
- Electric: Circuit Breakers
- Sewer: Public Sewer
- Water: Public
Green energy
- Energy efficient items: Appliances
Community & HOA
Community
- Subdivision: Villages At Marcus Lake
HOA
- Has HOA: No
Location
- Region: Pensacola
Financial & listing details
- Price per square foot: $172/sqft
- Tax assessed value: $184,634
- Annual tax amount: $1,973
- Price range: $245K - $245K
- Date on market: 7/13/2026
- Cumulative days on market: 67 days
Estimated market value
Not available
Estimated sales range
Not available
Not available
Price history
| Date | Event | Price |
|---|---|---|
| 7/13/2026 | Listed for sale | $245,000+8.9%$172/sqft |
Source:  PAR #685844 Report a problem PAR #685844 Report a problem | ||
| 12/10/2021 | Sold | $225,000$158/sqft |
Source: PAR #598882 Report a problem | ||
| 10/25/2021 | Listed for sale | $225,000+139.4%$158/sqft |
Source: PAR #598882 Report a problem | ||
| 4/23/2004 | Sold | $94,000+5.7%$66/sqft |
Source: Public Record Report a problem | ||
| 5/8/2001 | Sold | $88,900$62/sqft |
Source: Public Record Report a problem | ||
Public tax history
| Year | Property taxes | Tax assessment |
|---|---|---|
| 2024 | $1,973 +1% | $184,634 +3.6% |
| 2023 | $1,954 -10.6% | $178,142 +15.9% |
| 2022 | $2,185 +28.9% | $153,761 +34.5% |
| 2021 | $1,696 +11.4% | $114,292 +11.5% |
| 2020 | $1,522 +5% | $102,539 +6.3% |
| 2019 | $1,450 | $96,434 +5.7% |
| 2018 | $1,450 +3.2% | $91,256 +8.2% |
| 2017 | $1,405 +5.4% | $84,309 +1.8% |
| 2016 | $1,333 +0.1% | $82,812 +1.6% |
| 2015 | $1,332 | $81,504 +3.2% |
| 2014 | $1,332 | $78,940 +7.8% |
| 2013 | -- | $73,234 |
| 2012 | -- | $73,234 -4.9% |
| 2011 | -- | $77,030 -4.8% |
| 2010 | -- | $80,893 -4.6% |
| 2009 | -- | $84,825 -6.5% |
| 2008 | -- | $90,747 +4.7% |
| 2007 | -- | $86,670 +2.5% |
| 2006 | -- | $84,560 +3% |
| 2005 | -- | $82,100 +10.9% |
| 2004 | -- | $74,020 +1.9% |
| 2003 | -- | $72,640 +2.4% |
| 2002 | -- | $70,940 +646.7% |
| 2001 | -- | $9,500 |
| 2000 | -- | $9,500 |
Find assessor info on the county website
Monthly payment
Est. payment
Payment breakdown
Explore the cost of this home by adjusting the details. Changes won't be saved.Climate risks
Neighborhood: 32505
Nearby schools
Schools provided by the listing agent
- Elementary: Montclair
- Middle: WARRINGTON
- High: Pine Forest
Source: PAR. This data may not be complete. We recommend contacting the local school district to confirm school assignments for this home.

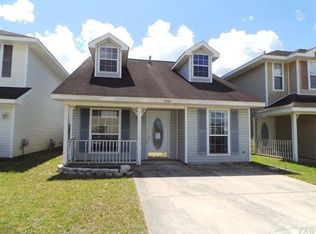
Similar homes
- $249,0004 bd2 ba1.6k sqft4018 Embers Lndg, Pensacola, FL 32505For Sale
 MLS ID #689555, Joshua Servo, LPT Realty. PAR
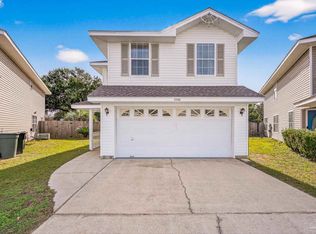
 - $273,8003 bd2 ba2.1k sqft3013 TUJAQUES Place, Pensacola, FL 32505For Sale
 MLS ID #2164125, EDRENIA DAVIS. realMLS
 - $229,9904 bd2 ba1.5k sqft4482 Rochelle Dr, Pensacola, FL 32505For Sale
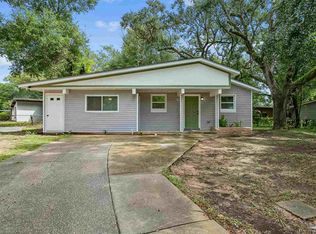 MLS ID #690049, Nicholas Cain Bailey, Levin Rinke Realty. PAR
 - $259,0003 bd2 ba1.9k sqft7259 Rampart Way, Pensacola, FL 32505For Sale
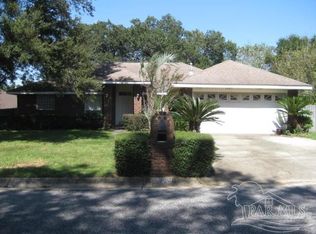 MLS ID #679353, Mary Tsao, Mary Tsao & Company. PAR
 - $234,9004 bd2 ba1.4k sqftLive Oak Terrace, Pensacola, FL 32505For Sale
 MLS ID #A12015691, Lorena Cunha, e-Wing Realty, Inc. MIAMI
 - $250,0004 bd2 ba1.6k sqftLa Villa Roble Unit #4, Pensacola, FL 32526For SaleMLS ID #A12103917, Alvina Nosikovsky, Premier Elite Realty Inc.. MIAMI
