Skip main navigation
Off market
  • $847,900

    3256 Waterfront Dr, Monument, CO 80132

    5beds
    3,272sqft
    SingleFamily
    Built in 2016
    10,794 Square Feet Lot
    $847,900 Zestimate®
    $259/sqft
    $3,741 Estimated rent

    Home value

    $847,900

    $797,000 - $899,000

    $3,741/mo

    Zestimate® history
    Loading
    Loading...

    Owner options

    List your home for rent

    $3,741/mo

    Rent Zestimate®

    Find your next renter with Zillow Rental Manager. Plus, with online applications, you can quickly screen prospective tenants – for free.

    Learn more

    $3,741/mo

    Rent Zestimate®

    Refinance and save

    $4,851/mo

    Est. payment

    Refinancing to a lower rate could help reduce your monthly payments and save thousands over the life of the loan.

    See today's rates

    $4,851/mo

    Est. payment

    Explore your selling options

    Work with a Zillow partner agent

    Leverage their expertise and Zillow's premium Showcase listings to get your home seen by more buyers.

    Get started

    List with your own agent

    Get your home in front of millions of buyers by listing it on Zillow.

    Learn how to do it

    Sell it yourself

    Take full control of how buyers see your home on Zillow by listing For Sale by Owner (FSBO).

    List your home

    What's special

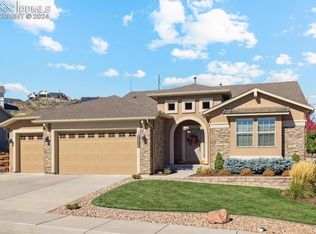
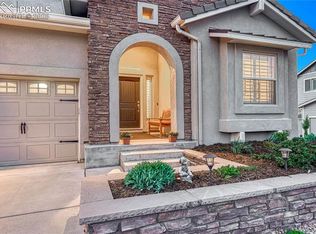
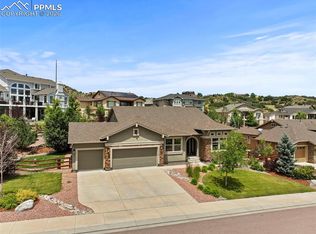
    Spectacular home! Shows like a model! Popular great room floor plan in amazing Tri Lakes Neighborhood! Main level living with 10' ceilings and low maintenance exterior stucco and stacked stone. Walk to lake & trails, playground & park. Enjoy private fishing & canoeing/kayaking on Bristlecone Lake for use by Forest Lake residents & guests only. Real hickory hardwood floors. Gourmet kitchen includes maple cabinetry with 42" upper cabinets and soft close drawers, granite slab countertops. Entire home upgraded less than a year ago with all new floor to ceiling stone fireplace and an electric fireplace insert, new carpet, new appliances including a Bosch dishwasher, new light fixtures, new modern shower doors, custom tile work, whole house humidifier, new back yard split rail fence & landscaping, and a stamped concrete patio with retractable awning. Master features a huge custom walk in closet, and a custom dual-head oversized walk-in shower with bench. Main level Bed #2 makes perfect home office or guest room with 2 closets and a comfy window seat. Watch the deer, elk & waterfowl that call the nearby foothills home.

    This property is off market, which means it's not currently listed for sale or rent on Zillow. This may be different from what's available on other websites or public sources.
    Facts & features

    Interior

    Bedrooms & bathrooms
    • Bedrooms: 5
    • Bathrooms: 4
    • Full bathrooms: 3
    • 3/4 bathrooms: 1
    Heating
    • Forced air, Gas
    Cooling
    • Central
    Appliances
    • Included: Dishwasher, Garbage disposal, Microwave, Range / Oven, Refrigerator
    • Laundry: In Unit
    Features
    • Ceiling Fan(s), Kitchen Island, Pantry, Walk-In Closet(s), Vaulted Ceiling(s), Granite Counters, Eat-in Kitchen, Entrance Foyer, Open Floorplan, Jack & Jill Bath, Master Suite, Five Piece Bath, Smoke Free, Solid Surface Counters
    • Flooring: Tile, Carpet, Hardwood, Laminate
    • Windows: Double Pane Windows, Window Coverings
    • Basement: Finished
    • Has fireplace: Yes
    • Fireplace features: Electric, Living Room
    Interior area
    • Total interior livable area: 3,272 sqft
    • Finished area below ground: 1636.00

    Property

    Parking
    • Total spaces: 3
    • Parking features: Garage - Attached
    Features
    • Patio & porch: Patio, Covered, Front Porch
    • Exterior features: Stone, Stucco
    • Fencing: Partial
    • Has view: Yes
    • View description: Mountain
    Lot
    • Size: 10,794 sqft
    • Features: Master Planned, Protected Watershed
    • Residential vegetation: Grassed, Aspen, Mixed, Pine
    Details
    • Zoning description: PUD

    Construction

    Type & style
    • Home type: SingleFamily
    • Architectural style: Mountain Contemporary
    Materials
    • Roof: Composition
    Condition
    • Year built: 2016

    Utilities & green energy

    • Sewer: Community
    • Water: Public

    Community & neighborhood

    Security
    • Security features: Radon Mitigation System
    Location
    • Region: Monument

    HOA & financial

    HOA
    • Has HOA: Yes
    • HOA fee: $40 monthly
    • Amenities included: Playground, Trail(s), Park
    • Services included: Trash

    Other

    Other facts
    • Flooring: Wood, Carpet, Tile, Laminate, Stone
    • ViewYN: true
    • WaterSource: Public
    • Heating: Forced Air
    • RoadSurfaceType: Paved
    • Appliances: Dishwasher, Refrigerator, Disposal, Microwave, Cooktop, Self Cleaning Oven, Range Hood, Oven
    • AssociationYN: true
    • FireplaceYN: true
    • InteriorFeatures: Ceiling Fan(s), Kitchen Island, Pantry, Walk-In Closet(s), Vaulted Ceiling(s), Granite Counters, Eat-in Kitchen, Entrance Foyer, Open Floorplan, Jack & Jill Bath, Master Suite, Five Piece Bath, Smoke Free, Solid Surface Counters
    • Basement: Finished
    • GarageYN: true
    • AttachedGarageYN: true
    • Sewer: Community
    • HeatingYN: true
    • CoolingYN: true
    • PatioAndPorchFeatures: Patio, Covered, Front Porch
    • FireplacesTotal: 1
    • RoomsTotal: 14
    • AssociationFeeIncludes: Trash
    • FireplaceFeatures: Electric, Living Room
    • ConstructionMaterials: Frame, Stone, Stucco
    • WindowFeatures: Double Pane Windows, Window Coverings
    • ZoningDescription: PUD
    • Fencing: Partial
    • RentIncludes: Water
    • PetsAllowed: Dogs OK, Cats OK
    • CoveredSpaces: 3
    • StructureType: House
    • AssociationAmenities: Playground, Trail(s), Park
    • Vegetation: Grassed, Aspen, Mixed, Pine
    • View: Mountain(s)
    • LaundryFeatures: In Unit
    • Roof: Architectural Shingles
    • SecurityFeatures: Radon Mitigation System
    • BelowGradeFinishedArea: 1636.00
    • LotFeatures: Master Planned, Protected Watershed
    • Cooling: Air Conditioning-Room
    • ArchitecturalStyle: Mountain Contemporary
    • MlsStatus: Pending
    • CoListAgentEmail: kelly@dreamhomesco.com
    • CoListAgentFullName: Kelly Allen
    • Road surface type: Paved

    Price history

    DateEventPrice
    10/22/2020Sold$639,900$196/sqft
    Source: Agent Provided Report a problem
    10/6/2020Pending sale$639,900$196/sqft
    Source: Re/max Properties Inc #6200813 Report a problem
    9/19/2020Listed for sale$639,900-2.6%$196/sqft
    Source: Re/max Properties Inc #6200813 Report a problem
    8/17/2020Listing removed$657,000$201/sqft
    Source: Pcs Partners, Llc #1793697 Report a problem
    8/8/2020Price change$657,000-2.7%$201/sqft
    Source: Pcs Partners, Llc #1793697 Report a problem
    8/6/2020Price change$674,900-0.7%$206/sqft
    Source: Pcs Partners, Llc #1793697 Report a problem
    7/15/2020Price change$679,900-0.7%$208/sqft
    Source: Pcs Partners, Llc #1793697 Report a problem
    7/6/2020Price change$684,900-1.4%$209/sqft
    Source: Pcs Partners, Llc #1793697 Report a problem
    6/26/2020Listed for sale$694,500+19.7%$212/sqft
    Source: Pcs Partners, Llc #1793697 Report a problem
    11/15/2019Sold$580,000-1.7%$177/sqft
    Source: Agent Provided Report a problem
    10/9/2019Pending sale$589,900$180/sqft
    Source: 2415 Property Solutions Inc #5233874 Report a problem
    9/8/2019Price change$589,900-1.7%$180/sqft
    Source: 2415 Property Solutions LLC #5233874 Report a problem
    7/25/2019Listed for sale$599,990+3.1%$183/sqft
    Source: 2415 Property Solutions LLC #5233874 Report a problem
    6/1/2018Sold$582,000-0.6%$178/sqft
    Source: Agent Provided Report a problem
    6/1/2018Listed for sale$585,500$179/sqft
    Source: Great Colorado Homes, Inc. #5091388 Report a problem
    4/3/2018Pending sale$585,500$179/sqft
    Source: HomeSmart Cherry Creek #4460492 Report a problem
    3/15/2018Listed for sale$585,500$179/sqft
    Source: Great Colorado Homes, Inc. #5091388 Report a problem

    Public tax history

    Tax history is unavailable.

    Neighborhood: 80132

    Nearby schools

    GreatSchools rating
    Schools provided by the listing agent
    • Elementary: Bear Creek
    • Middle: Lewis-Palmer
    • High: Lewis-Palmer
    • District: Lewis-Palmer 38

    Source: The MLS. This data may not be complete. We recommend contacting the local school district to confirm school assignments for this home.

    Get a cash offer in 3 minutes
    Find out how much your home could sell for in as little as 3 minutes with a no-obligation cash offer.
    Estimated market value
    $847,900
    Get a cash offer in 3 minutes
    Find out how much your home could sell for in as little as 3 minutes with a no-obligation cash offer.
    Estimated market value
    $847,900