Skip main navigation
Sold for $840,000
  • $840,000

    3270 Waterfront Dr, Monument, CO 80132

    4beds
    4,112sqft
    Single Family Residence
    Built in 2016
    10,794 Square Feet Lot
    $839,100 Zestimate®
    $204/sqft
    $3,805 Estimated rent

    Home value

    $839,100

    $797,000 - $881,000

    $3,805/mo

    Zestimate® history
    Loading
    Loading...

    Owner options

    List your home for rent

    $3,805/mo

    Rent Zestimate®

    Find your next renter with Zillow Rental Manager. Plus, with online applications, you can quickly screen prospective tenants – for free.

    Learn more

    $3,805/mo

    Rent Zestimate®

    Refinance and save

    $5,303/mo

    Est. payment

    Refinancing to a lower rate could help reduce your monthly payments and save thousands over the life of the loan.

    See today's rates

    $5,303/mo

    Est. payment

    Explore your selling options

    Work with a Zillow partner agent

    Leverage their expertise and Zillow's premium Showcase listings to get your home seen by more buyers.

    Get started

    List with your own agent

    Get your home in front of millions of buyers by listing it on Zillow.

    Learn how to do it

    Sell it yourself

    Take full control of how buyers see your home on Zillow by listing For Sale by Owner (FSBO).

    List your home

    What's special

    Breathtaking mountain viewsPrivate hot tubCustom built-insSerene open spaceGas cooktopDouble ovensStainless steel appliances
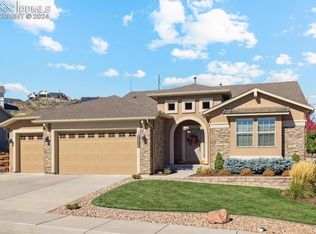
    Luxury, lifestyle, and location converge in this stunning ranch-style masterpiece tucked within the prestigious Forest Lakes community. Perfectly positioned just steps from shimmering private lakes, miles of meandering trails, and serene open space, this residence offers a front-row seat to Colorado’s most coveted outdoor experiences—kayaking, paddleboarding, fishing, hiking, and community parks/concerts are all at your fingertips. From the moment you arrive, timeless sophistication and thoughtful design shine through. Inside, the open-concept layout is anchored by soaring ceilings, expansive windows that frame the natural beauty outside, and rich hardwood floors that flow throughout the main level. The gourmet kitchen is a chef’s dream, boasting granite countertops, stainless steel appliances, double ovens, a gas cooktop, soft-close cabinetry, and an oversized island. A stylish butler’s pantry adds both function and finesse. The great room is warm and welcoming, featuring a cozy gas fireplace and custom built-ins, seamlessly connected to an elegant dining area that opens to a covered composite deck—complete with roof heaters, so you never have to clear snow—ideal for year-round entertaining. Main-level primary suite offers a peaceful escape. JR suite, home office or flex room, and formal dining room on the thoughtfully designed main floor. Downstairs, the lower level expands your living space with a spacious rec room, wet bar, 2 additional bedrooms, full bath, and plenty of storage. Step outside to your personal oasis—lush landscaping and a private hot tub! A community known for its scenic 65-acre lake, rolling hills, and resort-style amenities, this home offers more than just a place to live—it delivers a lifestyle of tranquility, recreation, and elevated comfort. Quick access to I-25, top-ranked District 38 schools, and breathtaking mountain views, this is Forest Lakes living at its absolute finest.

    Zillow last checked:

    Listing updated:

    Listed by:

    Tarema Riddle 719-761-0400,

    The Platinum Group

    Bought with:

    Colleen Meier MRP

    ERA Shields Real Estate

    Source: elevateMLS,MLS#: 7406459MLS Logo

    Facts & features

    Interior

    Bedrooms & bathrooms
    • Bedrooms: 4
    • Bathrooms: 3
    • Full bathrooms: 3
    Other
    • Level: Main
    • Area: 238 Square Feet
    • Dimensions: 14 x 17
    Heating
    • Forced Air, Natural Gas
    Cooling
    • Ceiling Fan(s), Central Air
    Appliances
    • Included: 220v in Kitchen, Cooktop, Disposal, Double Oven, Gas in Kitchen, Microwave, Refrigerator, Self Cleaning Oven
    • Laundry: Main Level
    Features
    • 5-Pc Bath, 9Ft + Ceilings, French Doors, See Prop Desc Remarks, Breakfast Bar, Pantry, Wet Bar
    • Flooring: Carpet, Ceramic Tile, Luxury Vinyl
    • Windows: Window Coverings
    • Basement: Full,Partially Finished
    • Number of fireplaces: 1
    • Fireplace features: Gas, One
    Interior area
    • Total structure area: 4,112
    • Total interior livable area: 4,112 sqft
    • Finished area above ground: 2,056
    • Finished area below ground: 2,056

    Property

    Parking
    • Total spaces: 3
    • Parking features: Attached, Even with Main Level, Garage Door Opener, Concrete Driveway
    • Attached garage spaces: 3
    Features
    • Patio & porch: Composite, Covered
    • Exterior features: Auto Sprinkler System
    • Has spa: Yes
    • Spa features: Hot Tub/Spa
    • Fencing: Back Yard
    • Has view: Yes
    • View description: Mountain(s)
    Lot
    • Size: 10,794 Square Feet
    • Features: Hiking Trail, Near Park, Near Shopping Center, HOA Required $, Landscaped
    Details
    • Parcel number: 7128403008

    Construction

    Type & style
    • Home type: SingleFamily
    • Architectural style: Ranch
    • Property subtype: Single Family Residence
    Materials
    • Brick, Stucco, Framed on Lot
    • Roof: Composite Shingle
    Condition
    • Existing Home
    • New construction: No
    • Year built: 2016
    Details
    • Builder model: Paradise
    • Builder name: Classic Homes

    Utilities & green energy

    • Water: Municipal
    • Utilities for property: Cable Connected, Electricity Connected, Natural Gas Connected

    Community & HOA

    Community
    • Features: Hiking or Biking Trails, Lake, Parks or Open Space, Playground, See Prop Desc Remarks
    HOA
    • Has HOA: Yes
    • Services included: Covenant Enforcement, Maintenance Grounds, Trash Removal, See Show/Agent Remarks
    • HOA fee: $480 annually
    Location
    • Region: Monument

    Financial & listing details

    • Price per square foot: $204/sqft
    • Tax assessed value: $841,841
    • Annual tax amount: $5,499
    • Date on market: 1/2/2026
    • Listing terms: Assumable,Cash,Conventional,VA Loan
    • Electric utility on property: Yes

    Price history

    DateEventPrice
    4/13/2026Sold$840,000-1.2%$204/sqft
    Source: elevateMLS #7406459 Report a problem
    3/6/2026Pending sale$850,000$207/sqft
    Source: REcolorado as distributed by MLS GRID #3998820 Report a problem
    3/6/2026Contingent$850,000$207/sqft
    Source: elevateMLS #7406459 Report a problem
    2/20/2026Price change$850,000-5.5%$207/sqft
    Source: elevateMLS #7406459 Report a problem
    1/2/2026Listed for sale$899,900$219/sqft
    Source: elevateMLS #7406459 Report a problem
    1/1/2026Listing removed$899,900$219/sqft
    Source: elevateMLS #6750350 Report a problem
    9/17/2025Price change$899,900-4.3%$219/sqft
    Source: elevateMLS #6750350 Report a problem
    7/11/2025Listed for sale$939,900+44.6%$229/sqft
    Source: elevateMLS #6750350 Report a problem
    3/27/2020Sold$650,000+0.2%$158/sqft
    Source: Public Record Report a problem
    2/22/2020Price change$649,000-0.2%$158/sqft
    Source: Re/Max Properties Inc #6664237 Report a problem
    2/7/2020Listed for sale$650,000+27.9%$158/sqft
    Source: Re/Max Properties Inc #6664237 Report a problem
    9/19/2016Sold$508,281$124/sqft
    Source: Public Record Report a problem

    Public tax history

    YearProperty taxesTax assessment
    2024$5,285 +3.2%$56,400
    2023$5,121 -3.1%$56,400 +27%
    2022$5,287 $44,420 -2.8%
    2021-- $45,710 +15.7%
    2020$3,836 -9.7%$39,500
    2019$4,246 -13.9%$39,500 +8%
    2018$4,933 0%$36,590
    2017$4,933 +0%$36,590 +1910.4%
    2016$4,933 +2072%$1,820 +15.9%
    2015$227 -16.4%$1,570 -32.3%
    2014$272 $2,320
    2013-- --
    2012-- $2,470
    2011$166 $2,470 +70.3%
    2010-- $1,450
    2009-- $1,450 -89.4%
    2008-- $13,720
    Find assessor info on the county website

    Neighborhood: 80132

    Nearby schools

    GreatSchools rating
    Schools provided by the listing agent
    • Elementary: Bear Creek
    • Middle: Lewis Palmer
    • High: Lewis Palmer
    • District: Lewis-Palmer-38

    Source: elevateMLS. This data may not be complete. We recommend contacting the local school district to confirm school assignments for this home.

    Get a cash offer in 3 minutes
    Find out how much your home could sell for in as little as 3 minutes with a no-obligation cash offer.
    Estimated market value
    $839,100
    Get a cash offer in 3 minutes
    Find out how much your home could sell for in as little as 3 minutes with a no-obligation cash offer.
    Estimated market value
    $839,100