Skip main navigation
Closed
  • $875,000

    3256 Westview Dr, Northbrook, IL 60062

    3beds
    2,200sqft
    Single Family Residence
    Built in 1958
    0.81 Acres Lot
    $962,400 Zestimate®
    $398/sqft
    $5,496 Estimated rent

    Home value

    $962,400

    $914,000 - $1.01M

    $5,496/mo

    Zestimate® history
    Loading
    Loading...

    Owner options

    List your home for rent

    $5,496/mo

    Rent Zestimate®

    Find your next renter with Zillow Rental Manager. Plus, with online applications, you can quickly screen prospective tenants – for free.

    Learn more

    $5,496/mo

    Rent Zestimate®

    Refinance and save

    $5,150/mo

    Est. payment

    Refinancing to a lower rate could help reduce your monthly payments and save thousands over the life of the loan.

    See today's rates

    $5,150/mo

    Est. payment

    Explore your selling options

    Work with a Zillow partner agent

    Leverage their expertise and Zillow's premium Showcase listings to get your home seen by more buyers.

    Get started

    List with your own agent

    Get your home in front of millions of buyers by listing it on Zillow.

    Learn how to do it

    Sell it yourself

    Take full control of how buyers see your home on Zillow by listing For Sale by Owner (FSBO).

    List your home

    What's special

    Tree-lined streetSpacious bathroomsHigh-end finishesOversized kitchen islandOpen floor planIntegrated sonos sound systemLush backyard
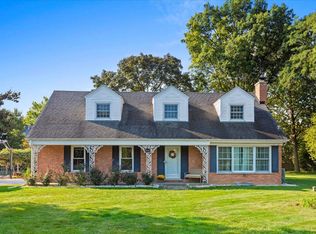
    No Expense Spared in this Luxurious Gut Rehab Ranch in Pleasant Plaines Subdivision in Northbrook. This move-in ready masterpiece offers the perfect fusion of modern design, comfort, and convenience in one of Northbrook's most desirable neighborhoods. Nestled on a quiet, tree-lined street in the Pleasant Plaines subdivision, this impeccably and thoughtfully gut-renovated 3-bedroom, 2-bathroom ranch sits on an expansive, just shy of an acre lot, delivering elevated living inside and out. Step inside to discover a forward-thinking, open floor plan designed for today's lifestyle. This expansive space is an entertainer's dream, ideal for gatherings and celebrations. Interior Highlights include a Gourmet kitchen with premium appliances: Bosch, Thermador, Zephyr, Laso, Sub-Zero. Oversized kitchen island perfect for cooking, serving, or socializing. Professionally organized closets in all bedrooms. Dedicated laundry/utility room with a second island for folding and storage. Spacious bathrooms with modern, high-end finishes. Integrated Sonos sound system for whole-home audio. All glass, temperature-controlled Wine Cellar. For Car Enthusiasts: Large driveway that can park at least 10 cars AND heated 4-car attached garage that offers space, storage, and comfort year-round. A sliding glass door off the dining area invites natural light and connects seamlessly to your private backyard retreat. An Outdoor Oasis to enjoy the serenity of your lush backyard featuring a large stamped concrete patio with two outdoor fireplaces, including a fireplace table-perfect for relaxing or entertaining. Located just steps from top-rated Glenbrook South High School, parks, and only minutes from The Glen, Northbrook Community Center, restaurants, shopping, hospital, and major highways-this home offers the best of peaceful suburban living with unbeatable convenience. As a rare addition, the property also includes rights to a private lake and park, offering a unique lifestyle experience in a Northbrook address surrounded by Glenview. Don't miss this rare gem-a home where every detail has been masterfully curated to deliver the very best in luxury, functionality, and location.

    Zillow last checked:

    Listing updated:

    Listed by:

    Vickie Soupos vickie@colovos-soupos.com,

    Fulton Grace Realty

    Bought with:

    Ketan Thakkar

    Real People Realty

    Source: MRED as distributed by MLS GRID,MLS#: 12386909MLS Logo

    Facts & features

    Interior

    Bedrooms & bathrooms
    • Bedrooms: 3
    • Bathrooms: 2
    • Full bathrooms: 2
    Rooms
    • Room types: Foyer
    Primary bedroom
    • Features: Flooring (Wood Laminate), Window Treatments (Blinds), Bathroom (Full)
    • Level: Main
    • Area: 266 Square Feet
    • Dimensions: 19X14
    Bedroom 2
    • Features: Flooring (Wood Laminate), Window Treatments (Blinds)
    • Level: Main
    • Area: 168 Square Feet
    • Dimensions: 14X12
    Bedroom 3
    • Features: Flooring (Wood Laminate), Window Treatments (Blinds)
    • Level: Main
    • Area: 132 Square Feet
    • Dimensions: 12X11
    Dining room
    • Features: Flooring (Wood Laminate)
    • Level: Main
    • Area: 121 Square Feet
    • Dimensions: 11X11
    Foyer
    • Features: Flooring (Ceramic Tile)
    • Level: Main
    • Area: 66 Square Feet
    • Dimensions: 6X11
    Kitchen
    • Features: Kitchen (Eating Area-Breakfast Bar, Island, Custom Cabinetry, Granite Counters, Updated Kitchen), Flooring (Wood Laminate), Window Treatments (Blinds)
    • Level: Main
    • Area: 266 Square Feet
    • Dimensions: 14X19
    Laundry
    • Features: Flooring (Ceramic Tile), Window Treatments (Blinds)
    • Level: Main
    • Area: 192 Square Feet
    • Dimensions: 16X12
    Living room
    • Features: Flooring (Wood Laminate), Window Treatments (Bay Window(s), Blinds)
    • Level: Main
    • Area: 238 Square Feet
    • Dimensions: 14X17
    Heating
    • Natural Gas, Forced Air
    Cooling
    • Central Air
    Appliances
    • Included: Double Oven, Range, Microwave, Dishwasher, High End Refrigerator, Bar Fridge, Washer, Dryer, Stainless Steel Appliance(s), Wine Refrigerator, Range Hood, ENERGY STAR Qualified Appliances, Front Controls on Range/Cooktop, Gas Cooktop, Gas Oven
    • Laundry: Main Level, Gas Dryer Hookup, In Unit, Sink
    Features
    • Dry Bar, 1st Floor Bedroom, 1st Floor Full Bath, Open Floorplan, Granite Counters
    • Flooring: Laminate
    • Doors: Sliding Doors, Panel Door(s), Sliding Glass Door(s)
    • Windows: Window Treatments, Drapes
    • Basement: None
    • Number of fireplaces: 1
    • Fireplace features: Electric, Living Room
    Interior area
    • Total structure area: 0
    • Total interior livable area: 2,200 sqft

    Property

    Parking
    • Total spaces: 4
    • Parking features: Asphalt, Garage Door Opener, Heated Garage, Yes, Garage Owned, Attached, Garage
    • Attached garage spaces: 4
    • Has uncovered spaces: Yes
    Accessibility
    • Accessibility features: No Disability Access
    Features
    • Stories: 1
    • Patio & porch: Patio
    • Waterfront features: Lake Privileges
    Lot
    • Size: 0.81 Acres
    • Features: Landscaped, Water Rights
    Details
    • Additional structures: Shed(s)
    • Parcel number: 04291000610000
    • Special conditions: None

    Construction

    Type & style
    • Home type: SingleFamily
    • Architectural style: Ranch
    • Property subtype: Single Family Residence
    Materials
    • Vinyl Siding, Frame
    • Roof: Asphalt
    Condition
    • New construction: No
    • Year built: 1958
    • Major remodel year: 2021

    Utilities & green energy

    • Electric: Circuit Breakers, 200+ Amp Service
    • Sewer: Public Sewer
    • Water: Lake Michigan, Well

    Community & HOA

    Community
    • Features: Lake, Water Rights, Street Lights, Street Paved
    HOA
    • Services included: None
    Location
    • Region: Northbrook

    Financial & listing details

    • Price per square foot: $398/sqft
    • Tax assessed value: $480,020
    • Annual tax amount: $10,513
    • Date on market: 7/13/2025
    • Listing terms: Conventional
    • Ownership: Fee Simple
    • Has irrigation water rights: Yes

    Price history

    DateEventPrice
    3/19/2026Sold$875,000-12.5%$398/sqft
    Source: MRED as distributed by MLS GRID #12386909 Report a problem
    1/23/2026Contingent$999,900$455/sqft
    Source: MRED as distributed by MLS GRID #12386909 Report a problem
    1/20/2026Listed for sale$999,900$455/sqft
    Source: MRED as distributed by MLS GRID #12386909 Report a problem
    1/18/2026Contingent$999,900$455/sqft
    Source: MRED as distributed by MLS GRID #12386909 Report a problem
    8/26/2025Price change$999,900-4.8%$455/sqft
    Source: MRED as distributed by MLS GRID #12386909 Report a problem
    7/13/2025Listed for sale$1,050,000+121.1%$477/sqft
    Source: MRED as distributed by MLS GRID #12386909 Report a problem
    11/20/2019Sold$475,000-5%$216/sqft
    Source: MRED as distributed by MLS GRID #10512688 Report a problem
    10/10/2019Pending sale$499,900$227/sqft
    Source: Coldwell Banker Residential Brokerage - McMullen #10512688 Report a problem
    9/10/2019Price change$499,900-5.7%$227/sqft
    Source: Coldwell Banker Residential Brokerage - McMullen #10512688 Report a problem
    7/12/2019Price change$529,900-3.5%$241/sqft
    Source: Coldwell Banker Residential Brokerage - Park Ridge #10512688 Report a problem
    3/29/2019Listed for sale$549,000-7.7%$250/sqft
    Source: Coldwell Banker Residential Brokerage #10324251 Report a problem
    12/4/2018Listing removed$595,000$270/sqft
    Source: Hometown Real Estate #10131754 Report a problem
    11/7/2018Price change$595,000-8.3%$270/sqft
    Source: Hometown Real Estate #10131754 Report a problem
    10/10/2018Listed for sale$649,000+25860%$295/sqft
    Source: Hometown Real Estate #10108327 Report a problem
    9/27/2015Listing removed$2,600$1/sqft
    Source: Berkshire Hathaway HomeServices KoenigRubloff Realty Group #09024022 Report a problem
    9/18/2015Price change$2,600-10.3%$1/sqft
    Source: Berkshire Hathaway HomeServices KoenigRubloff Realty Group #09024022 Report a problem
    8/30/2015Listed for rent$2,900+26.1%$1/sqft
    Source: KoenigRubloff Realty Group #09024022 Report a problem
    9/19/2012Listing removed$2,300$1/sqft
    Source: Coldwell Banker Residential Brokerage - Northwest #08112038 Report a problem
    7/12/2012Listed for rent$2,300$1/sqft
    Source: Coldwell Residential Brokerage #08112038 Report a problem
    1/11/2012Listing removed$2,300$1/sqft
    Source: Coldwell Banker Residential Brokerage - Northwest #07918061 Report a problem
    10/6/2011Listed for rent$2,300$1/sqft
    Source: Coldwell Residential Brokerage #07918061 Report a problem
    7/22/2009Listing removed$2,500$1/sqft
    Source: CENTURY 21 Kreuser & Seiler, Ltd. #06969654 Report a problem
    12/23/2008Price change$2,500-16.7%$1/sqft
    Source: CENTURY 21 Kreuser & Seiler, Ltd. #06969654 Report a problem
    7/21/2008Listed for sale$3,000-99.5%$1/sqft
    Source: CENTURY 21 Kreuser & Seiler, Ltd. #06969654 Report a problem
    11/10/2004Sold$581,000$264/sqft
    Source: Public Record Report a problem

    Public tax history

    YearProperty taxesTax assessment
    2024-- $48,002 +0%
    2023$10,513 +2.4%$48,001
    2022$10,269 +14.1%$48,001 +32%
    2021$9,002 +5.1%$36,371
    2020$8,565 +0.8%$36,371 -11%
    2019$8,497 -28.4%$40,867 -21.3%
    2018$11,864 +61.6%$51,938 -8.1%
    2017$7,341 -5.8%$56,513
    2016$7,789 -13%$56,513 +21%
    2015$8,950 +4.8%$46,710
    2014$8,538 -4.4%$46,710
    2013$8,928 +3.1%$46,710 -4.9%
    2012$8,660 +11%$49,114
    2011$7,800 +7.7%$49,114
    2010$7,244 +1.8%$49,114 -9.1%
    2009$7,119 +14.7%$54,034 -7%
    2008$6,206 +9.1%$58,100
    2007$5,686 +19.9%$58,100 +44.2%
    2006$4,741 +11.8%$40,285
    2005$4,242 -16.5%$40,285
    2004$5,082 +17%$40,285 +18.9%
    2003$4,345 +3.8%$33,874
    2002$4,185 +10.9%$33,874
    2001$3,775 +4.3%$33,874 +17.3%
    2000$3,621 +2.5%$28,867
    1999$3,533 $28,867
    Find assessor info on the county website

    Neighborhood: 60062

    Nearby schools

    GreatSchools rating
    Schools provided by the listing agent
    • Elementary: Henry Winkelman Elementary Schoo
    • Middle: Field School
    • High: Glenbrook South High School
    • District: 31

    Source: MRED as distributed by MLS GRID. This data may not be complete. We recommend contacting the local school district to confirm school assignments for this home.

    Get a cash offer in 3 minutes
    Find out how much your home could sell for in as little as 3 minutes with a no-obligation cash offer.
    Estimated market value
    $962,400
    Get a cash offer in 3 minutes
    Find out how much your home could sell for in as little as 3 minutes with a no-obligation cash offer.
    Estimated market value
    $962,400