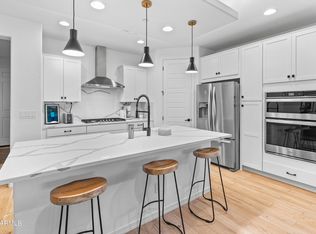
4 Bed + Den (Optional 5th Bedroom) - Single Story - Vistancia With over 2,250 sqft of well-designed living space, this home offers a functional open layout, a 2-car garage, and a versatile den ideal for a home office, study, or optional guest room. The kitchen features granite countertops, staggered cabinetry, stainless steel appliances, and a large center island, providing a welcoming space for everyday cooking and casual gatherings. Interior features include wood-look LVP flooring, recessed lighting, ceiling fans, a soft water system, RO system, plus a dedicated laundry room with utility sink, storage cabinets, washer and dryer, and a tankless water heater. The comfortable primary suite includes dual sinks, a spacious tiled walk-in shower with a glass panel, and a large walk-in closet. Step outside to a private view-fenced backyard backing to a natural desert wash, offering beautiful mountain views and no direct rear neighbors. The low-maintenance desert landscaping creates a peaceful and easy-care outdoor space for relaxing or entertaining. Residents also enjoy access to the Sovita clubhouse, resort-style pool, fitness and movement studio, multi-use turf court, basketball court, playground, event lawns, and gathering spaces. Home is offered unfurnished. Lease Terms Minimum 12-month lease. Tenant pays utilities; owner pays HOA fee Security deposit: 1 month rent, due within 24 hours after application approval No smoking Tenant is required to maintain renter's insurance with a minimum of $100,000 liability coverage. Pets Pets considered with approval. Maximum 2 pets. $300 pet fee and $35 monthly pet rent per pet. Puppies under 1 year may require additional approval.
This property is not currently displayed as for sale or rent on Zillow. This may be different from what's on other websites or public sources.