MLS# EV24012533 May Completion! REPRESENTATIVE PHOTOS ADDED. Step into the inviting Plan 1 at Towns! Your new home beckons with an open-concept layout, where the front door reveals a gourmet kitchen overlooking the dining area and great room. Explore added storage in the pantry and closet just off the kitchen. Ideal for families, all three bedrooms grace the second floor. The expansive primary bedroom boasts a generous walk-in closet and a luxurious ensuite bathroom. Convenience meets functionality with an easily accessible upstairs laundry room. Home amenities abound, featuring an attached two-car garage, elegant white shaker cabinetry, granite countertops, whole-home air filtration, and designer touches that elevate the living experience. Welcome to a home where style, comfort, and practicality harmonize seamlessly.
Sold for $447,895
Listed by: Taylor Morrison Services • LESLIE OLIVO • Contact: lolivo@taylormorrison.com
Bought with: Allison James Estates & Homes
$447,895
32563 Ventura Ln, Winchester, CA 92596
3beds
1,658sqft
Condominium
Built in 2024
-- sqft lot
$456,100 Zestimate®
$270/sqft
$2,935 Estimated rent
Home value
$456,100
$433,000 - $479,000
$2,935/mo
Zestimate® history
Owner options
List your home for rent
$2,935/mo
Rent Zestimate®
Find your next renter with Zillow Rental Manager. Plus, with online applications, you can quickly screen prospective tenants – for free.
$2,935/mo
Rent Zestimate®
Refinance and save
$3,117/mo
Est. payment
Refinancing to a lower rate could help reduce your monthly payments and save thousands over the life of the loan.
$3,117/mo
Est. payment
Explore your selling options
Work with a Zillow partner agent
Leverage their expertise and Zillow's premium Showcase listings to get your home seen by more buyers.
Get startedList with your own agent
Get your home in front of millions of buyers by listing it on Zillow.
Learn how to do itSell it yourself
Take full control of how buyers see your home on Zillow by listing For Sale by Owner (FSBO).
List your homeWhat's special
Generous walk-in closetLuxurious ensuite bathroomElegant white shaker cabinetryWhole-home air filtrationGourmet kitchenGranite countertopsGreat room
Zillow last checked:
Listing updated:
Listed by:
LESLIE OLIVO DRE #01494642 lolivo@taylormorrison.com,
Taylor Morrison Services
Bought with:
Jaime Burlile, DRE #01881345
Allison James Estates & Homes
Source: CRMLS,MLS#: EV24012533 Originating MLS: California Regional MLS
Originating MLS: California Regional MLSFacts & features
Interior
Bedrooms & bathrooms
- Bedrooms: 3
- Bathrooms: 3
- Full bathrooms: 2
- 1/2 bathrooms: 1
- Main level bathrooms: 1
Rooms
- Room types: Bedroom, Dining Room
Bedroom
- Features: All Bedrooms Up
Bathroom
- Features: Walk-In Shower
Kitchen
- Features: Kitchen Island, Quartz Counters
Heating
- Central
Cooling
- Central Air
Appliances
- Included: Dishwasher, Tankless Water Heater
- Laundry: Inside
Features
- Separate/Formal Dining Room, Pantry, All Bedrooms Up
- Flooring: Carpet, Laminate
- Has fireplace: No
- Fireplace features: None
- Common walls with other units/homes: 2+ Common Walls
Interior area
- Total interior livable area: 1,658 sqft
Property
Parking
- Total spaces: 2
- Parking features: Garage - Attached
- Attached garage spaces: 2
Features
- Levels: Two
- Stories: 2
- Entry location: Ground
- Patio & porch: Porch
- Pool features: Community, Association
- Has view: Yes
- View description: None
Lot
- Features: Zero Lot Line
Details
- Parcel number: 461902002
- Special conditions: Standard
Construction
Type & style
- Home type: Condo
- Architectural style: See Remarks
- Property subtype: Condominium
- Attached to another structure: Yes
Condition
- Under Construction
- New construction: Yes
- Year built: 2024
Details
- Builder model: Plan 1
- Builder name: Taylor Morrison
Utilities & green energy
- Sewer: Public Sewer
- Water: Public
Community & HOA
Community
- Features: Park, Pool
HOA
- Has HOA: Yes
- Amenities included: Other, Pool
- HOA fee: $253 monthly
- HOA name: Keystone
- HOA phone: 949-833-2600
Location
- Region: Winchester
Financial & listing details
- Price per square foot: $270/sqft
- Tax assessed value: $456,852
- Date on market: 1/20/2024
- Cumulative days on market: 77 days
- Listing terms: Cash,Conventional,FHA,VA Loan
Price history
| Date | Event | Price |
|---|---|---|
| 7/15/2024 | Sold | $447,895$270/sqft |
Source:  CRMLS #EV24012533 Report a problem CRMLS #EV24012533 Report a problem | ||
| 2/15/2024 | Price change | $447,895+0.7%$270/sqft |
Source: CRMLS #EV24012533 Report a problem | ||
| 2/3/2024 | Price change | $444,895+0.2%$268/sqft |
Source: CRMLS #EV24012533 Report a problem | ||
| 1/20/2024 | Listed for sale | $443,895$268/sqft |
Source:  Taylor Morrison Report a problem Taylor Morrison Report a problem | ||
Public tax history
| Year | Property taxes | Tax assessment |
|---|---|---|
| 2026 | -- | $456,852 +2% |
| 2025 | $8,003 | $447,895 |
Find assessor info on the county website
Neighborhood: 92596
Nearby homes
- $458,7253 bd3 ba1.6k sqft32540 Manhattan Ave, Winchester, CA 92596Sold
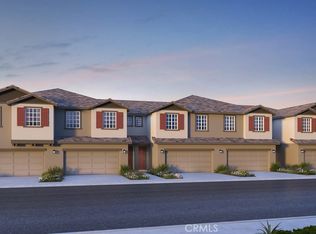
- $528,2253 bd3 ba1.6k sqft32599 Ventura Ln, Winchester, CA 92596Sold

- $485,2253 bd3 ba1.6k sqft32636 Manhattan Ave, Winchester, CA 92596Sold
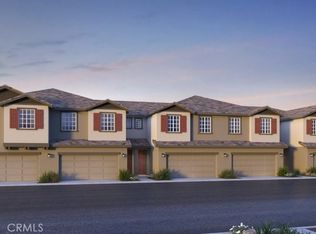
- $485,3853 bd3 ba1.6k sqft32591 Manhattan Ave, Winchester, CA 92596Sold

- $490,2253 bd3 ba1.6k sqft32597 Manhattan Ave, Winchester, CA 92596Sold
- $486,1103 bd3 ba1.6k sqft32705 Manhattan Ave, Winchester, CA 92596Sold
- $439,9903 bd3 ba1.6k sqft32753 Manhattan Ave, Winchester, CA 92596Sold
- $486,1103 bd3 ba1.6k sqft32747 Manhattan Ave, Winchester, CA 92596Sold
Nearby schools
GreatSchools rating
- 5/10Winchester Elementary SchoolGrades: K-5Distance: 0.6 mi
- 3/10Rancho Viejo Middle SchoolGrades: 6-8Distance: 6.4 mi
- 5/10Tahquitz High SchoolGrades: 9-12Distance: 6.5 mi
Get a cash offer in 3 minutes
Find out how much your home could sell for in as little as 3 minutes with a no-obligation cash offer.
Estimated market value
$456,100
Get a cash offer in 3 minutes
Find out how much your home could sell for in as little as 3 minutes with a no-obligation cash offer.
Estimated market value
$456,100
- California
- Riverside County
- Winchester
- 92596
- 32563 Ventura Ln
Nearby cities
Nearby zip codes
Other Winchester Topics
