As you enter this stunning 2-bedroom, 2-bathroom home, you'll immediately notice the spacious, open layout and the neutral tile flooring that flows seamlessly throughout. To your left, a versatile flex room offers endless possibilities—whether you need a home office, den, or reading room.Moving into the heart of the home, the open-concept gourmet kitchen is sure to impress with sleek slate gray cabinets, beautiful quartz countertops, and a generously sized pantry that's perfect for all your storage needs. The adjacent living and dining areas create an inviting space for entertaining or relaxing, with updated lighting and custom shades adding a touch of elegance. The primary bedroom, located at the back of the home, is a true retreat. Featuring a tray ceiling with double crown molding, it exudes luxury and tranquility. The spacious 9x8 walk-in closet provides ample storage, while the ensuite bathroom offers a spa-like atmosphere with its double vanities and large shower. The second bedroom is bright and spacious, with easy access to the second bathroom, which features a modern design and ample counter space. As you make your way to the laundry room, you'll appreciate the custom countertop, and 42" cabinets for added storage. Outside, you can enjoy peaceful views of the 11th tee from your backyard, making this the perfect spot to relax and unwind. Plus, with the community amenities like pickleball courts, a putting green, a centrally located clubhouse featuring two restaurants and a public pro shop, Halifax Plantation has everything you need to live your best life. The desirable Scottsmoor Community of Halifax Plantation is also conveniently located near a small shopping plaza featuring Publix, local restaurants, a hair salon, dentist, bank, and veterinarian.
Closed
$385,000
3257 Bailey Ann Dr, Ormond Beach, FL 32174
2beds
1,687sqft
Townhouse, Residential
Built in 2020
5,227 Square Feet Lot
$383,500 Zestimate®
$228/sqft
$2,327 Estimated rent
Home value
$383,500
$345,000 - $426,000
$2,327/mo
Zestimate® history
Owner options
List your home for rent
$2,327/mo
Rent Zestimate®
Find your next renter with Zillow Rental Manager. Plus, with online applications, you can quickly screen prospective tenants – for free.
$2,327/mo
Rent Zestimate®
Refinance and save
$2,861/mo
Est. payment
Refinancing to a lower rate could help reduce your monthly payments and save thousands over the life of the loan.
$2,861/mo
Est. payment
Explore your selling options
Work with a Zillow partner agent
Leverage their expertise and Zillow's premium Showcase listings to get your home seen by more buyers.
Get startedList with your own agent
Get your home in front of millions of buyers by listing it on Zillow.
Learn how to do itSell it yourself
Take full control of how buyers see your home on Zillow by listing For Sale by Owner (FSBO).
List your homeWhat's special
Modern designSecond bedroomUpdated lightingGenerously sized pantryOpen-concept gourmet kitchenBeautiful quartz countertopsEnsuite bathroom
Zillow last checked:
Listing updated:
Listed by:
Kim Peran 386-846-3477,
Adams, Cameron & Co., Realtors
Bought with:
Michelle Dahl, 3082374
Better Homes & Gardens RE \ Synergy
Source: DBAMLS,MLS#: 1210103
Facts & features
Interior
Bedrooms & bathrooms
- Bedrooms: 2
- Bathrooms: 2
- Full bathrooms: 2
Bedroom 1
- Description: Walk in closet and ensuite
- Level: Main
- Area: 182 Square Feet
- Dimensions: 13.00 x 14.00
Bathroom 2
- Level: Main
- Area: 130 Square Feet
- Dimensions: 10.00 x 13.00
Bonus room
- Level: Main
- Area: 100 Square Feet
- Dimensions: 10.00 x 10.00
Dining room
- Level: Main
- Area: 105 Square Feet
- Dimensions: 7.00 x 15.00
Kitchen
- Description: Pantry
- Level: Main
- Area: 150 Square Feet
- Dimensions: 10.00 x 15.00
Living room
- Level: Main
- Area: 255 Square Feet
- Dimensions: 15.00 x 17.00
Heating
- Electric
Cooling
- Central Air
Appliances
- Included: Washer, Refrigerator, Microwave, Electric Oven, Electric Cooktop, Dryer, Dishwasher
- Laundry: Electric Dryer Hookup, In Unit, Washer Hookup
Features
- Ceiling Fan(s), Entrance Foyer, Kitchen Island, Open Floorplan, Pantry, Primary Bathroom - Shower No Tub, Walk-In Closet(s)
- Flooring: Tile
Interior area
- Total structure area: 2,301
- Total interior livable area: 1,687 sqft
Property
Parking
- Total spaces: 2
- Parking features: Attached, Garage, Garage Door Opener
- Attached garage spaces: 2
Features
- Levels: One
- Stories: 1
- Patio & porch: Covered, Rear Porch, Screened
- Has view: Yes
- View description: Golf Course
Lot
- Size: 5,227 Square Feet
- Features: Sprinklers In Front, Sprinklers In Rear
Details
- Parcel number: 311110000020
Construction
Type & style
- Home type: Townhouse
- Architectural style: Villa
- Property subtype: Townhouse, Residential
- Attached to another structure: Yes
Materials
- Stucco
- Foundation: Slab
- Roof: Shingle
Condition
- New construction: No
- Year built: 2020
Utilities & green energy
- Sewer: Public Sewer
- Water: Public
- Utilities for property: Cable Available, Electricity Available, Electricity Connected, Sewer Connected, Water Connected
Community & HOA
Community
- Subdivision: Halifax Plantation
HOA
- Has HOA: Yes
- Amenities included: Clubhouse, Golf Course, Park, Pickleball
- Services included: Maintenance Grounds, Pest Control, Trash
- HOA fee: $190 monthly
- Second HOA fee: $195 quarterly
Location
- Region: Ormond Beach
Financial & listing details
- Price per square foot: $228/sqft
- Tax assessed value: $347,890
- Annual tax amount: $2,858
- Date on market: 3/1/2025
- Listing terms: Cash,Conventional,FHA,VA Loan
- Electric utility on property: Yes
- Road surface type: Paved
Price history
| Date | Event | Price |
|---|---|---|
| 5/14/2025 | Sold | $385,000-3.5%$228/sqft |
Source:  DBAMLS #1210103 Report a problem DBAMLS #1210103 Report a problem | ||
| 3/5/2025 | Pending sale | $398,900$236/sqft |
Source:  Stellar MLS #FC307356 Report a problem Stellar MLS #FC307356 Report a problem | ||
| 3/5/2025 | Contingent | $398,900$236/sqft |
Source: DBAMLS #1210103 Report a problem | ||
| 3/1/2025 | Listed for sale | $398,900-3.9%$236/sqft |
Source: DBAMLS #1210103 Report a problem | ||
| 4/13/2023 | Sold | $415,000$246/sqft |
Source: DBAMLS #1105685 Report a problem | ||
| 2/17/2023 | Pending sale | $415,000$246/sqft |
Source: Stellar MLS #V4928657 Report a problem | ||
| 2/16/2023 | Contingent | $415,000$246/sqft |
Source: DBAMLS #1105685 Report a problem | ||
| 2/10/2023 | Listed for sale | $415,000+41.1%$246/sqft |
Source: DBAMLS #1105685 Report a problem | ||
| 11/9/2020 | Sold | $294,140+0.7%$174/sqft |
Source: Public Record Report a problem | ||
| 9/7/2020 | Price change | $291,990+0.7%$173/sqft |
Source: Real Estate Matters, LLC #1067937 Report a problem | ||
| 8/28/2020 | Listed for sale | $289,990+0.7%$172/sqft |
Source: Real Estate Matters, LLC #1067937 Report a problem | ||
| 7/28/2020 | Listing removed | $287,990$171/sqft |
Source: Real Estate Matters, LLC #1067937 Report a problem | ||
| 4/13/2020 | Price change | $287,990+1.1%$171/sqft |
Source: Real Estate Matters, LLC #1067937 Report a problem | ||
| 3/22/2020 | Price change | $284,990+6.2%$169/sqft |
Source: Real Estate Matters, LLC #1067937 Report a problem | ||
| 2/15/2020 | Listed for sale | $268,390$159/sqft |
Source: Real Estate Matters, LLC #1067937 Report a problem | ||
Public tax history
| Year | Property taxes | Tax assessment |
|---|---|---|
| 2025 | $2,913 +1.9% | $347,890 +86.1% |
| 2024 | $2,858 -31.5% | $186,888 -27.9% |
| 2023 | $4,173 +1.7% | $259,037 +3% |
| 2022 | $4,101 | $251,492 +3% |
| 2021 | -- | $244,167 +396.3% |
| 2020 | $960 | $49,200 +436.1% |
| 2019 | $960 | $9,178 |
Find assessor info on the county website
Neighborhood: 32174
Nearby homes
- $368,3002 bd2 ba2.3k sqft3253 Bailey Ann Dr, Ormond Beach, FL 32174Off Market
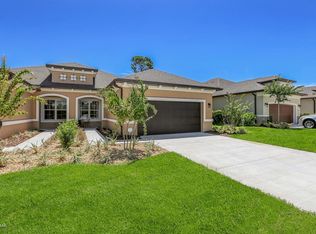
- $344,3002 bd2 ba1.6k sqft3261 Bailey Ann Dr, Ormond Beach, FL 32174Off Market
- $361,5003 bd2 ba1.7k sqft3249 Bailey Ann Dr, Ormond Beach, FL 32174Off Market

- $408,0002 bd2 ba1.7k sqft3265 Bailey Ann Dr, Ormond Beach, FL 32174Sold

- $359,1003 bd2 ba1.6k sqft3245 Bailey Ann Dr, Ormond Beach, FL 32174Off Market
- $359,1002 bd2 ba2.3k sqft3269 Bailey Ann Dr, Ormond Beach, FL 32174Off Market
- $371,1003 bd2 ba1.6k sqft3241 Bailey Ann Dr, Ormond Beach, FL 32174Off Market
- $338,3002 bd2 ba1.6k sqft3273 Bailey Ann Dr, Ormond Beach, FL 32174Off Market
Nearby schools
GreatSchools rating
- 8/10Pine Trail Elementary SchoolGrades: PK-5Distance: 7.9 mi
- 5/10Ormond Beach Middle SchoolGrades: 6-8Distance: 7 mi
- 7/10Seabreeze High SchoolGrades: 9-12Distance: 10.7 mi
Get a cash offer in 3 minutes
Find out how much your home could sell for in as little as 3 minutes with a no-obligation cash offer.
Estimated market value
$383,500
Get a cash offer in 3 minutes
Find out how much your home could sell for in as little as 3 minutes with a no-obligation cash offer.
Estimated market value
$383,500
- Florida
- Volusia County
- Ormond Beach
- 32174
- 3257 Bailey Ann Dr
Nearby cities
Nearby neighborhoods
Nearby zip codes
Other Ormond Beach Topics
