ON THE 11th TEE OF THE HALIFAX PLANTATION GOLF COURSE WITH A $16,450 LOT UPGRADE! 2020 built townhome perfectly situated within the prestigious Halifax Plantation community overlooking the lush golf course. This residence boasts two bedrooms, two bathrooms, and a convenient two-car garage featuring built-in overhead storage. The thoughtfully designed layout includes a dedicated office space, providing the perfect environment for remote work. A seamless flow throughout the open floorplan guides you through the residence, where you'll find tile flooring accentuating the main living areas. The gourmet kitchen is a chef's delight, equipped with a center island, 42'' upper cabinets, and stunning quartz countertops. Plantation shutters adorn the windows, enhancing both aesthetics and privacy Step outside onto the screened-in lanai to unwind in style, enjoying captivating views of the 11th tee. Noteworthy is the inclusion of yard maintenance in the monthly dues, ensuring a hassle-free lifestyle for residents. Additionally, the community offers a range of amenities, including golf course, clubhouse, pickleball court and community pool. Conveniently located, this townhome invites you to experience the perfect blend of tranquility and accessibility. Whether you seek a stylish retreat or a place to entertain, this Halifax Plantation townhome offers it all. Don't miss the chance to make this meticulously crafted residence your own. Square footage received from tax rolls. All information recorded in the MLS intended to be accurate but cannot be guaranteed.
Closed
$408,000
3265 Bailey Ann Dr, Ormond Beach, FL 32174
2beds
1,721sqft
Single Family Residence, Residential
Built in 2020
5,227 Square Feet Lot
$367,800 Zestimate®
$237/sqft
$2,244 Estimated rent
Home value
$367,800
$349,000 - $386,000
$2,244/mo
Zestimate® history
Owner options
List your home for rent
$2,244/mo
Rent Zestimate®
Find your next renter with Zillow Rental Manager. Plus, with online applications, you can quickly screen prospective tenants – for free.
$2,244/mo
Rent Zestimate®
Refinance and save
$3,001/mo
Est. payment
Refinancing to a lower rate could help reduce your monthly payments and save thousands over the life of the loan.
$3,001/mo
Est. payment
Explore your selling options
Work with a Zillow partner agent
Leverage their expertise and Zillow's premium Showcase listings to get your home seen by more buyers.
Get startedList with your own agent
Get your home in front of millions of buyers by listing it on Zillow.
Learn how to do itSell it yourself
Take full control of how buyers see your home on Zillow by listing For Sale by Owner (FSBO).
List your homeWhat's special
Golf coursePlantation shutters adornPickleball courtOpen floorplanStunning quartz countertopsCenter islandGourmet kitchen
Zillow last checked:
Listing updated:
Listed by:
Bill Navarra 386-334-9991,
Realty Pros Assured
Bought with:
non member
Nonmember office
Source: DBAMLS,MLS#: 1116856
Facts & features
Interior
Bedrooms & bathrooms
- Bedrooms: 2
- Bathrooms: 2
- Full bathrooms: 2
Bedroom 1
- Level: Main
- Area: 195 Square Feet
- Dimensions: 13.00 x 15.00
Bedroom 2
- Level: Main
- Area: 130 Square Feet
- Dimensions: 10.00 x 13.00
Den
- Level: Main
- Area: 100 Square Feet
- Dimensions: 10.00 x 10.00
Dining room
- Level: Main
- Area: 150 Square Feet
- Dimensions: 10.00 x 15.00
Great room
- Level: Main
- Area: 225 Square Feet
- Dimensions: 15.00 x 15.00
Kitchen
- Level: Main
- Area: 150 Square Feet
- Dimensions: 10.00 x 15.00
Other
- Description: Patio/Deck
- Level: Main
- Area: 128 Square Feet
- Dimensions: 8.00 x 16.00
Heating
- Central
Cooling
- Central Air
Appliances
- Included: Refrigerator, Microwave, Disposal, Dishwasher
Features
- Ceiling Fan(s), Split Bedrooms
- Flooring: Carpet, Tile
Interior area
- Total structure area: 2,338
- Total interior livable area: 1,721 sqft
Property
Parking
- Total spaces: 2
- Parking features: Attached
- Attached garage spaces: 2
Accessibility
- Accessibility features: Common Area
Features
- Levels: One
- Stories: 1
- Patio & porch: Deck, Front Porch, Patio, Rear Porch, Screened
- Pool features: In Ground
Lot
- Size: 5,227 Square Feet
- Dimensions: 40 x 130
Details
- Parcel number: 311110000040
Construction
Type & style
- Home type: SingleFamily
- Architectural style: Other
- Property subtype: Single Family Residence, Residential
- Attached to another structure: Yes
Materials
- Block, Concrete, Stucco
- Roof: Shingle
Condition
- Year built: 2020
Utilities & green energy
- Sewer: Public Sewer
- Water: Public
Community & HOA
Community
- Subdivision: Halifax Plantation
HOA
- Has HOA: Yes
- Amenities included: Golf Course, Pool
- Services included: Maintenance Grounds, Maintenance Structure
- HOA fee: $190 monthly
- HOA name: HALIFAX PLANTATION PHASES LL & LLL HOMEOWNERS' ASS
Location
- Region: Ormond Beach
Financial & listing details
- Price per square foot: $237/sqft
- Tax assessed value: $347,890
- Annual tax amount: $3,678
- Date on market: 12/4/2023
- Road surface type: Paved
Price history
| Date | Event | Price |
|---|---|---|
| 5/24/2024 | Sold | $408,000-1.7%$237/sqft |
Source:  DBAMLS #1116856 Report a problem DBAMLS #1116856 Report a problem | ||
| 4/30/2024 | Pending sale | $415,000$241/sqft |
Source: DBAMLS #1116856 Report a problem | ||
| 4/24/2024 | Price change | $415,000-1.6%$241/sqft |
Source: DBAMLS #1116856 Report a problem | ||
| 4/5/2024 | Price change | $421,900-0.1%$245/sqft |
Source: DBAMLS #1116856 Report a problem | ||
| 4/3/2024 | Price change | $422,400-0.1%$245/sqft |
Source: DBAMLS #1116856 Report a problem | ||
| 4/2/2024 | Price change | $422,900-0.2%$246/sqft |
Source: DBAMLS #1116856 Report a problem | ||
| 3/26/2024 | Price change | $423,900-0.2%$246/sqft |
Source: DBAMLS #1116856 Report a problem | ||
| 1/24/2024 | Price change | $424,900-1.2%$247/sqft |
Source: DBAMLS #1116856 Report a problem | ||
| 12/4/2023 | Listed for sale | $429,900+54.9%$250/sqft |
Source: DBAMLS #1116856 Report a problem | ||
| 9/10/2020 | Sold | $277,492-0.5%$161/sqft |
Source: DBAMLS #1071457 Report a problem | ||
| 5/23/2020 | Listed for sale | $278,990$162/sqft |
Source: Real Estate Matters, LLC #1071457 Report a problem | ||
Public tax history
| Year | Property taxes | Tax assessment |
|---|---|---|
| 2025 | $6,346 -4% | $347,890 -2.8% |
| 2024 | $6,611 +108.3% | $357,849 +52.2% |
| 2023 | $3,174 -13.7% | $235,176 +3% |
| 2022 | $3,678 | $228,326 +3% |
| 2021 | -- | $221,676 +350.6% |
| 2020 | $960 | $49,200 +436.1% |
| 2019 | $960 | $9,178 |
Find assessor info on the county website
Neighborhood: 32174
Nearby homes
- $344,3002 bd2 ba1.6k sqft3261 Bailey Ann Dr, Ormond Beach, FL 32174Off Market
- $359,1002 bd2 ba2.3k sqft3269 Bailey Ann Dr, Ormond Beach, FL 32174Off Market
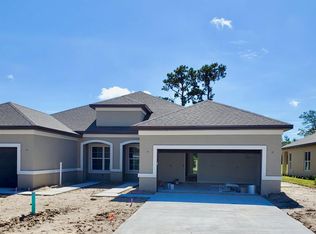
- $385,0002 bd2 ba1.6k sqft3257 Bailey Ann Dr, Ormond Beach, FL 32174Sold
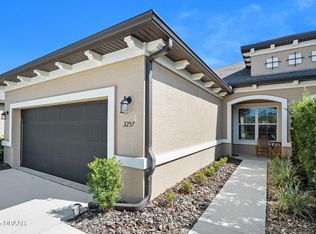
- $338,3002 bd2 ba1.6k sqft3273 Bailey Ann Dr, Ormond Beach, FL 32174Off Market
- $368,3002 bd2 ba2.3k sqft3253 Bailey Ann Dr, Ormond Beach, FL 32174Off Market
- $343,4002 bd2 ba1.6k sqft3277 Bailey Ann Dr, Ormond Beach, FL 32174Off Market
- $361,5003 bd2 ba1.7k sqft3249 Bailey Ann Dr, Ormond Beach, FL 32174Off Market
- $320,0002 bd2 ba1.6k sqft3262 Bailey Ann Dr, Ormond Beach, FL 32174Sold
Nearby schools
GreatSchools rating
- 8/10Pine Trail Elementary SchoolGrades: PK-5Distance: 7.9 mi
- 5/10Ormond Beach Middle SchoolGrades: 6-8Distance: 7 mi
- 7/10Seabreeze High SchoolGrades: 9-12Distance: 10.7 mi
Get a cash offer in 3 minutes
Find out how much your home could sell for in as little as 3 minutes with a no-obligation cash offer.
Estimated market value
$367,800
Get a cash offer in 3 minutes
Find out how much your home could sell for in as little as 3 minutes with a no-obligation cash offer.
Estimated market value
$367,800
- Florida
- Volusia County
- Ormond Beach
- 32174
- 3265 Bailey Ann Dr
Nearby cities
Nearby neighborhoods
Nearby zip codes
Other Ormond Beach Topics
