Skip main navigation
Sold for $410,000
  • $410,000

    3257 Falcon Point Dr, Kissimmee, FL 34741

    3beds
    1,880sqft
    Single Family Residence
    Built in 2000
    8,930 Square Feet Lot
    $417,800 Zestimate®
    $218/sqft
    $2,467 Estimated rent

    Home value

    $417,800

    $397,000 - $439,000

    $2,467/mo

    Zestimate® history
    Loading
    Loading...

    Owner options

    List your home for rent

    $2,467/mo

    Rent Zestimate®

    Find your next renter with Zillow Rental Manager. Plus, with online applications, you can quickly screen prospective tenants – for free.

    Learn more

    $2,467/mo

    Rent Zestimate®

    Refinance and save

    $2,757/mo

    Est. payment

    Refinancing to a lower rate could help reduce your monthly payments and save thousands over the life of the loan.

    See today's rates

    $2,757/mo

    Est. payment

    Explore your selling options

    Work with a Zillow partner agent

    Leverage their expertise and Zillow's premium Showcase listings to get your home seen by more buyers.

    Get started

    List with your own agent

    Get your home in front of millions of buyers by listing it on Zillow.

    Learn how to do it

    Sell it yourself

    Take full control of how buyers see your home on Zillow by listing For Sale by Owner (FSBO).

    List your home

    What's special

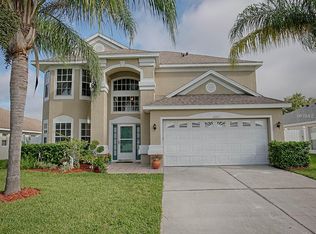
    Beautiful 2 stories with 3 Bedrooms, 2 1/2 Baths and 1,880 sq. ft. Vaulted Ceilings, Lots Natural Lights, Open Floor Plan. The Kitchen includes All Appliances, Wood Cabinets, granite counter tops, Breakfast Nook. Formal Dining Room, Large great room. First Floor Master Bedroom with ensuite Bath that Includes a Walk-in Shower, Garden Tub, Dual Sinks and a Large Walk-in Closet. First Floor has a Powder room with Pedestal Sink. The Second Floor Loft offers Flex Space that can be used as an Office or Activity/Entertainment Room. Bedrooms 2 & 3 Both have Ample Size Closets and Ceiling Fans with Lights. Second Floor Bathroom has a Tub/Shower. The Utility Room is Located on the First Floor and Includes a Full Size Washer and Dryer. No carpets on first and second floors. New Vinyl plank floorings at first floor, New refrigerator, new Large Attached 2 Car Garage. The Walking distance to The Loop Shopping Center. Great location for easy access to Orlando International Airport, Theme Parks, shopping and dining and beaches. Easy Access to all Major Roads! Osceola Park Way, 528, 417, Turnpike, I-4, Come and see.

    Zillow last checked:

    Listing updated:

    Listing Provided by:

    Tung-Mei Hsu 407-325-6828,

    TRUE VINE REALTY LLC 407-494-5694

    Bought with:

    Sania Sohail, 3507506

    COLDWELL BANKER REALTY

    Source: Stellar MLS,MLS#: O6141462MLS LogoOriginating MLS: Orlando Regional

    Facts & features

    Interior

    Bedrooms & bathrooms
    • Bedrooms: 3
    • Bathrooms: 3
    • Full bathrooms: 2
    • 1/2 bathrooms: 1
    Primary bedroom
    • Features: Water Closet/Priv Toilet, Walk-In Closet(s)
    • Level: Basement
    • Dimensions: 15x12
    Bathroom 2
    • Level: Second
    • Dimensions: 12x10
    Bathroom 3
    • Level: Second
    • Dimensions: 11x10
    Kitchen
    • Level: First
    • Dimensions: 12x10
    Living room
    • Level: First
    • Dimensions: 19x15
    Loft
    • Level: Second
    Heating
    • Electric
    Cooling
    • Central Air
    Appliances
    • Included: Convection Oven, Dishwasher, Disposal, Dryer, Electric Water Heater, Range, Range Hood, Refrigerator, Washer
    • Laundry: Inside, Laundry Room
    Features
    • Cathedral Ceiling(s), Ceiling Fan(s), High Ceilings, Living Room/Dining Room Combo, Primary Bedroom Main Floor, Walk-In Closet(s)
    • Flooring: Laminate, Vinyl
    • Doors: Sliding Doors
    • Has fireplace: No
    Interior area
    • Total structure area: 2,409
    • Total interior livable area: 1,880 sqft

    Property

    Parking
    • Total spaces: 2
    • Parking features: Garage - Attached
    • Attached garage spaces: 2
    Features
    • Levels: Two
    • Stories: 2
    • Exterior features: Sidewalk
    Lot
    • Size: 8,930 sqft
    • Dimensions: 70 x 130
    Details
    • Parcel number: 052529134900010130
    • Zoning: KRPU
    • Special conditions: None

    Construction

    Type & style
    • Home type: SingleFamily
    • Property subtype: Single Family Residence
    Materials
    • Block, Stucco
    • Foundation: Slab
    • Roof: Shingle
    Condition
    • New construction: No
    • Year built: 2000

    Utilities & green energy

    • Sewer: Public Sewer
    • Water: Public
    • Utilities for property: BB/HS Internet Available, Public

    Community & neighborhood

    Community
    • Community features: Pool
    Location
    • Region: Kissimmee
    • Subdivision: HERONS LANDING PH 03

    HOA & financial

    HOA
    • Has HOA: Yes
    • HOA fee: $51 monthly
    • Services included: Pool Maintenance
    • Association name: Elizabeth Sierra
    • Association phone: 407-455-5950
    Other fees
    • Pet fee: $0 monthly
    Other financial information
    • Total actual rent: 0

    Other

    Other facts
    • Listing terms: Cash,Conventional,USDA Loan,VA Loan
    • Ownership: Fee Simple
    • Road surface type: Paved

    Price history

    DateEventPrice
    12/4/2025Listing removed$2,395$1/sqft
    Source: Stellar MLS #O6357219 Report a problem
    11/2/2025Listed for rent$2,395-4%$1/sqft
    Source: Stellar MLS #O6357219 Report a problem
    12/17/2023Listing removed--
    Source: Stellar MLS #O6154509 Report a problem
    11/24/2023Price change$2,495-3.9%$1/sqft
    Source: Stellar MLS #O6154509 Report a problem
    11/11/2023Price change$2,595-3.9%$1/sqft
    Source: Stellar MLS #O6154509 Report a problem
    11/3/2023Listed for rent$2,700+58.8%$1/sqft
    Source: Stellar MLS #O6154509 Report a problem
    10/30/2023Sold$410,000-2.4%$218/sqft
    Source: Stellar MLS #O6141462 Report a problem
    10/4/2023Pending sale$420,000$223/sqft
    Source: Stellar MLS #O6141462 Report a problem
    9/30/2023Listing removed--
    Source: Stellar MLS #O6141462 Report a problem
    9/13/2023Listed for sale$420,000$223/sqft
    Source: Stellar MLS #O6141462 Report a problem
    7/14/2019Listing removed$1,700$1/sqft
    Source: True Vine Realty Report a problem
    7/13/2019Listed for rent$1,700$1/sqft
    Source: True Vine Realty Report a problem

    Public tax history

    YearProperty taxesTax assessment
    2025$6,534 +5%$358,900 +0.2%
    2024$6,223 +24.9%$358,200 +14.5%
    2023$4,981 +10.6%$312,900 +12.2%
    2022$4,502 +12%$279,000 +24.7%
    2021$4,019 +6%$223,800 +5.9%
    2020$3,790 +9%$211,300 +11.5%
    2019$3,478 $189,500 +7%
    2018$3,478 +5.9%$177,100 +4.6%
    2017$3,283 +2.6%$169,300 +0.4%
    2016$3,201 +4.3%$168,600 +6.4%
    2015$3,068 +13.9%$158,400 +4.8%
    2014$2,694 $151,100 +28.6%
    2013-- $117,500 +7.1%
    2012-- $109,700 -2.7%
    2011-- $112,700 -8.2%
    2010-- $122,800 -10.4%
    2009-- $137,000 -39.6%
    2008-- $226,700 +93.2%
    2001$2,389 $117,332

    Find assessor info on the county website

    Neighborhood: Eagle's Reserve

    Nearby schools

    GreatSchools rating
    Schools provided by the listing agent
    • Elementary: Central Avenue Elem
    • Middle: Kissimmee Middle
    • High: Osceola High School

    Source: Stellar MLS. This data may not be complete. We recommend contacting the local school district to confirm school assignments for this home.

    Get a cash offer in 3 minutes
    Find out how much your home could sell for in as little as 3 minutes with a no-obligation cash offer.
    Estimated market value
    $417,800
    Get a cash offer in 3 minutes
    Find out how much your home could sell for in as little as 3 minutes with a no-obligation cash offer.
    Estimated market value
    $417,800