Spacious Hunters Creek Pool with Open Floorplan! This 3 bedroom, plus flex room (perfect for an office/nursery/gym/craft room!), 2 bathroom home has over 2000 Sq ft. As you enter, you are greeted by the high ceilings and wood floors. This home has multiple living spaces that flow seamlessly and an open kitchen, making this the perfect house for entertaining. The Split bedroom plan is ideal for privacy! The Primary bedroom suite has an electric fireplace with beautiful stonework for ambience as well as heat/cooling and French doors that lead out to the pool. Enjoy the large walk-in closet with custom built-ins and barn door. The primary bathroom has a jetted corner tub and separate shower as well as separate double sinks. Also part of the primary suite is an additional room that you enter through French doors--It would make an ideal Office or Nursery! On the other side of the home, you have two additional bedrooms and an updated secondary bathroom. The large kitchen has tons of potential! Exit out the French doors to a spacious covered patio and screened pool and spa. The yard is fenced for privacy. There is also an oversized 2 car garage. New roof 2019. New double-paned windows and doors in 2021. New Pool Pump 2025. All this in the desirable community of Hunters Creek (Ocita). Conveniently located near the theme parks, shopping, restaurants, great schools, and highways for easy access!
Sold for $525,000
$525,000
4057 KIAWA DRIVE, ORLANDO, FL 32837
4beds
2,037sqft
Single Family Residence
Built in 1990
8,353 Square Feet Lot
$525,700 Zestimate®
$258/sqft
$2,788 Estimated rent
Home value
$525,700
$478,000 - $578,000
$2,788/mo
Zestimate® history
Owner options
List your home for rent
$2,788/mo
Rent Zestimate®
Find your next renter with Zillow Rental Manager. Plus, with online applications, you can quickly screen prospective tenants – for free.
$2,788/mo
Rent Zestimate®
Refinance and save
$3,881/mo
Est. payment
Refinancing to a lower rate could help reduce your monthly payments and save thousands over the life of the loan.
$3,881/mo
Est. payment
Explore your selling options
Work with a Zillow partner agent
Leverage their expertise and Zillow's premium Showcase listings to get your home seen by more buyers.
Get startedList with your own agent
Get your home in front of millions of buyers by listing it on Zillow.
Learn how to do itSell it yourself
Take full control of how buyers see your home on Zillow by listing For Sale by Owner (FSBO).
List your homeWhat's special
Screened pool and spaElectric fireplaceUpdated secondary bathroomHigh ceilingsCustom built-insFrench doorsJetted corner tub
Zillow last checked:
Listing updated:
Listed by:
Lauren Campbell, LLC 407-325-4225,
COLDWELL BANKER REALTY 407-647-1211
Bought with:
Sam Berlant, 3308685
RE/MAX EXCLUSIVE COLLECTION
Source: Stellar MLS,MLS#: O6352644 Originating MLS: Orlando Regional
Originating MLS: Orlando Regional
Facts & features
Interior
Bedrooms & bathrooms
- Bedrooms: 4
- Bathrooms: 2
- Full bathrooms: 2
Rooms
- Room types: Breakfast Room Separate, Den/Library/Office, Dining Room, Living Room, Great Room, Utility Room
Primary bedroom
- Features: Walk-In Closet(s)
- Level: First
- Area: 180 Square Feet
- Dimensions: 15x12
Bedroom 2
- Features: Built-in Closet
- Level: First
- Area: 120 Square Feet
- Dimensions: 12x10
Bathroom 3
- Features: Built-in Closet
- Level: First
- Area: 100 Square Feet
- Dimensions: 10x10
Dining room
- Level: First
- Area: 120 Square Feet
- Dimensions: 12x10
Family room
- Level: First
- Area: 240 Square Feet
- Dimensions: 16x15
Kitchen
- Level: First
- Area: 150 Square Feet
- Dimensions: 15x10
Living room
- Level: First
- Area: 225 Square Feet
- Dimensions: 15x15
Office
- Features: No Closet
- Level: First
- Area: 120 Square Feet
- Dimensions: 12x10
Heating
- Central, Electric
Cooling
- Central Air
Appliances
- Included: Dishwasher, Disposal, Dryer, Electric Water Heater, Microwave, Range, Refrigerator
- Laundry: Inside, Laundry Closet
Features
- Built-in Features, Ceiling Fan(s), Eating Space In Kitchen, High Ceilings, Kitchen/Family Room Combo, Open Floorplan, Primary Bedroom Main Floor, Split Bedroom, Thermostat, Walk-In Closet(s)
- Flooring: Carpet, Ceramic Tile, Laminate, Hardwood
- Doors: French Doors
- Windows: Double Pane Windows
- Has fireplace: Yes
- Fireplace features: Electric, Family Room, Living Room, Master Bedroom, Wood Burning
Interior area
- Total structure area: 2,737
- Total interior livable area: 2,037 sqft
Property
Parking
- Total spaces: 2
- Parking features: Driveway, Garage Door Opener, Oversized
- Attached garage spaces: 2
- Has uncovered spaces: Yes
- Details: Garage Dimensions: 25X21
Features
- Levels: One
- Stories: 1
- Patio & porch: Covered, Deck, Patio, Porch, Rear Porch, Screened
- Exterior features: Lighting, Rain Gutters, Sidewalk
- Has private pool: Yes
- Pool features: Gunite, In Ground, Screen Enclosure
- Has spa: Yes
- Spa features: In Ground
- Fencing: Vinyl
Lot
- Size: 8,353 Square Feet
- Dimensions: 110 x 75
- Features: Level, Sidewalk
- Residential vegetation: Trees/Landscaped
Details
- Parcel number: 322429379800770
- Zoning: P-D
- Special conditions: None
Construction
Type & style
- Home type: SingleFamily
- Property subtype: Single Family Residence
Materials
- Block, Stucco
- Foundation: Slab
- Roof: Shingle
Condition
- Completed
- New construction: No
- Year built: 1990
Utilities & green energy
- Sewer: Public Sewer
- Water: Public
- Utilities for property: BB/HS Internet Available, Cable Available, Electricity Connected, Sewer Connected, Water Connected
Green energy
- Energy efficient items: Windows
Community & HOA
Community
- Features: Deed Restrictions, Dog Park, Park, Playground, Sidewalks, Tennis Court(s)
- Pet fee: $0 monthly
- Subdivision: HUNTERS CREEK TR 235B PH 03
HOA
- Has HOA: Yes
- Amenities included: Park, Pickleball Court(s), Tennis Court(s)
- HOA fee: $103 monthly
- HOA name: Hunters Creek Community Association
- HOA phone: 407-240-6000
- Second HOA name: HCCA
- Second HOA phone: 407-240-6000
Location
- Region: Orlando
Financial & listing details
- Price per square foot: $258/sqft
- Tax assessed value: $437,383
- Annual tax amount: $7,467
- Date on market: 10/15/2025
- Cumulative days on market: 2 days
- Listing terms: Cash,Conventional,VA Loan
- Ownership: Fee Simple
- Total actual rent: 0
- Electric utility on property: Yes
- Road surface type: Paved
Price history
| Date | Event | Price |
|---|---|---|
| 11/19/2025 | Sold | $525,000$258/sqft |
Source:  Stellar MLS #O6352644 Report a problem Stellar MLS #O6352644 Report a problem | ||
| 10/18/2025 | Pending sale | $525,000$258/sqft |
Source: Stellar MLS #O6352644 Report a problem | ||
| 10/15/2025 | Listed for sale | $525,000+114.3%$258/sqft |
Source: Stellar MLS #O6352644 Report a problem | ||
| 8/1/2014 | Sold | $245,000-3.9%$120/sqft |
Source: Public Record Report a problem | ||
| 4/17/2014 | Listed for sale | $255,000+26.7%$125/sqft |
Source: Magnus Realty Group, LLC #O5222201 Report a problem | ||
| 1/30/2014 | Sold | $201,200-38.1%$99/sqft |
Source: Public Record Report a problem | ||
| 8/29/2005 | Sold | $325,000+116.8%$160/sqft |
Source: Public Record Report a problem | ||
| 12/30/1999 | Sold | $149,900$74/sqft |
Source: Public Record Report a problem | ||
Public tax history
| Year | Property taxes | Tax assessment |
|---|---|---|
| 2024 | $7,468 +9.9% | $437,383 +5.7% |
| 2023 | $6,797 +70.6% | $413,988 +50.8% |
| 2022 | $3,985 +1.8% | $274,518 +3% |
| 2021 | $3,913 +0.9% | $266,522 +1.4% |
| 2020 | $3,879 +1.3% | $262,842 +2.3% |
| 2019 | $3,831 +0.8% | $256,933 +1.9% |
| 2018 | $3,799 | $252,142 -1.6% |
| 2017 | $3,799 +1.6% | $256,246 +1.9% |
| 2016 | $3,738 +0.7% | $251,564 +4.7% |
| 2015 | $3,711 -8.2% | $240,196 +13.2% |
| 2014 | $4,044 +5.4% | $212,249 +4.1% |
| 2013 | $3,835 +9.5% | $203,888 +13.1% |
| 2012 | $3,502 -0.4% | $180,323 -0.2% |
| 2011 | $3,517 -0.3% | $180,626 -2.8% |
| 2010 | $3,527 | $185,909 -11.6% |
| 2009 | -- | $210,249 -28.7% |
| 2008 | $5,178 -13.5% | $294,765 -15.1% |
| 2007 | $5,988 -0.7% | $347,394 +8.8% |
| 2006 | $6,031 +102.4% | $319,235 +58.9% |
| 2005 | $2,980 +4.6% | $200,882 +12.8% |
| 2004 | $2,850 +0.6% | $178,091 +1.2% |
| 2003 | $2,833 +3% | $175,941 +4% |
| 2002 | $2,752 +15.1% | $169,241 +21.7% |
| 2001 | $2,391 +2.6% | $139,114 +3.6% |
| 2000 | $2,331 | $134,220 |
Find assessor info on the county website
Neighborhood: Hunters Creek
Nearby homes
- $518,9004 bd2 ba1.9k sqft4063 Kiawa Dr, Orlando, FL 32837Off Market
- $511,8004 bd2 ba2.3k sqft4051 Kiawa Dr, Orlando, FL 32837Off Market
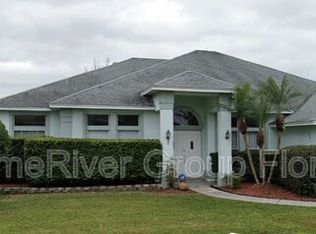
- $100-- bd-- ba-- sqftKiawa Dr, Orlando, FL 32837Off Market
- $410,0003 bd3 ba1.8k sqft3257 Falcon Point Dr, Kissimmee, FL 34741Sold

- $564,2004 bd2 ba2.3k sqft4069 Kiawa Dr, Orlando, FL 32837Off Market
- $416,5004 bd2 ba2k sqft3255 Falcon Point Dr, Kissimmee, FL 34741Off Market
- $531,6004 bd3 ba2.2k sqft4045 Kiawa Dr, Orlando, FL 32837Off Market
- $543,8004 bd2 ba2.4k sqft4056 Kiawa Dr, Orlando, FL 32837Off Market
Nearby schools
GreatSchools rating
- 8/10Hunters Creek Elementary SchoolGrades: PK-5Distance: 0.9 mi
- 8/10Hunters Creek Middle SchoolGrades: 6-8Distance: 1.4 mi
- 6/10Freedom High SchoolGrades: 9-12Distance: 5 mi
Schools provided by the listing agent
- Elementary: Hunter's Creek Elem
- Middle: Hunter's Creek Middle
- High: Freedom High School
Source: Stellar MLS. This data may not be complete. We recommend contacting the local school district to confirm school assignments for this home.
Get a cash offer in 3 minutes
Find out how much your home could sell for in as little as 3 minutes with a no-obligation cash offer.
Estimated market value
$525,700
Get a cash offer in 3 minutes
Find out how much your home could sell for in as little as 3 minutes with a no-obligation cash offer.
Estimated market value
$525,700
- Florida
- Orange County
- Orlando
- 32837
- Hunters Creek
- 4057 KIAWA DRIVE
Nearby cities
Nearby neighborhoods
Nearby zip codes
Other Orlando Topics
