See 3D TOUR!! This freshly painted 3-bed 3.5-bath home, with upstairs bonus/bath room AND dedicated office is one of those homes you walk into and instantly feel at ease. This beloved MI Home Sheridan floorplan was carefully designed and is perfectly positioned on a corner lot with excellent park views, all in one of Starkey Ranch’s most loved neighborhoods, Whitfield Park. You’re just a short stroll from the splash pad, dog park, and community pool, yet tucked into a peaceful spot with a fenced rear yard and welcoming front porch. Inside, the layout flows easily. Enjoy the open-concept kitchen and living space. The kitchen? It’s a dream for anyone who loves to cook or host: a large island, double ovens, cooktop, microwave hood, and tons of upgraded cabinetry. There’s also a walk-in pantry with plenty of storage. The primary suite is on the first floor, offering privacy and comfort. Upgraded 8ft interior doors throughout the lower floor add to the majestic feel. A large walk-in closet and a beautiful en-suite with double vanities and a glass walk-in shower. Upstairs, the one-of-a-kind custom layout encompases an open bonus room and additional full bathroom! Ideal for movie nights, play space, running that home business, or hosting guests. Other highlights: Rear-entry 2-car garage, Block construction on first floor, New carpet was just installed. Enjoy high ceilings, hurricane shutters, Low-E windows, Paver driveway & porch. Flood zone X, and energy-efficient. Built by MI Homes. Living here means enjoying the BEST that Starkey Ranch offers: just TWO BLOCKS from Starkey Ranch K-8 school, with the Public Library, Daycare, and DISTRICT PARK! Also 20+ miles of trails, parks, pools, community events, on-site K-8 school and public library, plus nearby Publix, restaurants, and medical services, and the beaches! Just 30 minute drive to TPA.
Sold for $650,000
$650,000
3257 HEART PINE AVENUE, ODESSA, FL 33556
3beds
2,767sqft
Single Family Residence
Built in 2016
8,093 Square Feet Lot
$635,300 Zestimate®
$235/sqft
$4,105 Estimated rent
Home value
$635,300
$572,000 - $705,000
$4,105/mo
Zestimate® history
Owner options
List your home for rent
$4,105/mo
Rent Zestimate®
Find your next renter with Zillow Rental Manager. Plus, with online applications, you can quickly screen prospective tenants – for free.
$4,105/mo
Rent Zestimate®
Refinance and save
$4,436/mo
Est. payment
Refinancing to a lower rate could help reduce your monthly payments and save thousands over the life of the loan.
$4,436/mo
Est. payment
Explore your selling options
Work with a Zillow partner agent
Leverage their expertise and Zillow's premium Showcase listings to get your home seen by more buyers.
Get startedList with your own agent
Get your home in front of millions of buyers by listing it on Zillow.
Learn how to do itSell it yourself
Take full control of how buyers see your home on Zillow by listing For Sale by Owner (FSBO).
List your homeWhat's special
Fenced rear yardLarge islandOpen bonus roomExcellent park viewsWelcoming front porchCorner lotDouble ovens
Zillow last checked:
Listing updated:
Listed by:
Margaret Jackson, LLC 813-334-5365,
KELLER WILLIAMS REALTY- PALM H 727-772-0772
Bought with:
Vera Diffenderfer, 3619502
KELLER WILLIAMS TAMPA CENTRAL
Source: Stellar MLS,MLS#: TB8394899 Originating MLS: Suncoast Tampa
Originating MLS: Suncoast Tampa
Facts & features
Interior
Bedrooms & bathrooms
- Bedrooms: 3
- Bathrooms: 4
- Full bathrooms: 3
- 1/2 bathrooms: 1
Rooms
- Room types: Den/Library/Office, Loft
Primary bedroom
- Features: Dual Sinks, En Suite Bathroom, Water Closet/Priv Toilet, Walk-In Closet(s)
- Level: First
- Area: 195 Square Feet
- Dimensions: 13x15
Bedroom 2
- Features: Walk-In Closet(s)
- Level: Second
- Area: 121 Square Feet
- Dimensions: 11x11
Bedroom 3
- Features: Walk-In Closet(s)
- Level: Second
- Area: 154 Square Feet
- Dimensions: 14x11
Dining room
- Level: First
- Area: 204 Square Feet
- Dimensions: 17x12
Kitchen
- Level: First
- Area: 200 Square Feet
- Dimensions: 20x10
Living room
- Level: First
- Area: 306 Square Feet
- Dimensions: 17x18
Loft
- Level: Second
- Area: 289 Square Feet
- Dimensions: 17x17
Office
- Level: First
- Area: 132 Square Feet
- Dimensions: 11x12
Heating
- Central, Electric, Heat Pump
Cooling
- Central Air, Humidity Control
Appliances
- Included: Dishwasher, Disposal, Microwave
- Laundry: Laundry Room
Features
- Built-in Features, Ceiling Fan(s), High Ceilings, Kitchen/Family Room Combo, Living Room/Dining Room Combo, Open Floorplan, Primary Bedroom Main Floor, Solid Surface Counters, Solid Wood Cabinets, Split Bedroom, Thermostat, Tray Ceiling(s), Walk-In Closet(s)
- Flooring: Carpet, Laminate, Tile
- Windows: Window Treatments, Hurricane Shutters
- Has fireplace: No
Interior area
- Total structure area: 3,637
- Total interior livable area: 2,767 sqft
Property
Parking
- Total spaces: 2
- Parking features: Alley Access, Driveway, Garage Door Opener, Garage Faces Rear
- Attached garage spaces: 2
- Has uncovered spaces: Yes
Features
- Levels: Two
- Stories: 2
- Exterior features: Sidewalk
- Has view: Yes
- View description: Park/Greenbelt
- Waterfront features: Lake
Lot
- Size: 8,093 Square Feet
- Features: Corner Lot
- Residential vegetation: Trees/Landscaped
Details
- Parcel number: 1726210080021000030
- Zoning: MPUD
- Special conditions: None
Construction
Type & style
- Home type: SingleFamily
- Property subtype: Single Family Residence
Materials
- Block, Stucco, Wood Frame
- Foundation: Slab
- Roof: Shingle
Condition
- New construction: No
- Year built: 2016
Details
- Builder model: Sheridan
- Builder name: MI Homes
Utilities & green energy
- Sewer: Public Sewer
- Water: Public
- Utilities for property: Electricity Connected, Natural Gas Connected, Sewer Connected, Sprinkler Recycled, Underground Utilities, Water Connected
Community & HOA
Community
- Features: Lake, Community Mailbox, Deed Restrictions, Dog Park, Golf Carts OK, Park, Playground, Pool, Sidewalks, Special Community Restrictions
- Pet fee: $0 monthly
- Subdivision: STARKEY RANCH VILLAGE 1 PH 1-5
HOA
- Has HOA: Yes
- Amenities included: Fence Restrictions, Optional Additional Fees, Park, Playground, Pool, Spa/Hot Tub, Trail(s)
- Services included: Common Area Taxes, Community Pool, Recreational Facilities
- HOA fee: $6 monthly
- HOA name: Stephanie Tirado
- HOA phone: 813-936-4111
- Second HOA name: https://starkeyranchmpoa.weebly.com/documents--lin
Location
- Region: Odessa
Financial & listing details
- Price per square foot: $235/sqft
- Tax assessed value: $539,175
- Annual tax amount: $8,508
- Date on market: 6/13/2025
- Cumulative days on market: 54 days
- Listing terms: Cash,Conventional,FHA,VA Loan
- Ownership: Fee Simple
- Total actual rent: 0
- Electric utility on property: Yes
- Road surface type: Concrete, Paved
Price history
| Date | Event | Price |
|---|---|---|
| 9/4/2025 | Sold | $650,000-1.5%$235/sqft |
Source:  Stellar MLS #TB8394899 Report a problem Stellar MLS #TB8394899 Report a problem | ||
| 8/6/2025 | Pending sale | $660,000$239/sqft |
Source: Stellar MLS #TB8394899 Report a problem | ||
| 7/17/2025 | Price change | $660,000-3.6%$239/sqft |
Source: Stellar MLS #TB8394899 Report a problem | ||
| 6/13/2025 | Listed for sale | $685,000+80.3%$248/sqft |
Source: Stellar MLS #TB8394899 Report a problem | ||
| 7/29/2016 | Sold | $379,930$137/sqft |
Source: Public Record Report a problem | ||
Public tax history
| Year | Property taxes | Tax assessment |
|---|---|---|
| 2024 | $8,508 +3.8% | $324,530 |
| 2023 | $8,194 +6.3% | $324,530 +3% |
| 2022 | $7,706 +5% | $315,080 +6.8% |
| 2021 | $7,340 +3.6% | $295,030 +1.4% |
| 2020 | $7,086 +3.9% | $290,960 +2.3% |
| 2019 | $6,822 | $284,420 +1.9% |
| 2018 | $6,822 +3.7% | $279,118 |
| 2017 | $6,578 +4% | $279,118 +470.3% |
| 2016 | $6,322 +140.3% | $48,942 +44.2% |
| 2015 | $2,631 | $33,942 |
Find assessor info on the county website
Neighborhood: 33556
Nearby homes
- $543,200-- bd2 ba2.2k sqft3245 Heart Pine Ave, Odessa, FL 33556Off Market
- $622,7003 bd3 ba2.7k sqft3231 Heart Pine Ave, Odessa, FL 33556Off Market
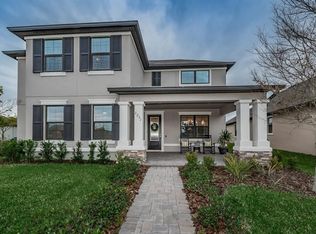
- $656,9004 bd4 ba2.7k sqft3269 Heart Pine Ave, Odessa, FL 33556Off Market

- $590,200-- bd3 ba2.6k sqft3052 Chapin Pass, Odessa, FL 33556Off Market
- $452,700-- bd2 ba1.7k sqft3040 Chapin Pass, Odessa, FL 33556Off Market
- $569,3003 bd3 ba2.5k sqft3060 Chapin Pass, Odessa, FL 33556Off Market
- $448,7003 bd2 ba1.7k sqft3026 Chapin Pass, Odessa, FL 33556Off Market
- $552,3003 bd3 ba2.2k sqft3277 Heart Pine Ave, Odessa, FL 33556Off Market
Nearby schools
GreatSchools rating
- 7/10Odessa Elementary SchoolGrades: PK-5Distance: 1.4 mi
- NAJames W. Mitchell High Adult EducationGrades: Distance: 3.6 mi
- 6/10River Ridge High SchoolGrades: PK,9-12Distance: 4.5 mi
Schools provided by the listing agent
- Elementary: Starkey Ranch K-8
- Middle: Starkey Ranch K-8
- High: River Ridge High-PO
Source: Stellar MLS. This data may not be complete. We recommend contacting the local school district to confirm school assignments for this home.
Get a cash offer in 3 minutes
Find out how much your home could sell for in as little as 3 minutes with a no-obligation cash offer.
Estimated market value
$635,300
Get a cash offer in 3 minutes
Find out how much your home could sell for in as little as 3 minutes with a no-obligation cash offer.
Estimated market value
$635,300
- Florida
- Pasco County
- Odessa
- 33556
- 3257 HEART PINE AVENUE
Nearby cities
Nearby zip codes
Other Odessa Topics
