Skip main navigation
Sold for $375,000
  • $375,000

    3257 Margaret Olivia Dr, Cantonment, FL 32533

    4beds
    2,311sqft
    Single Family Residence
    Built in 2020
    7,840 Square Feet Lot
    $364,900 Zestimate®
    $162/sqft
    $2,451 Estimated rent

    Home value

    $364,900

    $347,000 - $383,000

    $2,451/mo

    Zestimate® history
    Loading
    Loading...

    Owner options

    List your home for rent

    $2,451/mo

    Rent Zestimate®

    Find your next renter with Zillow Rental Manager. Plus, with online applications, you can quickly screen prospective tenants – for free.

    Learn more

    $2,451/mo

    Rent Zestimate®

    Refinance and save

    $2,698/mo

    Est. payment

    Refinancing to a lower rate could help reduce your monthly payments and save thousands over the life of the loan.

    See today's rates

    $2,698/mo

    Est. payment

    Explore your selling options

    Work with a Zillow partner agent

    Leverage their expertise and Zillow's premium Showcase listings to get your home seen by more buyers.

    Get started

    List with your own agent

    Get your home in front of millions of buyers by listing it on Zillow.

    Learn how to do it

    Sell it yourself

    Take full control of how buyers see your home on Zillow by listing For Sale by Owner (FSBO).

    List your home

    What's special

    Modern eleganceAmple cabinetryHigh-end stainless steel appliancesAmple spaceLarge backyardLarge soaking tubSpacious master bedroom
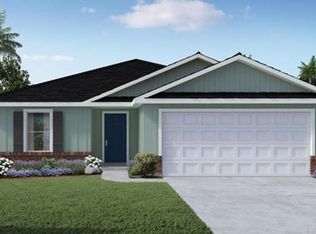
    ***Home is under contract contingent on sale of Buyer's home and is accepting backup offers*** Welcome to the desirable Brookhaven subdivision in Cantonment, where modern elegance meets suburban charm. This immaculate 4 bedroom, 3 bathroom executive home boasts a spacious and open floor plan that will leave you breathless the moment you step inside. As you enter, you'll be greeted with a gourmet cook's dream kitchen complete with high-end stainless steel appliances, granite countertops, and ample cabinetry. The spacious great room is perfect for entertaining guests. This stunning home features a split floor plan that offers privacy and ample space for everyone in the family. The spacious master bedroom features coffered ceilings and a large walk-in closet, perfect for a fashion enthusiast. The well-appointed master bathroom features double vanities, a large soaking tub, and a separate shower - ideal for relaxing after a long day. There are three additional spacious guest bedrooms in this home, with two sharing a wonderful jack and jill bathroom and the other featuring its own attached en suite bath. If you love the great outdoors, you will be amazed by the large backyard, which provides plenty of space for various outdoor activities. The backyard also offers enough room to create your own oasis with a pool or an outdoor living area. This home is located in an A-rated school zone, making it a perfect home for families. In conclusion, this spacious and immaculate property is truly a dream come true. Don't let this one-of-a-kind opportunity pass by! ***Buyer and/or Buyer's agent to verify all features, dimensions, school zones, etc.

    Zillow last checked:

    Listing updated:

    Listed by:

    Troy Alsaker 850-382-4681,

    Hurd Real Estate & Company LLC

    Bought with:

    Ace Khan

    KELLER WILLIAMS REALTY GULF COAST

    Source: PAR,MLS#: 629066MLS Logo

    Facts & features

    Interior

    Bedrooms & bathrooms
    • Bedrooms: 4
    • Bathrooms: 3
    • Full bathrooms: 3
    Primary bedroom
    • Level: First
    • Area: 157.5
    • Dimensions: 15 x 10.5
    Bedroom
    • Level: First
    • Area: 162.84
    • Dimensions: 11.8 x 13.8
    Heating
    • Natural Gas
    Cooling
    • Central Air
    Appliances
    • Included: Gas Water Heater, Built In Microwave, Dishwasher, Refrigerator
    • Laundry: Inside, W/D Hookups
    Features
    • Ceiling Fan(s), Crown Molding, High Ceilings, High Speed Internet, Recessed Lighting
    • Flooring: Carpet
    • Windows: Blinds
    • Has basement: No
    • Has fireplace: Yes
    Interior area
    • Total structure area: 2,311
    • Total interior livable area: 2,311 sqft

    Property

    Parking
    • Total spaces: 2
    • Parking features: 2 Car Garage
    • Garage spaces: 2
    Features
    • Levels: One
    • Stories: 1
    • Patio & porch: Patio
    • Pool features: None
    Lot
    • Size: 7,840 Square Feet
    • Features: Central Access, Sprinkler
    Details
    • Parcel number: 351n312202011005
    • Zoning description: Res Single

    Construction

    Type & style
    • Home type: SingleFamily
    • Architectural style: Contemporary
    • Property subtype: Single Family Residence
    Materials
    • Frame
    • Foundation: Slab
    • Roof: Shingle
    Condition
    • Resale
    • New construction: No
    • Year built: 2020
    Details
    • Warranty included: Yes

    Utilities & green energy

    • Electric: Circuit Breakers
    • Sewer: Public Sewer
    • Water: Public
    • Utilities for property: Cable Available
    Green energy
    • Energy efficient items: Insulation, Insulated Walls, Ridge Vent

    Community & HOA

    Community
    • Security: Security System
    • Subdivision: Brookhaven
    HOA
    • Has HOA: Yes
    • Services included: Cable TV
    • HOA fee: $200 annually
    Location
    • Region: Cantonment

    Financial & listing details

    • Price per square foot: $162/sqft
    • Tax assessed value: $306,247
    • Annual tax amount: $2,234
    • Price range: $375K - $375K
    • Date on market: 9/24/2023

    Price history

    DateEventPrice
    9/25/2023Sold$375,000$162/sqft
    Source: PAR #629066 Report a problem
    9/24/2023Listed for sale$375,000$162/sqft
    Source: PAR #629066 Report a problem
    8/25/2023Contingent$375,000$162/sqft
    Source: PAR #629066 Report a problem
    8/17/2023Listed for sale$375,000$162/sqft
    Source: PAR #629066 Report a problem
    7/13/2023Contingent$375,000$162/sqft
    Source: PAR #629066 Report a problem
    6/24/2023Listed for sale$375,000+2.2%$162/sqft
    Source: PAR #629066 Report a problem
    7/22/2022Sold$367,000+0.6%$159/sqft
    Source: PAR #610724 Report a problem
    6/20/2022Price change$364,900-2.7%$158/sqft
    Source: PAR #610724 Report a problem
    6/15/2022Listed for sale$374,900+36.4%$162/sqft
    Source: PAR #610724 Report a problem
    2/1/2021Sold$274,950$119/sqft
    Source: PAR #578840 Report a problem
    11/1/2020Price change$274,950+1.1%$119/sqft
    Source: ADAMS HOMES REALTY, INC #578840 Report a problem
    9/22/2020Listed for sale$271,950$118/sqft
    Source: ADAMS HOMES REALTY, INC #578840 Report a problem

    Public tax history

    YearProperty taxesTax assessment
    2024$2,234 -53.7%$306,247 -8.8%
    2023$4,827 +13%$335,937 +15.5%
    2022$4,273 +13.8%$290,755 +22.6%
    2021$3,755 +942.2%$237,074 +4210.4%
    2020$360 +11.1%$5,500
    2019$324 $5,500
    Find assessor info on the county website

    Neighborhood: 32533

    Nearby schools

    GreatSchools rating
    Schools provided by the listing agent
    • Elementary: Kingsfield Elementary
    • Middle: RANSOM
    • High: Tate

    Source: PAR. This data may not be complete. We recommend contacting the local school district to confirm school assignments for this home.

    Sell for more on Zillow
    Get a Zillow Showcase℠ listing at no additional cost and you could sell for .
    $364,900
    2% more
    +$7,298
    With Zillow Showcase(estimated)
    $372,198
    Sell for more on Zillow
    Get a Zillow Showcase℠ listing at no additional cost and you could sell for .
    $364,900
    2% more
    +$7,298
    With Zillow Showcase(estimated)
    $372,198