***Low Assumable Mortgage Available. Welcome to the perfect blend of style, space, and functionality in one of the area's most desirable neighborhoods! This beautifully maintained 3-bedroom, 2-bath home also features an impressive office/flex room that can easily serve as a fourth bedroom, media room, home gym, or playroom—offering the flexibility today's buyers are looking for. From the moment you step inside, you'll appreciate the long, inviting sightline that draws your eye through the open-concept living space to the backyard beyond. The spacious great room flows seamlessly into the dining area and gourmet kitchen, creating an ideal setting for everyday living and entertaining. The kitchen is thoughtfully appointed with 42-inch white cabinetry, granite countertops, stainless steel appliances, and a large center island where everyone naturally gathers. Enjoy the easy upkeep of luxury vinyl plank flooring throughout the living areas and wet spaces, with comfortable carpet in the bedrooms. The private owner's retreat offers a peaceful escape with a spacious walk-in closet and a well-appointed ensuite featuring dual granite vanities and a walk-in shower with a glass enclosure.Two additional bedrooms are tucked away on their own private hallway alongside a full guest bath. Step outside and discover a backyard designed for both relaxation and entertaining. Enjoy your 16'x10' truss-covered back porch overlooking the spacious, fully fenced yard. The paver walkway leads to a charming circular paver sitting area, creating the perfect spot for a fire pit, outdoor dining, or simply unwinding under the stars. For those needing extra storage, the property also features a 15'x33' covered concrete slab, ideal for storing a boat, trailer, recreational equipment, or creating the ultimate workshop space. The home combines curb appeal with lasting durability. Conveniently located just minutes from Interstate 10, the Navy Federal Credit Union.
Contingent
$329,000
3252 Margaret Olivia Dr, Cantonment, FL 32533
3beds
1,860sqft
Single Family Residence
Built in 2021
8,276 Square Feet Lot
$-- Zestimate®
$177/sqft
$17/mo HOA
What's special
Large center islandGranite countertopsFull guest bathOpen-concept living spaceCurb appealSpacious fully fenced yardSpacious great room
- 68 days
- 102
- 3
Likely to sell faster than
Zillow last checked:
Listing updated:
Listed by:
Christina Venable 850-572-6460,
Levin Rinke Realty
Source: PAR,MLS#: 685005
Facts & features
Interior
Bedrooms & bathrooms
- Bedrooms: 3
- Bathrooms: 2
- Full bathrooms: 2
Rooms
- Room types: Office
Primary bedroom
- Level: First
- Area: 182
- Dimensions: 13 x 14
Kitchen
- Level: First
- Area: 216
- Dimensions: 12 x 18
Heating
- Central, ENERGY STAR Qualified Heat Pump
Cooling
- Central Air, Ceiling Fan(s), ENERGY STAR Qualified Equipment
Appliances
- Included: Electric Water Heater, Built In Microwave, Dishwasher, Disposal, ENERGY STAR Qualified Dishwasher, ENERGY STAR Qualified Refrigerator, ENERGY STAR Qualified Appliances, ENERGY STAR Qualified Water Heater
- Laundry: Inside, W/D Hookups
Features
- Baseboards, Ceiling Fan(s), High Ceilings, High Speed Internet, Vaulted Ceiling(s)
- Flooring: Carpet
- Windows: Double Pane Windows, Blinds, Shutters
- Has basement: No
Interior area
- Total structure area: 1,860
- Total interior livable area: 1,860 sqft
Property
Parking
- Total spaces: 2
- Parking features: 2 Car Garage, Garage Door Opener
- Garage spaces: 2
Features
- Levels: One
- Stories: 1
- Patio & porch: Covered
- Exterior features: Rain Gutters
- Pool features: None
- Fencing: Back Yard,Partial
Lot
- Size: 8,276 Square Feet
- Features: Interior Lot
Details
- Parcel number: 351n312202002004
- Zoning description: No Mobile Homes,Res Single
Construction
Type & style
- Home type: SingleFamily
- Architectural style: Craftsman
- Property subtype: Single Family Residence
Materials
- Frame
- Foundation: Slab
- Roof: Shingle
Condition
- Resale
- New construction: No
- Year built: 2021
Utilities & green energy
- Electric: Copper Wiring
- Sewer: Public Sewer
- Water: Public
- Utilities for property: Cable Available, Underground Utilities
Green energy
- Energy efficient items: Insulation, Ridge Vent, Appliances
Community & HOA
Community
- Features: Sidewalks
- Security: Smoke Detector(s)
- Subdivision: Brookhaven
HOA
- Has HOA: Yes
- Services included: Association, Deed Restrictions, Management
- HOA fee: $200 annually
Location
- Region: Cantonment
Financial & listing details
- Price per square foot: $177/sqft
- Tax assessed value: $260,077
- Annual tax amount: $3,213
- Price range: $329K - $329K
- Date on market: 6/25/2026
- Cumulative days on market: 69 days
- Road surface type: Paved
Estimated market value
Not available
Estimated sales range
Not available
Not available
Price history
| Date | Event | Price |
|---|---|---|
| 7/3/2026 | Contingent | $329,000$177/sqft |
Source:  PAR #685005 Report a problem PAR #685005 Report a problem | ||
| 6/25/2026 | Listed for sale | $329,000+31.1%$177/sqft |
Source: PAR #685005 Report a problem | ||
| 7/16/2021 | Sold | $250,896$135/sqft |
Source: PAR #582835 Report a problem | ||
Public tax history
| Year | Property taxes | Tax assessment |
|---|---|---|
| 2024 | $3,213 +0.2% | $260,077 -9.4% |
| 2023 | $3,205 +2% | $286,964 +16.4% |
| 2022 | $3,143 +315.2% | $246,588 +765.2% |
| 2021 | $757 +110.1% | $28,500 +418.2% |
| 2020 | $360 +11.1% | $5,500 |
| 2019 | $324 | $5,500 |
Find assessor info on the county website
Monthly payment
Est. payment
Payment breakdown
Explore the cost of this home by adjusting the details. Changes won't be saved.Climate risks
Neighborhood: 32533
Nearby schools
Schools provided by the listing agent
- Elementary: Kingsfield Elementary
- Middle: RANSOM
- High: Tate
Source: PAR. This data may not be complete. We recommend contacting the local school district to confirm school assignments for this home.
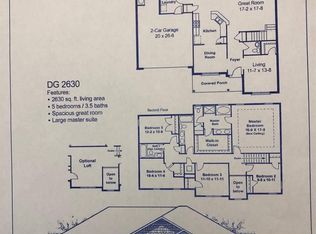
- $376,2005 bd4 ba2.6k sqft3256 Margaret Olivia Dr, Cantonment, FL 32533Off Market
- $274,2003 bd2 ba1.4k sqft3248 Margaret Olivia Dr, Cantonment, FL 32533Off Market

- $312,7004 bd2 ba1.9k sqft3253 Margaret Olivia Dr, Cantonment, FL 32533Off Market
- $375,0004 bd3 ba2.3k sqft3257 Margaret Olivia Dr, Cantonment, FL 32533Sold

Similar homes
- $340,0003 bd3 ba2k sqft253 Camellia Dr, Cantonment, FL 32533For Sale
 MLS ID #682370, Victoria Aaron, Elite Realty FL. PAR
 - $309,0003 bd2 ba1.7k sqft2686 Avalon St, Cantonment, FL 32533For Sale
 MLS ID #684545, Stacy Phillips, LPT Realty. PAR
 - $305,0004 bd2 ba1.8k sqftQuail Ridge, Cantonment, FL 32533For Sale
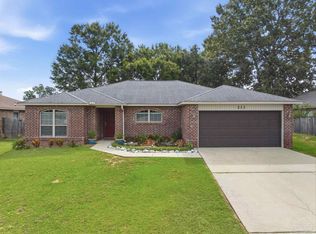 MLS ID #686193, Willie Demps, Levin Rinke Realty. PAR
 - $328,9005 bd3 ba2k sqft1953 Caracara St, Cantonment, FL 32533New Construction
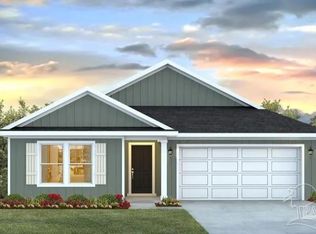 MLS ID #687991, Whitney Johnston, D R Horton Realty of NW Florida, LLC. PAR
