Welcome to your dream home in the exclusive gated golf course community of Charbonneau! Nestled within this picturesque neighborhood, this stunning single-level residence offers an exceptional living experience. As you step through the front door, you're greeted by a spacious and inviting floor plan that effortlessly blends elegance with comfort. The formal living and dining rooms provide an ideal setting for entertaining guests, while the cozy family room and adjacent breakfast nook offer a more relaxed atmosphere for everyday living. In 2019, this home underwent a series of impressive updates, including a fully remodeled kitchen and bathrooms, new carpet throughout, a new furnace, and a new fence. Additionally, the hardwood floors were just refinished in February of 2024. The kitchen is a chef's delight, boasting modern appliances, sleek countertops, and ample storage space. Step outside onto the expansive back deck, accessible from the family room and kitchen, and discover the perfect spot for outdoor entertaining. Portions of the home feature gutter covers. Living in Charbonneau means enjoying a vibrant community with a host of amenities and events right at your fingertips. Whether it's playing a round of golf, lounging at the neighborhood cabana with seasonal pool and hot tub, or participating in community gatherings, there's always something exciting happening in this sought-after community.
Sold
$682,000
32577 SW Juliette Dr, Wilsonville, OR 97070
3beds
1,804sqft
Residential, Single Family Residence
Built in 1989
5,227 Square Feet Lot
$672,300 Zestimate®
$378/sqft
$2,847 Estimated rent
Home value
$672,300
$639,000 - $706,000
$2,847/mo
Zestimate® history
Owner options
List your home for rent
$2,847/mo
Rent Zestimate®
Find your next renter with Zillow Rental Manager. Plus, with online applications, you can quickly screen prospective tenants – for free.
$2,847/mo
Rent Zestimate®
Refinance and save
$4,341/mo
Est. payment
Refinancing to a lower rate could help reduce your monthly payments and save thousands over the life of the loan.
$4,341/mo
Est. payment
Explore your selling options
Work with a Zillow partner agent
Leverage their expertise and Zillow's premium Showcase listings to get your home seen by more buyers.
Get startedList with your own agent
Get your home in front of millions of buyers by listing it on Zillow.
Learn how to do itSell it yourself
Take full control of how buyers see your home on Zillow by listing For Sale by Owner (FSBO).
List your homeWhat's special
Formal livingSeasonal poolHot tubModern appliancesSleek countertopsCozy family roomPicturesque neighborhood
Zillow last checked:
Listing updated:
Listed by:
Kelly Hagglund 503-330-2089,
The Kelly Group Real Estate,
Alyssa Foster 503-621-8871,
The Kelly Group Real Estate
Bought with:
Frank Howard, 201228565
Equity Oregon Real Estate
Source: RMLS (OR),MLS#: 24328662
Facts & features
Interior
Bedrooms & bathrooms
- Bedrooms: 3
- Bathrooms: 2
- Full bathrooms: 2
- Main level bathrooms: 2
Rooms
- Room types: EatingArea, Laundry, Bedroom 2, Bedroom 3, Dining Room, Family Room, Kitchen, Living Room, Primary Bedroom
Primary bedroom
- Features: Patio, Sliding Doors, Double Sinks, Suite, Vaulted Ceiling, Walkin Closet, Walkin Shower, Wallto Wall Carpet
- Level: Main
- Area: 272
- Dimensions: 17 x 16
Bedroom 2
- Features: French Doors, Hardwood Floors, Closet
- Level: Main
- Area: 120
- Dimensions: 12 x 10
Bedroom 3
- Features: Closet, Wallto Wall Carpet
- Level: Main
- Area: 144
- Dimensions: 12 x 12
Dining room
- Features: Formal, High Ceilings, Wallto Wall Carpet
- Level: Main
- Area: 162
- Dimensions: 18 x 9
Family room
- Features: Fireplace, Hardwood Floors, Vaulted Ceiling
- Level: Main
- Area: 132
- Dimensions: 12 x 11
Kitchen
- Features: Dishwasher, Disposal, Eat Bar, Gas Appliances, Island, Microwave, Pantry, Free Standing Range, Free Standing Refrigerator, Granite
- Level: Main
- Area: 216
- Width: 12
Living room
- Features: Fireplace, Formal, Vaulted Ceiling, Wallto Wall Carpet
- Level: Main
- Area: 240
- Dimensions: 16 x 15
Heating
- Forced Air, Fireplace(s)
Cooling
- Central Air
Appliances
- Included: Dishwasher, Disposal, Free-Standing Gas Range, Free-Standing Range, Free-Standing Refrigerator, Microwave, Plumbed For Ice Maker, Stainless Steel Appliance(s), Gas Appliances, Gas Water Heater
- Laundry: Laundry Room
Features
- Ceiling Fan(s), Granite, High Ceilings, High Speed Internet, Vaulted Ceiling(s), Closet, Formal, Eat Bar, Kitchen Island, Pantry, Double Vanity, Suite, Walk-In Closet(s), Walkin Shower
- Flooring: Hardwood, Vinyl, Wall to Wall Carpet
- Doors: Sliding Doors, French Doors
- Windows: Double Pane Windows, Vinyl Frames
- Basement: Crawl Space
- Number of fireplaces: 2
- Fireplace features: Wood Burning
Interior area
- Total structure area: 1,804
- Total interior livable area: 1,804 sqft
Property
Parking
- Total spaces: 2
- Parking features: Driveway, Garage Door Opener, Attached
- Attached garage spaces: 2
- Has uncovered spaces: Yes
Accessibility
- Accessibility features: Main Floor Bedroom Bath, Minimal Steps, One Level, Utility Room On Main, Walkin Shower, Accessibility
Features
- Levels: One
- Stories: 1
- Patio & porch: Deck, Patio, Porch
- Exterior features: Yard
- Fencing: Fenced
- Has view: Yes
- View description: Territorial
Lot
- Size: 5,227 Square Feet
- Features: Gated, Level, Sprinkler, SqFt 5000 to 6999
Details
- Parcel number: 01411449
Construction
Type & style
- Home type: SingleFamily
- Architectural style: Contemporary
- Property subtype: Residential, Single Family Residence
Materials
- Stucco, T111 Siding, Wood Siding
- Roof: Composition
Condition
- Resale
- New construction: No
- Year built: 1989
Utilities & green energy
- Gas: Gas
- Sewer: Public Sewer
- Water: Public
- Utilities for property: Cable Connected
Community & HOA
Community
- Subdivision: Charbonneau-Louvonne
HOA
- Has HOA: Yes
- Amenities included: Commons, Gated, Management, Pool
- HOA fee: $150 monthly
- Second HOA fee: $100 monthly
Location
- Region: Wilsonville
Financial & listing details
- Price per square foot: $378/sqft
- Tax assessed value: $595,285
- Annual tax amount: $5,797
- Date on market: 3/1/2024
- Cumulative days on market: 4 days
- Listing terms: Cash,Conventional
- Road surface type: Paved
Price history
| Date | Event | Price |
|---|---|---|
| 4/5/2024 | Sold | $682,000+2.6%$378/sqft |
Source:  RMLS (OR) #24328662 Report a problem RMLS (OR) #24328662 Report a problem | ||
| 3/5/2024 | Pending sale | $665,000$369/sqft |
Source: RMLS (OR) #24328662 Report a problem | ||
| 3/1/2024 | Listed for sale | $665,000+54.8%$369/sqft |
Source: RMLS (OR) #24328662 Report a problem | ||
| 6/4/2019 | Sold | $429,500-1.2%$238/sqft |
Source: RMLS (OR) #19289188 Report a problem | ||
| 5/16/2019 | Pending sale | $434,900$241/sqft |
Source: Windermere Realty Group, LLC #19289188 Report a problem | ||
| 5/9/2019 | Price change | $434,900-2.2%$241/sqft |
Source: Windermere Realty Group, LLC #19289188 Report a problem | ||
| 4/10/2019 | Price change | $444,900-1.1%$247/sqft |
Source: Windermere Realty Group, LLC #19289188 Report a problem | ||
| 3/28/2019 | Listed for sale | $449,900$249/sqft |
Source: Windermere Realty Group, LLC #19289188 Report a problem | ||
Public tax history
| Year | Property taxes | Tax assessment |
|---|---|---|
| 2025 | $6,188 +4.3% | $376,170 +3% |
| 2024 | $5,935 +2.4% | $365,214 +3% |
| 2023 | $5,797 +3.3% | $354,577 +3% |
| 2022 | $5,614 +3.9% | $344,250 +3% |
| 2021 | $5,404 +1.7% | $334,224 +3% |
| 2020 | $5,316 +5% | $324,490 +3% |
| 2019 | $5,064 +1.9% | $315,039 +3% |
| 2018 | $4,972 | $305,863 +3% |
| 2017 | $4,972 +6.6% | $296,954 +3% |
| 2016 | $4,666 | $288,305 +3% |
| 2015 | $4,666 +2% | $279,908 +3% |
| 2014 | $4,573 +11.6% | $271,755 +6% |
| 2013 | $4,096 +0.9% | $256,382 +0.5% |
| 2012 | $4,060 -4.9% | $255,162 -3.3% |
| 2011 | $4,270 +2.2% | $263,840 +3% |
| 2010 | $4,178 +2.3% | $256,155 +3% |
| 2009 | $4,082 +8.5% | $248,694 +3% |
| 2008 | $3,761 +1.9% | $241,450 +3% |
| 2007 | $3,690 +4.7% | $234,417 +3% |
| 2006 | $3,525 -0.8% | $227,589 +3% |
| 2005 | $3,554 +1.2% | $220,960 +3% |
| 2004 | $3,511 +3% | $214,524 +3% |
| 2003 | $3,410 -51.5% | $208,276 +3% |
| 2002 | $7,033 +104.1% | $202,210 +3% |
| 2001 | $3,447 +6.4% | $196,320 +3% |
| 2000 | $3,238 | $190,602 |
Find assessor info on the county website
Neighborhood: 97070
Nearby homes
- $465,0002 bd2 ba1.4k sqft32581 SW Juliette Dr, Wilsonville, OR 97070Sold

- $579,6003 bd3 ba1.8k sqft32573 SW Juliette Dr, Wilsonville, OR 97070Off Market

- $579,4002 bd2 ba1.4k sqft32585 SW Juliette Dr, Wilsonville, OR 97070Off Market
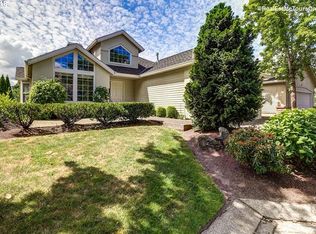
- $596,8003 bd2 ba1.7k sqft32569 SW Juliette Dr, Wilsonville, OR 97070Off Market

- $607,8002 bd2 ba1.7k sqft32575 SW Riviera Ln, Wilsonville, OR 97070Off Market
- $567,5002 bd2 ba1.5k sqft32565 SW Juliette Dr, Wilsonville, OR 97070Off Market
- $542,5002 bd2 ba1.3k sqft32589 SW Juliette Dr, Wilsonville, OR 97070Off Market
- $602,4002 bd2 ba1.8k sqft32580 SW Riviera Ln, Wilsonville, OR 97070Off Market
Nearby schools
GreatSchools rating
- 3/10Howard Eccles Elementary SchoolGrades: K-6Distance: 3.3 mi
- 3/10Baker Prairie Middle SchoolGrades: 7-8Distance: 4.9 mi
- 7/10Canby High SchoolGrades: 9-12Distance: 3.6 mi
Schools provided by the listing agent
- Elementary: Eccles
- Middle: Baker Prairie
- High: Canby
Source: RMLS (OR). This data may not be complete. We recommend contacting the local school district to confirm school assignments for this home.
Get a cash offer in 3 minutes
Find out how much your home could sell for in as little as 3 minutes with a no-obligation cash offer.
Estimated market value
$672,300
Get a cash offer in 3 minutes
Find out how much your home could sell for in as little as 3 minutes with a no-obligation cash offer.
Estimated market value
$672,300
- Oregon
- Clackamas County
- Wilsonville
- 97070
- 32577 SW Juliette Dr
Nearby cities
Nearby zip codes
Other Wilsonville Topics
