Escape to your own little piece of paradise in the country! Situated on a beautiful 1-acre lot, this well-maintained 2-bedroom, 1.5-bath manufactured home offers comfort, functionality, and plenty of outdoor space. Recent updates include new kitchen flooring, a 3-year-old HVAC system, a newer metal roof, and a recently installed water heater. A poured concrete pad extends along the back of the home, providing ample space to park a camper, trailers, recreational vehicles, or other equipment. For added peace of mind, the property also features a storm shelter enclosed within an attractive stone wall. Storage is abundant with three storage buildings, including one with a concrete floor and roll-up door, plus several storage cabinets located along the back of the home that will convey with the property. Start your mornings on the covered front porch with a cup of coffee while enjoying the peaceful country setting and watching the local wildlife. If you've been searching for a quiet retreat with room to spread out, this property is one you won't want to miss! Seller must find a suitable replacement property in order to close.
For sale
$148,000
3258 Saint Johns Rd, Frankfort, KY 40601
2beds
1,113sqft
Manufactured Home
Built in 1983
1 Acres Lot
$141,900 Zestimate®
$133/sqft
$-- HOA
What's special
New kitchen flooringNewer metal roofRecently installed water heaterCovered front porch
- 79 days
- 506
- 31
Zillow last checked:
Listing updated:
Listed by:
Janine K Shackelford 502-330-0778,
LPT Realty,
Amy Barron 859-509-3783,
LPT Realty
Source: Imagine MLS,MLS#: 26018011
Facts & features
Interior
Bedrooms & bathrooms
- Bedrooms: 2
- Bathrooms: 2
- Full bathrooms: 1
- 1/2 bathrooms: 1
Primary bedroom
- Level: First
Kitchen
- Level: First
Heating
- Electric
Cooling
- Electric
Appliances
- Included: Refrigerator, Range
- Laundry: Main Level
Features
- Eat-in Kitchen, Ceiling Fan(s)
- Flooring: Carpet, Laminate, Vinyl
- Windows: Insulated Windows, Screens
- Basement: Crawl Space
- Has fireplace: No
Interior area
- Total structure area: 1,113
- Total interior livable area: 1,113 sqft
- Finished area above ground: 1,113
- Finished area below ground: 0
Property
Parking
- Parking features: Driveway
- Has uncovered spaces: Yes
Features
- Levels: One
- Exterior features: Fire Pit
- Has view: Yes
- View description: Rural, Trees/Woods
Lot
- Size: 1 Acres
- Features: Wooded, Many Trees
Details
- Additional structures: Shed(s), Other
- Parcel number: 0200000025.00
Construction
Type & style
- Home type: MobileManufactured
- Architectural style: Ranch
- Property subtype: Manufactured Home
Materials
- Vinyl Siding
- Foundation: Pillar/Post/Pier
- Roof: Metal
Condition
- Year built: 1983
Utilities & green energy
- Sewer: Septic Tank
- Water: Public
Community & HOA
Community
- Subdivision: Rural
HOA
- Has HOA: No
Location
- Region: Frankfort
Financial & listing details
- Price per square foot: $133/sqft
- Tax assessed value: $41,000
- Annual tax amount: $491
- Date on market: 8/15/2026
Estimated market value
$141,900
$135,000 - $149,000
Not available
Price history
| Date | Event | Price |
|---|---|---|
| 8/15/2026 | Listed for sale | $148,000$133/sqft |
Source:  Imagine MLS #26018011 Report a problem Imagine MLS #26018011 Report a problem | ||
| 7/17/2026 | Pending sale | $148,000$133/sqft |
Source: Imagine MLS #26018011 Report a problem | ||
| 7/13/2026 | Listed for sale | $148,000+10.4%$133/sqft |
Source: Imagine MLS #26018011 Report a problem | ||
| 4/25/2025 | Sold | $134,000-2.9%$120/sqft |
Source: Imagine MLS #24017172 Report a problem | ||
| 12/3/2024 | Pending sale | $138,000$124/sqft |
Source: Imagine MLS #24017172 Report a problem | ||
| 11/28/2024 | Listed for sale | $138,000$124/sqft |
Source: Imagine MLS #24017172 Report a problem | ||
| 8/29/2024 | Contingent | $138,000$124/sqft |
Source: Imagine MLS #24017172 Report a problem | ||
| 8/21/2024 | Listed for sale | $138,000$124/sqft |
Source: Imagine MLS #24017172 Report a problem | ||
| 8/19/2024 | Contingent | $138,000$124/sqft |
Source: Imagine MLS #24017172 Report a problem | ||
| 8/16/2024 | Listed for sale | $138,000+4500%$124/sqft |
Source: Imagine MLS #24017172 Report a problem | ||
| 12/5/2013 | Sold | $3,000$3/sqft |
Source: Public Record Report a problem | ||
Public tax history
| Year | Property taxes | Tax assessment |
|---|---|---|
| 2025 | $491 | $41,000 |
| 2024 | -- | -- |
Find assessor info on the county website
Monthly payment
Climate risks
Neighborhood: 40601
Nearby schools
Schools provided by the listing agent
- Elementary: Westridge
- Middle: Bondurant
- High: Western Hills
Source: Imagine MLS. This data may not be complete. We recommend contacting the local school district to confirm school assignments for this home.
Similar homes
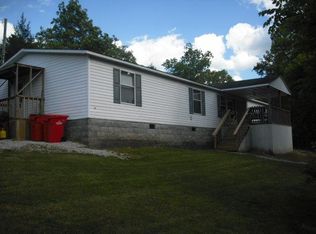
- $140,0002 bd1 ba972 sqft709 Cline St, Frankfort, KY 40601For Sale

 MLS ID #26022982, Adell Kemper, Kentucky Dreams Realty. Imagine MLS
 - $119,9003 bd1 ba1.1k sqft365 Owenton Ave, Frankfort, KY 40601For Sale

 MLS ID #1728033, Hana Short, Homepage Realty. Metro Search Inc. LLC DBA Apex MLS
 - $199,9003 bd1 ba1.2k sqft3955 Us Highway 421 N, Frankfort, KY 40601For Sale
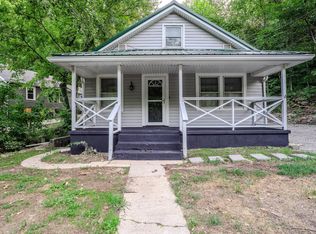 MLS ID #26021634, Jordan Hall, CENTURY 21 Simpson & Associates. Imagine MLS
 - $199,0003 bd1 ba1.3k sqft295 Saint Johns Rd, Frankfort, KY 40601For Sale
 MLS ID #26019942, Shane Wilhoite, Transactionbroker.com. Imagine MLS
 - $122,5002 bd1 ba743 sqft333 E 4th St APT A1, Frankfort, KY 40601For SaleMLS ID #26020950, Jennifer Helton, Rock N' Realty LLC. Imagine MLS
- $125,0002 bd1 ba1.2k sqft202 E Todd St, Frankfort, KY 40601For SaleMLS ID #1728921, Matt Fowler, Semonin Realtors. Metro Search Inc. LLC DBA Apex MLS
- $179,0003 bd2 ba1k sqft119 Langford Ave, Frankfort, KY 40601For SaleMLS ID #1713664, Denise Wisdom, Real Broker, LLC. Metro Search Inc. LLC DBA Apex MLS
- $114,9002 bd1 ba775 sqft1310 Louisville Rd APT 21, Frankfort, KY 40601For SaleMLS ID #26015415, Brent D Simpson, CENTURY 21 Simpson & Associates. Imagine MLS
- $192,0002 bd1 ba1k sqft108 Alexander St, Frankfort, KY 40601For SaleMLS ID #26023283, Heidi A Snyder, EXIT Town & Country Realtors. Imagine MLS
- $199,9003 bd1 ba1k sqft2782 Cardwell Ln, Frankfort, KY 40601For SaleMLS ID #26020535, Bonnie L Fint, CENTURY 21 Simpson & Associates. Imagine MLS
- $199,0003 bd2 ba1.5k sqft305 Gills Branch Rd, Owenton, KY 40359For SaleMLS ID #26026713, Paul Waddelow, Realty Headquarters LLC. Imagine MLS
- $199,9002 bd2 ba1.1k sqft503 W Broadway St, Frankfort, KY 40601For SaleMLS ID #26025752, David Dean, Bluegrass Realty & Investments. Imagine MLS
- $215,0003 bd2 ba1k sqft307 Peachtree Ln, Frankfort, KY 40601For SaleMLS ID #26021750, Tyler I Back, The Brokerage. Imagine MLS
- $99,9002 bd1 ba895 sqft710 Dabney St, Frankfort, KY 40601For SaleMLS ID #26015826, Wendy Tuttle, KB Realty Group. Imagine MLS
- $219,9003 bd1 ba1k sqft217 Brookfield Dr, Frankfort, KY 40601For SaleMLS ID #26025199, Sue Kelley, Thwaites Realtors LLC. Imagine MLS
- $165,0002 bd1 ba1.1k sqft20 Old Highway 22, Pleasureville, KY 40057For SaleMLS ID #1729090, Steve L Woods, KY Homes and Farms Real Estate. Metro Search Inc. LLC DBA Apex MLS
- $199,9952 bd2 ba1.1k sqft310 E 2nd St, Frankfort, KY 40601For SaleMLS ID #1726255, Amanda Hethcox, Bob Hayes Realty Company. Metro Search Inc. LLC DBA Apex MLS
- $199,9004 bd1 ba1.4k sqft116 Buffalo Trl, Frankfort, KY 40601For SaleMLS ID #26021106, Hope Hedden, Transactionbroker.com. Imagine MLS
- $192,0002 bd1 ba788 sqft137 Elkhorn Dr, Frankfort, KY 40601For SaleMLS ID #26025644, Heidi A Snyder, EXIT Town & Country Realtors. Imagine MLS
- $130,0003 bd1 ba1.6k sqft1624 Sweeney Ln, Pleasureville, KY 40057For SaleMLS ID #1729017, Steve L Woods, KY Homes and Farms Real Estate. Metro Search Inc. LLC DBA Apex MLS
