Looking for a home with space, comfort, and room to make it your own? This Thompson property is worth a look!
With 4 bedrooms and 2 bathrooms, there's plenty of space for a growing household, guests, a home office, or whatever fits your lifestyle. The large deck creates an ideal spot for morning coffee, summer
gatherings, or relaxing outdoors. Central air provides year-round comfort, and the property offers room to build a garage, giving you the opportunity to add the parking, storage, or workshop space you've been looking for.
Whether you're purchasing your first home, looking for more room, or ready to put your own finishing touches on a property, this home offers a combination of space and potential that's hard to overlook.
For sale
$164,900
326 6th St, Thompson, ND 58278
4beds
2baths
2,052sqft
Residential, Single Family Residence
Built in 1998
6,969 Square Feet Lot
$-- Zestimate®
$80/sqft
$-- HOA
What's special
- 16 days
- 803
- 41
Likely to sell faster than
Zillow last checked:
Listing updated:
Listed by:
Andrew Allen 218-230-4983,
Oxford Realty 701-772-2522
Source: GFBMLS,MLS#: 26-1441
Facts & features
Interior
Bedrooms & bathrooms
- Bedrooms: 4
- Bathrooms: 2
Primary bedroom
- Level: Main
Bedroom
- Level: Main
Bedroom
- Level: Main
Bedroom
- Level: Main
Bathroom
- Description: # of Rooms: 2
- Level: Main
Kitchen
- Level: Main
Laundry
- Level: Main
Living room
- Level: Main
Heating
- Has Heating (Unspecified Type)
Features
- Windows: Window Treatments
- Has fireplace: No
Interior area
- Total structure area: 2,052
- Total interior livable area: 2,052 sqft
- Finished area above ground: 2,052
Property
Features
- Patio & porch: Deck, Patio
- Fencing: Fenced
Lot
- Size: 6,969 Square Feet
- Dimensions: 49.91 x 130.73
Details
- Parcel number: 51230200009002
Construction
Type & style
- Home type: SingleFamily
- Property subtype: Residential, Single Family Residence
Materials
- Foundation: Block
Condition
- Year built: 1998
Utilities & green energy
- Utilities for property: Air
Community & HOA
Location
- Region: Thompson
Financial & listing details
- Price per square foot: $80/sqft
- Tax assessed value: $120,600
- Annual tax amount: $1,348
- Date on market: 9/18/2026
Estimated market value
Not available
Estimated sales range
Not available
Not available
Price history
| Date | Event | Price |
|---|---|---|
| 9/18/2026 | Listed for sale | $164,900+46.1%$80/sqft |
Source:  GFBMLS #26-1441 Report a problem GFBMLS #26-1441 Report a problem | ||
| 9/10/2018 | Sold | -- |
Source: Public Record Report a problem | ||
| 7/12/2018 | Pending sale | $112,900$55/sqft |
Source: CRARY REAL ESTATE #18-1114 Report a problem | ||
| 6/22/2018 | Price change | $112,900-1.7%$55/sqft |
Source: CRARY REAL ESTATE #18-1114 Report a problem | ||
| 6/12/2018 | Listed for sale | $114,900$56/sqft |
Source: CRARY REAL ESTATE #18-1114 Report a problem | ||
Public tax history
| Year | Property taxes | Tax assessment |
|---|---|---|
| 2024 | $2,035 +5.2% | $60,300 +1.3% |
| 2023 | $1,935 +8.3% | $59,500 +5.5% |
| 2022 | $1,787 +4.4% | $56,400 |
| 2021 | $1,711 -11% | $56,400 |
| 2020 | $1,922 +6.1% | $56,400 +23.3% |
| 2018 | $1,813 +5.7% | $45,750 |
| 2017 | $1,714 -9.7% | $45,750 |
| 2016 | $1,899 -21.7% | -- |
| 2015 | $2,426 +3.5% | -- |
| 2014 | $2,343 +0.9% | $45,750 +6% |
| 2013 | $2,323 | $43,150 +2.1% |
| 2012 | $2,323 +6.1% | $42,250 |
| 2011 | $2,190 +8.8% | $42,250 +3.2% |
| 2010 | $2,013 +14.6% | $40,950 |
| 2009 | $1,756 +5.2% | $40,950 +4.1% |
| 2008 | $1,669 +38.7% | $39,350 +4.1% |
| 2007 | $1,204 -27.8% | $37,800 +2% |
| 2006 | $1,668 +29.5% | $37,050 +7.1% |
| 2005 | $1,288 +20.9% | $34,600 +10.2% |
| 2004 | $1,065 +4.7% | $31,400 +7% |
| 2003 | $1,017 +5.2% | $29,350 +5% |
| 2002 | $967 +10.7% | $27,950 +1.8% |
| 2000 | $874 | $27,458 |
Find assessor info on the county website
Monthly payment
Est. payment
Payment breakdown
Explore the cost of this home by adjusting the details. Changes won't be saved.Climate risks
Neighborhood: 58278
Nearby schools
Schools provided by the listing agent
- Elementary: Thompson
- Middle: Thompson
- High: Thompson
Source: GFBMLS. This data may not be complete. We recommend contacting the local school district to confirm school assignments for this home.
Similar homes
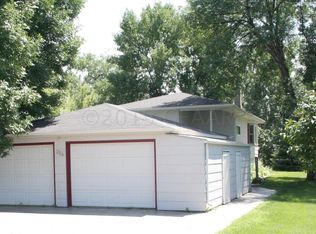
- $187,5003 bd2 ba1.7k sqft812 Ives St, Buxton, ND 58218For Sale
 MLS ID #26-1412, Dennis Danzl, Berkshire Hathaway Homeservices Family Rea. GFBMLS
 - $169,0004 bd2 ba1.9k sqft520 N 5th St, Grand Forks, ND 58203For Sale
 MLS ID #4027753, Preston Dahl, Oxford Realty. Great North MLS
 - $179,9003 bd1 ba1.7k sqft515 8th Ave S, Grand Forks, ND 58201For Sale
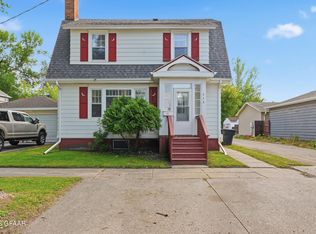 MLS ID #26-1452, Maximilian Reichert, Oxford Realty. GFBMLS
 - $209,9003 bd2 ba1.9k sqft402 N 4th St, Grand Forks, ND 58203For Sale
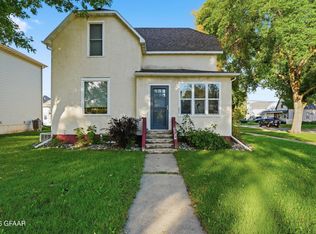 MLS ID #26-1498, Blake Christianson (Team Blake Christianson), Greenberg Realty. GFBMLS
