Skip main navigation
Off market
  • Price Unknown

    326 Auld Pl, Saskatoon, SK S7H 4X1

    6beds
    4baths
    4,302sqft
    Single Family Residence
    Built in 1978
    9,583.2 Square Feet Lot
    $-- Zestimate®
    C$--/sqft
    C$3,311 Estimated rent

    Home value

    Not available

    Estimated sales range

    Not available

    Not available

    Loading
    Loading...

    Owner options

    List your home for rent

    C$3,311/mo

    Rent Zestimate®

    Find your next renter with Zillow Rental Manager. Plus, with online applications, you can quickly screen prospective tenants – for free.

    Learn more

    C$3,311/mo

    Rent Zestimate®

    Refinance and save

    Refinancing to a lower rate could help reduce your monthly payments and save thousands over the life of the loan.

    See today's rates

    Explore your selling options

    Work with a Zillow partner agent

    Leverage their expertise and Zillow's premium Showcase listings to get your home seen by more buyers.

    Get started

    List with your own agent

    Get your home in front of millions of buyers by listing it on Zillow.

    Learn how to do it

    Sell it yourself

    Take full control of how buyers see your home on Zillow by listing For Sale by Owner (FSBO).

    List your home

    What's special

    Spacious pie-shaped lotQuiet cul-de-sacGorgeous custom staircaseExpansive great roomEating nookBuilt in storage deskFunky backsplash

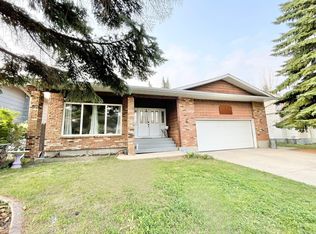
    Meticulously maintained family home on a spacious pie-shaped lot on a quiet cul-de-sac. Located minutes from schools and essential amenities, this substantial family home offers thoughtful design and exceptional living spaces. The impressive main floor features a welcoming foyer boasting a gorgeous custom staircase & tile floor. The expansive great room connects seamlessly to a a bright and open formal dining area. Moving into the kitchen you will find an eating nook, built in storage desk, and plenty of cabinets & counterspace. Funky backsplash & newer appliances complete the kitchen area which overlooks the fully fenced & landscaped backyard. Relax in the spacious family room anchored by a wood-burning fireplace & plenty of natural light. A convenient main floor laundry with extensive storage pantry, practical mudroom, and powder room complete this level. Upstairs you will discover four oversized bedrooms, including the primary bedroom with dual closets and a four-piece ensuite bathroom. A loft/study space and additional; 4 pc bathroom finish of this level. The lower level is where most of the fun happens!! Here you will find another family room, wet bar, cedar sauna and the crown jewel of the property—an indoor swimming pool with new pump and liner (2024) and skimmer (2025), complemented by a commercial-grade ventilation system. Two additional bedrooms, den and a full bathroom make this an ideal space for extended family or guests. Additional features of this home include an insulated triple car garage, boiler system, central air, central vac, loads of storage & three-season sunroom. The backyard boasts loads of privacy, beautiful trees and storage shed. This exceptional property offers the perfect balance of luxury, functionality, and location for the family seeking a home to truly make their own.

    This property is off market, which means it's not currently listed for sale or rent on Zillow. This may be different from what's available on other websites or public sources.

    Zillow last checked:

    Source: Century 21 Canada,MLS®#: SK997201MLS Logo

    Facts & features

    Interior

    Bedrooms & bathrooms
    • Bedrooms: 6
    • Bathrooms: 4
    Heating
    • Has Heating (Unspecified Type)
    Features
    • Basement: yes
    • Has fireplace: Yes
    Interior area
    • Total structure area: 4,302
    • Total interior livable area: 4,302 sqft

    Property

    Lot
    • Size: 9,583 sqft

    Construction

    Type & style
    • Home type: SingleFamily
    • Property subtype: Single Family Residence
    Condition
    • Year built: 1978

    Community & neighborhood

    Location
    • Region: Saskatoon
    • Subdivision: East College Park

    Price history

    Price history is unavailable.

    Public tax history

    Tax history is unavailable.

    Neighborhood: College Park East

    Nearby schools

    GreatSchools rating

    No schools nearby

    We couldn't find any schools near this home.