Welcome to 326 Beck Avenue , a stunning new construction home in the heart of North Chattanooga. This modern luxury residence has been meticulously designed with discerning taste in mind, offering unparalleled quality and sophistication throughout its 4,000+ square feet of living space. As you enter through the impressive 8' handmade front door, you are greeted by the foyer with soaring ceilings, setting the stage for the elegance that awaits. The arched ceiling hall leads to an expansive open concept living, dining, and kitchen area, perfect for both entertaining and daily living. The engineered white oak flooring throughout the home adds a sleek, modern touch. The custom details throughout the home have been thoughtfully designed and are complimented by the Currey & Co. lighting found throughout. These details include imported windows, cabinetry, tile and bathroom vanities. With 10' main level ceilings, this home takes full advantage of the excellent natural light and open spaces.The gourmet kitchen is a chef's delight, featuring custom cabinetry and fixtures, high-end finishes, and quartz countertops. The centerpiece of the kitchen is the Dacor 8-burner gas range with a custom range hood. The integrated Dacor refrigerator adds to the beauty of the space. A walk-in pantry with custom-built shelving provides ample storage. The light filled living room with a custom marble fireplace feels open and airy. The elegant dining room's statement light fixture compliments the design of both the kitchen and living space. The main level also includes a guest bedroom and a stylish full bath, both adorned with custom light fixtures. The upstairs landing, which overlooks the foyer, could serve as a cozy sitting area. The primary bedroom is a true sanctuary, featuring a sitting area, a full spa bath with a soaking tub, a tiled shower with four shower heads, a dual sink vanity, custom lighting, and a walk-in dressing room with custom built shelving and center island,glass topped storage. Additionally, the upstairs includes a guest bedroom with an en suite full bath, two additional guest bedrooms with a Jack and Jill accessible hall bath , and impressive closets in each room. The upstairs laundry room is a dream, equipped with cabinetry, a utility sink, hanging bars, and a custom countertop. The garden-level walk-out basement offers a family room with a wet bar, complete with a mini fridge for ease of entertaining or relaxing, a fifth bedroom, and a full bath. Outdoor living is exceptional with a fully fenced backyard, a covered deck, and a patio, providing ample space for relaxation and entertainment. An irrigation system adds convenience to your city life. The dual car garage and extensive storage are rare finds in North Chattanooga, with parking for up to four vehicles. Walkable to all the North Shore has to offer including restaurants, dining, shopping. Normal Park Museum Magnet and Girls Preparatory Schools, Coolidge Park and the Chattanooga Theater Centre, as well as access to downtown and the River Walk are super convenient as well. Experience modern luxury living at its finest in the North Chattanooga custom new construction home.
Sold for $1,200,000
$1,200,000
326 Beck Ave, Chattanooga, TN 37405
6beds
4,097sqft
Single Family Residence
Built in 2024
6,098 Square Feet Lot
$1,274,100 Zestimate®
$293/sqft
$6,326 Estimated rent
Home value
$1,274,100
$1.20M - $1.36M
$6,326/mo
Zestimate® history
Owner options
List your home for rent
$6,326/mo
Rent Zestimate®
Find your next renter with Zillow Rental Manager. Plus, with online applications, you can quickly screen prospective tenants – for free.
$6,326/mo
Rent Zestimate®
Refinance and save
$7,642/mo
Est. payment
Refinancing to a lower rate could help reduce your monthly payments and save thousands over the life of the loan.
$7,642/mo
Est. payment
Explore your selling options
Work with a Zillow partner agent
Leverage their expertise and Zillow's premium Showcase listings to get your home seen by more buyers.
Get startedList with your own agent
Get your home in front of millions of buyers by listing it on Zillow.
Learn how to do itSell it yourself
Take full control of how buyers see your home on Zillow by listing For Sale by Owner (FSBO).
List your homeWhat's special
Zillow last checked:
Listing updated:
Listed by:
Diane Patty 423-504-5006,
Keller Williams Realty,
Lisa A Brown 423-432-2100,
Keller Williams Realty
Bought with:
Jay Robinson, 255994
Keller Williams Realty
Source: Greater Chattanooga Realtors,MLS#: 1395487
Facts & features
Interior
Bedrooms & bathrooms
- Bedrooms: 6
- Bathrooms: 5
- Full bathrooms: 5
Primary bedroom
- Level: Second
Bedroom
- Level: First
Bedroom
- Level: Second
Bedroom
- Level: Second
Bedroom
- Level: Second
Bedroom
- Level: Basement
Bathroom
- Description: Full Bathroom
- Level: First
Bathroom
- Description: Full Bathroom
- Level: Second
Bathroom
- Description: Full Bathroom
- Level: Second
Bathroom
- Description: Full Bathroom
- Level: Second
Bathroom
- Description: Full Bathroom
- Level: Basement
Dining room
- Level: First
Family room
- Level: Basement
Laundry
- Level: Second
Living room
- Level: First
Other
- Description: Foyer: Level: First
Heating
- Central, Natural Gas
Cooling
- Central Air, Electric
Appliances
- Included: Dishwasher, Free-Standing Gas Range, Gas Water Heater, Microwave, Refrigerator
- Laundry: Electric Dryer Hookup, Gas Dryer Hookup, Laundry Room, Washer Hookup
Features
- Entrance Foyer, High Ceilings, Open Floorplan, Pantry, Soaking Tub, Wet Bar, Walk-In Closet(s), Double Shower, Separate Shower, Sitting Area, Separate Dining Room, Connected Shared Bathroom
- Flooring: Hardwood, Tile, Engineered Hardwood
- Windows: Insulated Windows
- Basement: Crawl Space
- Number of fireplaces: 1
- Fireplace features: Living Room
Interior area
- Total structure area: 4,097
- Total interior livable area: 4,097 sqft
- Finished area above ground: 4,019
- Finished area below ground: 0
Property
Parking
- Total spaces: 2
- Parking features: Garage Door Opener, Kitchen Level
- Attached garage spaces: 2
Features
- Levels: Three Or More
- Patio & porch: Covered, Deck, Patio, Porch, Porch - Covered
- Fencing: Fenced
Lot
- Size: 6,098 Square Feet
- Dimensions: 43 x 144
- Features: Gentle Sloping, Sprinklers In Front, Sprinklers In Rear
Details
- Parcel number: 136h A 014
Construction
Type & style
- Home type: SingleFamily
- Architectural style: Contemporary
- Property subtype: Single Family Residence
Materials
- Other
- Foundation: Block
- Roof: Shingle
Condition
- New construction: Yes
- Year built: 2024
Utilities & green energy
- Water: Public
- Utilities for property: Phone Available, Sewer Connected
Community & HOA
Community
- Subdivision: Normal Park Corrected
HOA
- Has HOA: No
Location
- Region: Chattanooga
Financial & listing details
- Price per square foot: $293/sqft
- Tax assessed value: $1,210,600
- Annual tax amount: $1,682
- Date on market: 7/11/2024
- Listing terms: Cash,Conventional
Price history
| Date | Event | Price |
|---|---|---|
| 10/22/2024 | Sold | $1,200,000-5.9%$293/sqft |
Source: Greater Chattanooga Realtors #1395487 Report a problem | ||
| 9/19/2024 | Contingent | $1,275,000$311/sqft |
Source: Greater Chattanooga Realtors #1395487 Report a problem | ||
| 8/27/2024 | Price change | $1,275,000-7.2%$311/sqft |
Source: Greater Chattanooga Realtors #1395487 Report a problem | ||
| 7/25/2024 | Price change | $1,374,000-3.8%$335/sqft |
Source: Greater Chattanooga Realtors #1395487 Report a problem | ||
| 7/11/2024 | Listed for sale | $1,428,000+957.8%$349/sqft |
Source: Greater Chattanooga Realtors #1395487 Report a problem | ||
| 11/10/2023 | Sold | $135,000-14.6%$33/sqft |
Source: Greater Chattanooga Realtors #1379371 Report a problem | ||
| 9/14/2023 | Contingent | $158,000$39/sqft |
Source: Greater Chattanooga Realtors #1379371 Report a problem | ||
| 9/8/2023 | Listed for sale | $158,000-4.2%$39/sqft |
Source: Greater Chattanooga Realtors #1379371 Report a problem | ||
| 9/7/2023 | Listing removed | -- |
Source: Greater Chattanooga Realtors #1370069 Report a problem | ||
| 6/23/2023 | Price change | $165,000-2.9%$40/sqft |
Source: Greater Chattanooga Realtors #1370069 Report a problem | ||
| 5/27/2023 | Price change | $170,000-2.9%$41/sqft |
Source: Greater Chattanooga Realtors #1370069 Report a problem | ||
| 3/8/2023 | Listed for sale | $175,000+29.6%$43/sqft |
Source: Greater Chattanooga Realtors #1370069 Report a problem | ||
| 4/5/2021 | Sold | $135,000$33/sqft |
Source: Public Record Report a problem | ||
| 3/1/2021 | Listing removed | -- |
Source: Owner Report a problem | ||
| 9/14/2020 | Listed for sale | $135,000+68.8%$33/sqft |
Source: Owner Report a problem | ||
| 5/22/2019 | Sold | $80,000-19.2%$20/sqft |
Source: Public Record Report a problem | ||
| 5/10/2019 | Pending sale | $99,000$24/sqft |
Source: Keller Williams Realty #1283205 Report a problem | ||
| 4/10/2019 | Listed for sale | $99,000-16.8%$24/sqft |
Source: Keller Williams Realty #1283205 Report a problem | ||
| 8/29/2018 | Price change | $119,000-20.6%$29/sqft |
Source: Keller Williams Realty #1283205 Report a problem | ||
| 8/9/2018 | Price change | $149,900-14.3%$37/sqft |
Source: Keller Williams Realty #1283205 Report a problem | ||
| 6/14/2018 | Listed for sale | $175,000$43/sqft |
Source: Keller Williams Realty #1283205 Report a problem | ||
Public tax history
| Year | Property taxes | Tax assessment |
|---|---|---|
| 2025 | $4,587 +145.3% | $302,650 +262% |
| 2024 | $1,870 +122.9% | $83,600 +122.9% |
| 2023 | $839 | $37,500 |
| 2022 | $839 | $37,500 |
| 2021 | $839 +42.6% | $37,500 +76.3% |
| 2020 | $588 | $21,275 |
| 2019 | $588 | $21,275 |
| 2018 | $588 -45.2% | $21,275 |
| 2017 | $1,073 +65.5% | $21,275 |
| 2016 | $648 | -- |
| 2015 | $648 | $12,775 |
| 2014 | $648 | -- |
Find assessor info on the county website
Neighborhood: Baker Hilltop
Nearby homes
- $418,500-- bd1 ba864 sqft324 Beck Ave, Chattanooga, TN 37405Off Market
- $599,0006 bd2 ba2.2k sqft328 Beck Ave, Chattanooga, TN 37405For Sale

- $--3 bd1 ba-- sqft328 Beck Ave #1, Chattanooga, TN 37405Off Market
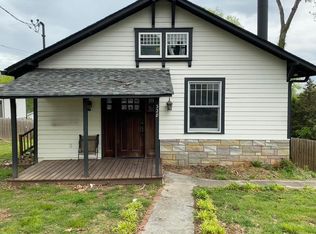
- $--3 bd1 ba1.4k sqft328 Beck Ave UNIT A, Chattanooga, TN 37405Off Market
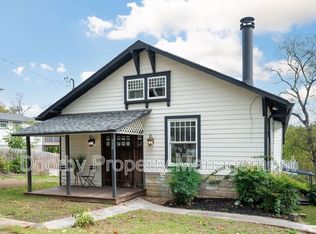
- $1,4952 bd1 ba970 sqft328 Beck Ave UNIT B, Chattanooga, TN 37405For Rent
- $975,0005 bd5 ba4k sqft332 Beck Ave, Chattanooga, TN 37405Sold
- $459,500-- bd2 ba1.3k sqft303 Crewdson St, Chattanooga, TN 37405Off Market
- $598,3003 bd2 ba1.7k sqft305 Crewdson St, Chattanooga, TN 37405Off Market
Nearby schools
GreatSchools rating
- 8/10Normal Park Museum Magnet SchoolGrades: PK-8Distance: 0.9 mi
- 5/10Red Bank High SchoolGrades: 9-12Distance: 4.1 mi
Schools provided by the listing agent
- Elementary: Normal Park Elementary
- Middle: Normal Park Upper
- High: Red Bank High School
Source: Greater Chattanooga Realtors. This data may not be complete. We recommend contacting the local school district to confirm school assignments for this home.
Get a cash offer in 3 minutes
Find out how much your home could sell for in as little as 3 minutes with a no-obligation cash offer.
Estimated market value
$1,274,100
Get a cash offer in 3 minutes
Find out how much your home could sell for in as little as 3 minutes with a no-obligation cash offer.
Estimated market value
$1,274,100
